
Search results for "Tailored" in Home Design Ideas
 User
UserPhotography by Richard Powers
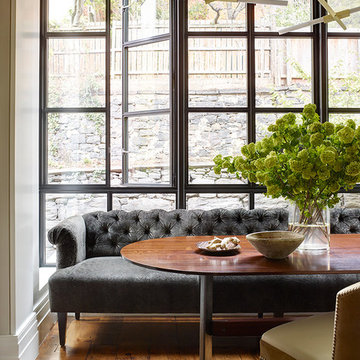
Example of a minimalist medium tone wood floor and brown floor dining room design in New York
Example of a minimalist medium tone wood floor and brown floor dining room design in New York

 Tailored Living Feat. PremierGarage of Charlotte
Example of an eclectic attached two-car carport design in Charlotte

 Laura Hay DECOR & DESIGN Inc.
Lisa Petrole
Bedroom - small coastal medium tone wood floor bedroom idea with white walls
Bedroom - small coastal medium tone wood floor bedroom idea with white walls
Find the right local pro for your project

 Tailored Living of Fredericksburg
Inspiration for a huge transitional u-shaped light wood floor kitchen pantry remodel in Orange County with open cabinets, white cabinets, wood countertops and yellow backsplash
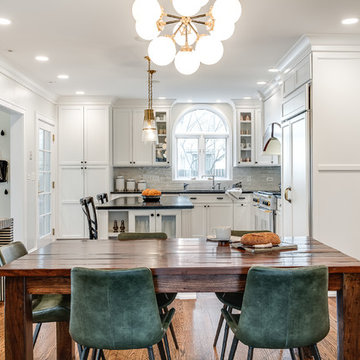
 Fio Creative
Example of a mid-sized trendy medium tone wood floor and brown floor eat-in kitchen design in Chicago with white walls

 Tailored Living of Madison
Tailored Living installed this master closet in August '14 for our customer in Portage, WI. Picture was taken during the installation. Our customer installed their own island counter. Final pictures will be added shortly.

 Angela Free Design
Transitional alcove shower photo in San Francisco with an undermount sink, recessed-panel cabinets, gray cabinets and blue walls
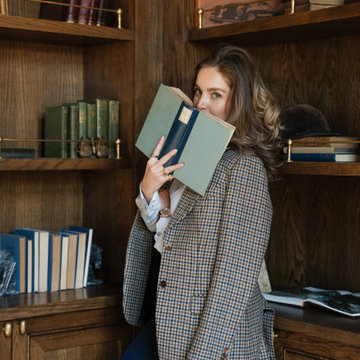
 Urbanology Designs
This elegant home merges fashion and interiors, crafting a home as confident as a tailored suit. Bold statements, rich textures, and neuroaesthetic design create a space that feels effortless, refined, and personal.
A moody, sophisticated home office with rich, tailored tones and layered textures. This balanced masculine-feminine space exudes presence, inspiring creativity, styling, and confident leadership.
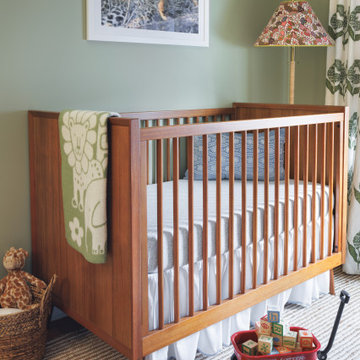


 TKS Design Group
Free ebook, Creating the Ideal Kitchen. DOWNLOAD NOW
Our clients had been in their home since the early 1980’s and decided it was time for some updates. We took on the kitchen, two bathrooms and a powder room.
The layout in the kitchen was functional for them, so we kept that pretty much as is. Our client wanted a contemporary-leaning transitional look — nice clean lines with a gray and white palette. Light gray cabinets with a slightly darker gray subway tile keep the northern exposure light and airy. They also purchased some new furniture for their breakfast room and adjoining family room, so the whole space looks completely styled and new. The light fixtures are staggered and give a nice rhythm to the otherwise serene feel.
The homeowners were not 100% sold on the flooring choice for little powder room off the kitchen when I first showed it, but now they think it is one of the most interesting features of the design. I always try to “push” my clients a little bit because that’s when things can get really fun and this is what you are paying for after all, ideas that you may not come up with on your own.
We also worked on the two upstairs bathrooms. We started first on the hall bath which was basically just in need of a face lift. The floor is porcelain tile made to look like carrera marble. The vanity is white Shaker doors fitted with a white quartz top. We re-glazed the cast iron tub.
The master bath was a tub to shower conversion. We used a wood look porcelain plank on the main floor along with a Kohler Tailored vanity. The custom shower has a barn door shower door, and vinyl wallpaper in the sink area gives a rich textured look to the space. Overall, it’s a pretty sophisticated look for its smaller fooprint.
Designed by: Susan Klimala, CKD, CBD
Photography by: Michael Alan Kaskel
For more information on kitchen and bath design ideas go to: www.kitchenstudio-ge.com
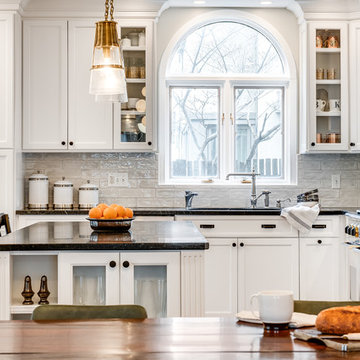 Fio Creative
Eat-in kitchen - mid-sized contemporary medium tone wood floor and brown floor eat-in kitchen idea in Chicago with white walls



 CHRISTOPHER LEE FOTO
CHRISTOPHER LEE FOTO
Inspiration for a contemporary medium tone wood floor and brown floor bedroom remodel in Los Angeles with gray walls
Inspiration for a contemporary medium tone wood floor and brown floor bedroom remodel in Los Angeles with gray walls
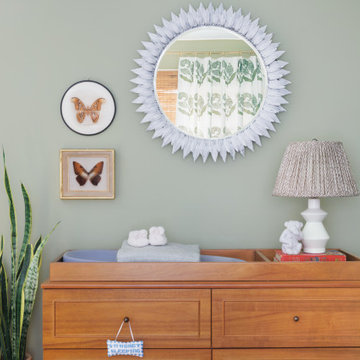
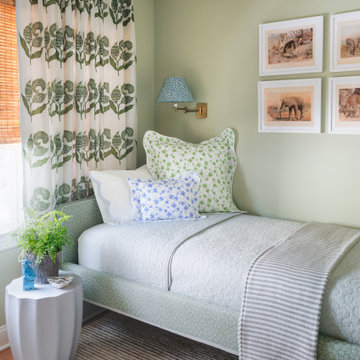

 Brooke Wagner Design
Ryan Garvin
Inspiration for a coastal sunroom remodel in Orange County with a glass ceiling
Inspiration for a coastal sunroom remodel in Orange County with a glass ceiling

 Tailored Living/Premier Garage of the Motor City
Michael J Letvin
Example of a small trendy l-shaped dark wood floor kitchen pantry design in Detroit with open cabinets, white cabinets and laminate countertops
Example of a small trendy l-shaped dark wood floor kitchen pantry design in Detroit with open cabinets, white cabinets and laminate countertops
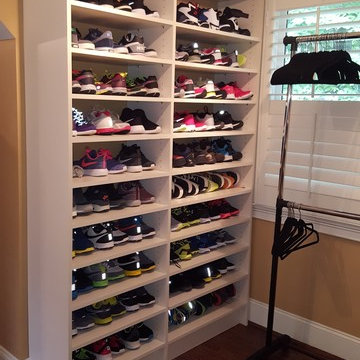
 Tailored Living of Atlanta Metro
Inspiration for a timeless gender-neutral dark wood floor walk-in closet remodel in Atlanta with open cabinets and white cabinets

 Dream Finders Homes
Bedroom - mid-sized traditional master carpeted and gray floor bedroom idea in Jacksonville with beige walls and no fireplace
 Drapery Connection
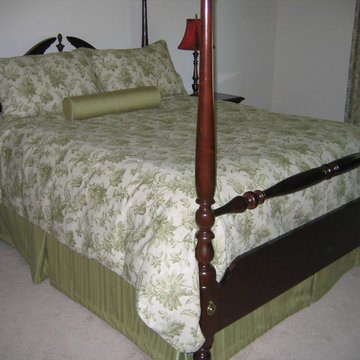
Duvet covers are natural ornamentations, and an effortless approach to dressing up beds. We used a subtle green and off white toile fabric, repeated on the draperies and the pillow shams, which all coalesce the bedroom as whole. The duvet cover is unquilted to show off the graceful floral pattern and emanate softness to the room. The two shams are accentuated with a solid green welt. Accompanying the duvet cover is a tailored bed skirt using a strie fabric in matching green. Finishing off the entire bed covering is a bolster in a tone on tone dot fabric, coordinating with both the duvet cover’s and the bed skirt’s fabric, creating a charming accent.
27