
Search results for "Tailored" in Home Design Ideas

 Hudson Place Realty
Property Marketed by Hudson Place Realty - Style meets substance in this circa 1875 townhouse. Completely renovated & restored in a contemporary, yet warm & welcoming style, 295 Pavonia Avenue is the ultimate home for the 21st century urban family. Set on a 25’ wide lot, this Hamilton Park home offers an ideal open floor plan, 5 bedrooms, 3.5 baths and a private outdoor oasis.
With 3,600 sq. ft. of living space, the owner’s triplex showcases a unique formal dining rotunda, living room with exposed brick and built in entertainment center, powder room and office nook. The upper bedroom floors feature a master suite separate sitting area, large walk-in closet with custom built-ins, a dream bath with an over-sized soaking tub, double vanity, separate shower and water closet. The top floor is its own private retreat complete with bedroom, full bath & large sitting room.
Tailor-made for the cooking enthusiast, the chef’s kitchen features a top notch appliance package with 48” Viking refrigerator, Kuppersbusch induction cooktop, built-in double wall oven and Bosch dishwasher, Dacor espresso maker, Viking wine refrigerator, Italian Zebra marble counters and walk-in pantry. A breakfast nook leads out to the large deck and yard for seamless indoor/outdoor entertaining.
Other building features include; a handsome façade with distinctive mansard roof, hardwood floors, Lutron lighting, home automation/sound system, 2 zone CAC, 3 zone radiant heat & tremendous storage, A garden level office and large one bedroom apartment with private entrances, round out this spectacular home.
 Tailored Living of Atlanta Metro
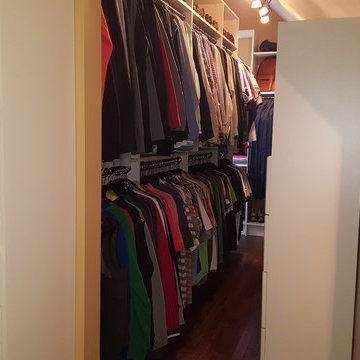
Walk-in closet - traditional gender-neutral dark wood floor walk-in closet idea in Atlanta with open cabinets and white cabinets
 Tailored Living of Atlanta Metro
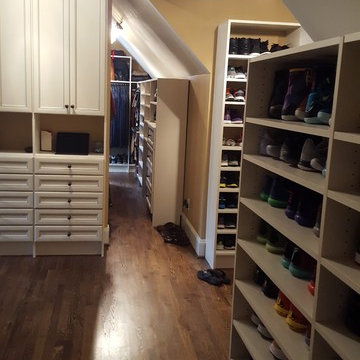
Elegant gender-neutral dark wood floor walk-in closet photo in Atlanta with open cabinets and white cabinets
Find the right local pro for your project
 Lark Interiors
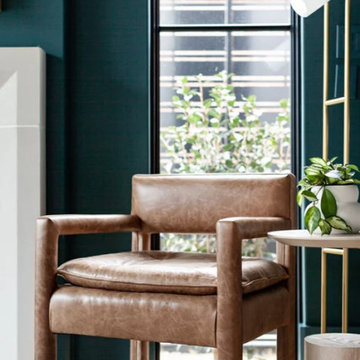
Home office design in Dallas with custom storage and a tailored layout that balances function, focus, and a refined aesthetic.
Inspiration for a modern home office remodel in Dallas
Inspiration for a modern home office remodel in Dallas



 Reico Kitchen & Bath
This traditional inspired kitchen design features Merillat Masterpiece cabinets in the Verona raised panel door style in the Pebble Grey Paint finish. Kitchen countertops are Cambria Brittanica.
Photos courtesy of Felicia Evans Photography.
 Tailored Living of Atlanta Metro
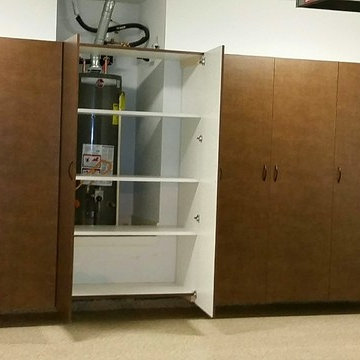
Example of a mid-sized classic attached two-car garage workshop design in Atlanta

 Post 31 Interiors
Emily Minton-Redfield
Bedroom - mid-sized eclectic guest concrete floor and gray floor bedroom idea in Denver with multicolored walls and no fireplace
Bedroom - mid-sized eclectic guest concrete floor and gray floor bedroom idea in Denver with multicolored walls and no fireplace

 Allee Architecture + Design, LLC
Mid-sized beach style painted curved staircase photo with painted risers

 Parkyn Design
Custom head board and bed in this lovely master bedroom.
Bedroom - large transitional master dark wood floor bedroom idea in Toronto with gray walls
Bedroom - large transitional master dark wood floor bedroom idea in Toronto with gray walls
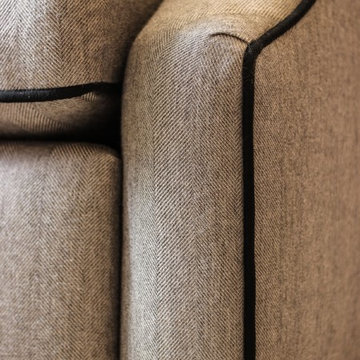
 The Stated Home
Contrast welt and herringbone fabric make this chair well-tailored.
Photo by Laura Oglethorpe
Transitional wool sloped arm and tight back living room photo
Transitional wool sloped arm and tight back living room photo
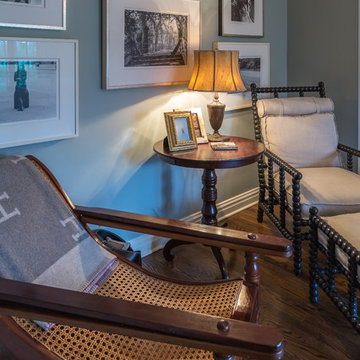
 KBK Interior Design
Traditional bedroom with an island feel with pale blue soothing colors.
Inspiration for a large timeless master medium tone wood floor and brown floor bedroom remodel in New York with blue walls and no fireplace
Inspiration for a large timeless master medium tone wood floor and brown floor bedroom remodel in New York with blue walls and no fireplace

 Chandos Collective
Inspiration for a large transitional blue tile and ceramic tile powder room remodel in Houston with flat-panel cabinets, blue cabinets, an integrated sink, marble countertops, white countertops and a freestanding vanity

 Michael Smith Architects
Bedroom and large transitional boy dark wood floor kids' bedroom photo in New York with blue walls

 Reed & Acanthus Interior Design
Example of a transitional master and freestanding desk medium tone wood floor study room design in New Orleans with white walls
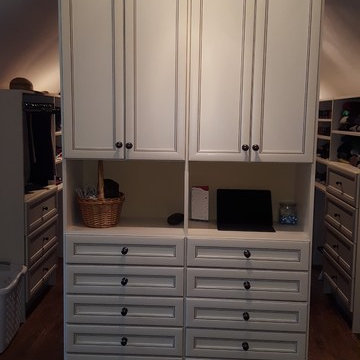 Tailored Living of Atlanta Metro
Example of a classic gender-neutral dark wood floor walk-in closet design in Atlanta with open cabinets and white cabinets
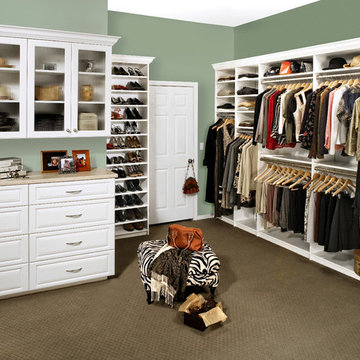
 Tailored Living of Fredericksburg
Inspiration for a large transitional women's carpeted dressing room remodel in Orange County with raised-panel cabinets and white cabinets
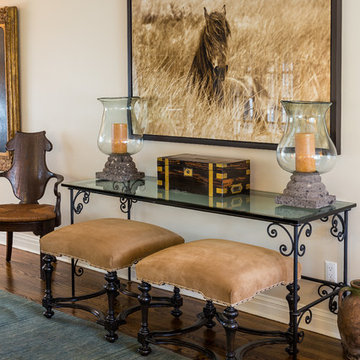 KBK Interior Design
Traditional living room gets transitional update by adding Tibetan rug, tailored valance and gorgeous pillows.
Example of a large classic enclosed and formal medium tone wood floor and brown floor living room design in New York with beige walls, a standard fireplace, a wood fireplace surround and no tv
Example of a large classic enclosed and formal medium tone wood floor and brown floor living room design in New York with beige walls, a standard fireplace, a wood fireplace surround and no tv

 IDF Studio
This calming primary bedroom is centered around a square skylight positioned above the bed, filling the space with soft natural light. Woven wallpaper behind the headboard adds texture and warmth, complemented by articulating arm wall sconces for a tailored, functional touch. Blue and white bedding is layered with a cozy fuzzy lumbar pillow, while a tufted off-white bench with a black frame sits at the foot of the bed. Wood floors and a traditional off-white rug complete the room, creating a serene and inviting retreat. Photo by Christopher Stark.


31