
Search results for "Tailored" in Home Design Ideas


Find the right local pro for your project
 Tailored Living of Charleston

Not all closets are created equal. Throughout your home, you undoubtedly have several types of closets: walk-in, reach-in, utility, easily-accessible and why-is-this-even-here? Closet space is valuable in any home and, generally, no one believes they have enough. Our closet organization specialists take the time to ask questions about the user so that the right design can be incorporated for his or her lifestyle. With exclusive add-ons like glass doors and cedar lining, you can go the extra mile in protecting your delicate wardrobe items and keeping pests away. Bring a sense of functionality to your closet space today with cabinets, shelves, bins, racks, valet rods, and more to create a custom closet organization system tailored for each user.

 User
UserTwist Tours
Alcove bathtub - large traditional kids' gray tile, white tile and porcelain tile brown floor and ceramic tile alcove bathtub idea in Austin with shaker cabinets, gray cabinets, gray walls, an undermount sink, a one-piece toilet, granite countertops and white countertops
Alcove bathtub - large traditional kids' gray tile, white tile and porcelain tile brown floor and ceramic tile alcove bathtub idea in Austin with shaker cabinets, gray cabinets, gray walls, an undermount sink, a one-piece toilet, granite countertops and white countertops

 Gemma Parker Design, LLC
Photography: Dustin Halleck,
Home Builder: Middlefork Development, LLC,
Architect: Burns + Beyerl Architects
Example of a mid-sized classic formal and open concept dark wood floor and brown floor living room design in Chicago with gray walls, a standard fireplace, a concrete fireplace and no tv
Example of a mid-sized classic formal and open concept dark wood floor and brown floor living room design in Chicago with gray walls, a standard fireplace, a concrete fireplace and no tv



 The Tailored Closet
Custom cabinetry to fit all your family's needs.
Minimalist garage photo in Orange County
Minimalist garage photo in Orange County
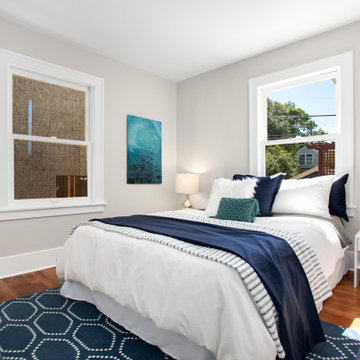
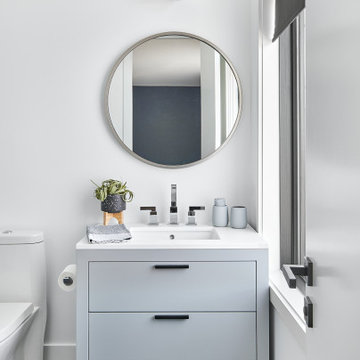

 Tailored Living of Columbus
Bradshaw Photography
Carport - mid-sized modern detached four-car carport idea in Columbus
Carport - mid-sized modern detached four-car carport idea in Columbus

 Tailored Living/Premier Garage of the Motor City
Michael Greco
Garage workshop - huge modern garage workshop idea in Detroit
Garage workshop - huge modern garage workshop idea in Detroit

 John Kraemer & Sons
Builder: John Kraemer & Sons | Architecture: Sharratt Design | Interior Design: Engler Studio | Photography: Landmark Photography
Transitional built-in desk dark wood floor study room photo in Minneapolis with beige walls and no fireplace
Transitional built-in desk dark wood floor study room photo in Minneapolis with beige walls and no fireplace
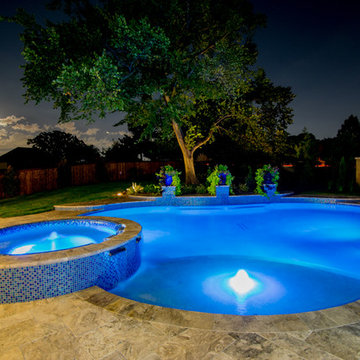
 Mike Farley Pool Designer, SWD, ASLA
Clean and tailored flowing lines were created with the curves and the materials in this Southlake project. The raised wall and spa sparkle all day long with the glass tile veneer. The tile also continued in the step risers for the steps that followed the grade changes around the tree. The silver travertine decks and coping compliment the glass tile features and everything flows together.This Colleyville project was all about keeping the tree. The pedestal spillways were done with sheer descents to match the spa water feature. The height was determined so the taper of the spill edge was not noticeable. A sheer rain would have eliminated this challenge but not matched the spa spillways. A bench was placed below the pedestals for safety and fun and no finger ledge was then necessary. Project designed by Mike Farley. Photography by Mike & Laura Farley.

 The New Design Project
Alan Gastelum (www.alangastelum.com)
Living room - large modern formal and enclosed medium tone wood floor living room idea in New York with black walls, a standard fireplace, a stone fireplace and a wall-mounted tv
Living room - large modern formal and enclosed medium tone wood floor living room idea in New York with black walls, a standard fireplace, a stone fireplace and a wall-mounted tv

40