
Search results for "Tailored" in Home Design Ideas
 Sea Pointe Design & Remodel
Carolyn Hall - Sea Pointe Construction Design Consultant
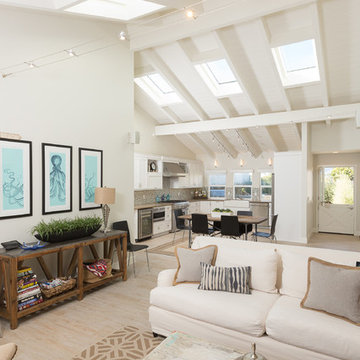
Example of a large 1960s open concept living room design in Orange County with white walls
Example of a large 1960s open concept living room design in Orange County with white walls

 Jess Cooney Interiors
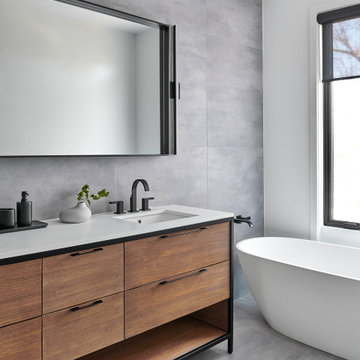
The master bathroom was expanded into a bright modern space complete with a custom double vanity. Concrete-like quartz continues up the backsplash and complements the brass finishes.

Find the right local pro for your project
 Tailored Living Premier Garage of North County
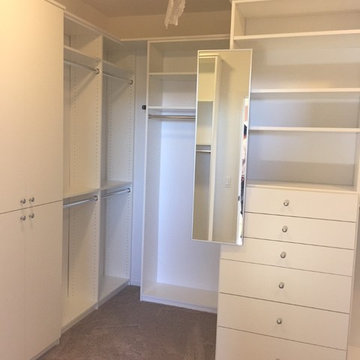
Master walk-in closet.
Inspiration for a transitional closet remodel in San Diego
Inspiration for a transitional closet remodel in San Diego

 Laura Lee Home
Emily Minton Redfield
Example of a mid-sized transitional enclosed dining room design in St Louis with white walls
Example of a mid-sized transitional enclosed dining room design in St Louis with white walls

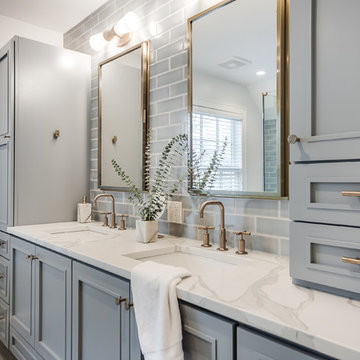
 Fio Creative
Large trendy master gray tile brown floor alcove shower photo in Chicago with raised-panel cabinets, gray cabinets, gray walls, a drop-in sink and white countertops
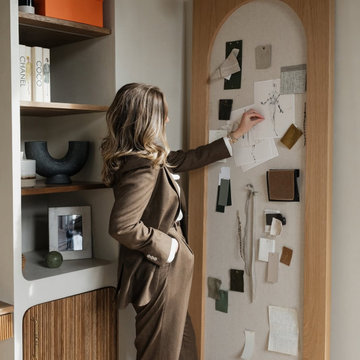
 Urbanology Designs
This elegant home merges fashion and interiors, crafting a home as confident as a tailored suit. Bold statements, rich textures, and neuroaesthetic design create a space that feels effortless, refined, and personal.
A moody, sophisticated home office with rich, tailored tones and layered textures. This balanced masculine-feminine space exudes presence, inspiring creativity, styling, and confident leadership.
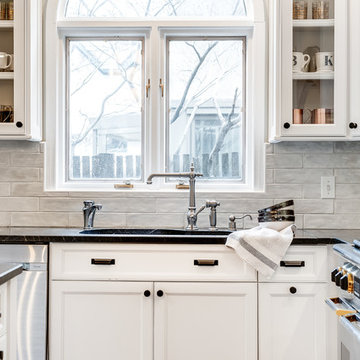 Fio Creative
Eat-in kitchen - large contemporary l-shaped eat-in kitchen idea in Chicago with raised-panel cabinets, white cabinets, white backsplash, stainless steel appliances, an island and black countertops

 RW Anderson Homes
Interior Design by ecd Design LLC
This newly remodeled home was transformed top to bottom. It is, as all good art should be “A little something of the past and a little something of the future.” We kept the old world charm of the Tudor style, (a popular American theme harkening back to Great Britain in the 1500’s) and combined it with the modern amenities and design that many of us have come to love and appreciate. In the process, we created something truly unique and inspiring.
RW Anderson Homes is the premier home builder and remodeler in the Seattle and Bellevue area. Distinguished by their excellent team, and attention to detail, RW Anderson delivers a custom tailored experience for every customer. Their service to clients has earned them a great reputation in the industry for taking care of their customers.
Working with RW Anderson Homes is very easy. Their office and design team work tirelessly to maximize your goals and dreams in order to create finished spaces that aren’t only beautiful, but highly functional for every customer. In an industry known for false promises and the unexpected, the team at RW Anderson is professional and works to present a clear and concise strategy for every project. They take pride in their references and the amount of direct referrals they receive from past clients.
RW Anderson Homes would love the opportunity to talk with you about your home or remodel project today. Estimates and consultations are always free. Call us now at 206-383-8084 or email Ryan@rwandersonhomes.com.
 Fio Creative
Inspiration for a large contemporary master gray tile brown floor alcove shower remodel in Chicago with raised-panel cabinets, gray cabinets, gray walls, a drop-in sink and white countertops

 TJ Simone at Ethan Allen Princeton
Mixing fabrics on upholstered pieces is one of my favorite things to do. Not only do you get a dynamic piece but the possibilities are endless! Here we took a clean neutral tone stripe and used it for the body of this ottoman. For the top, we used a luscious caramel leather. It pulls together the colors in the striped fabric and from the wood piece behind it. It looks tailored, and you don't have to worry about the stripes getting to busy!


 The Tailored Closet
House all of your family's sporting goods by incorporating gridwall racks, tall custom cabinets, and bike racks into your garage.
Example of a small classic one-car garage workshop design in Orange County
Example of a small classic one-car garage workshop design in Orange County

 AquaTerra Outdoors
Inspiration for a large transitional backyard concrete full sun patio remodel for summer in Dallas with a fire pit and no cover

 Mike Farley Pool Designer, SWD, ASLA
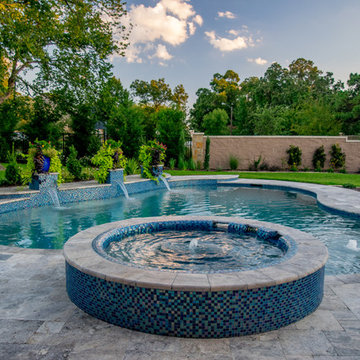
Clean and tailored flowing lines were created with the curves and the materials in this Southlake project. The raised wall and spa sparkle all day long with the glass tile veneer. The tile also continued in the step risers for the steps that followed the grade changes around the tree. The silver travertine decks and coping compliment the glass tile features and everything flows together.This Colleyville project was all about keeping the tree. The pedestal spillways were done with sheer descents to match the spa water feature. The height was determined so the taper of the spill edge was not noticeable. A sheer rain would have eliminated this challenge but not matched the spa spillways. A bench was placed below the pedestals for safety and fun and no finger ledge was then necessary. Project designed by Mike Farley. Photography by Mike & Laura Farley.
 Tailored Living of Fredericksburg

Large transitional l-shaped dark wood floor utility room photo in Orange County with raised-panel cabinets, beige cabinets, quartz countertops, beige walls and a side-by-side washer/dryer
 Tailored Living of Charleston

Not all closets are created equal. Throughout your home, you undoubtedly have several types of closets: walk-in, reach-in, utility, easily-accessible and why-is-this-even-here? Closet space is valuable in any home and, generally, no one believes they have enough. Our closet organization specialists take the time to ask questions about the user so that the right design can be incorporated for his or her lifestyle. With exclusive add-ons like glass doors and cedar lining, you can go the extra mile in protecting your delicate wardrobe items and keeping pests away. Bring a sense of functionality to your closet space today with cabinets, shelves, bins, racks, valet rods, and more to create a custom closet organization system tailored for each user.
37