
Search results for "Tailored" in Home Design Ideas
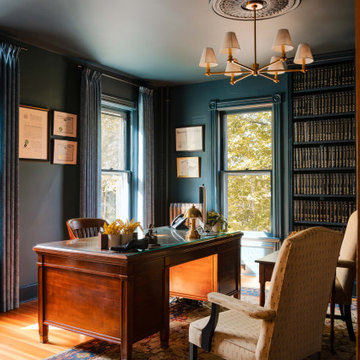
 Tend Interiors
A
Inspiration for a freestanding desk light wood floor and brown floor home office remodel in New York with blue walls
Inspiration for a freestanding desk light wood floor and brown floor home office remodel in New York with blue walls

 Hills & Grant
Photo: Lisa Petrole
Example of a bedroom and large trendy gender-neutral carpeted kids' bedroom design in San Francisco with gray walls
Example of a bedroom and large trendy gender-neutral carpeted kids' bedroom design in San Francisco with gray walls

 Tailored Living of Charleston
A well-organized pantry from Tailored Living can hold an amazing amount of things, making it easier to get dinner on the table, pack school lunches, make out a grocery list and save money by buying in bulk.
Find the right local pro for your project

 Hillcrest Construction
Hillcrest Construction designed and executed a complete facelift for these West Chester clients’ master bathroom. The sink/toilet/shower layout stayed relatively unchanged due to the limitations of the small space, but major changes were slated for the overall functionality and aesthetic appeal.
The bathroom was gutted completely, the wiring was updated, and minor plumbing alterations were completed for code compliance.
Bathroom waterproofing was installed utilizing the state-of-the-industry Schluter substrate products, and the feature wall of the shower is tiled with a striking blue 12x12 tile set in a stacked pattern, which is a departure of color and layout from the staggered gray-tome wall tile and floor tile.
The original bathroom lacked storage, and what little storage it had lacked practicality.
The original 1’ wide by 4’ deep “reach-in closet” was abandoned and replaced with a custom cabinetry unit that featured six 30” drawers to hold a world of personal bathroom items which could pulled out for easy access. The upper cubbie was shallower at 13” and was sized right to hold a few spare towels without the towels being lost to an unreachable area. The custom furniture-style vanity, also built and finished at the Hillcrest custom shop facilitated a clutter-free countertop with its two deep drawers, one with a u-shaped cut out for the sink plumbing. Considering the relatively small size of the bathroom, and the vanity’s proximity to the toilet, the drawer design allows for greater access to the storage area as compared to a vanity door design that would only be accessed from the front. The custom niche in the shower serves and a consolidated home for soap, shampoo bottles, and all other shower accessories.
Moen fixtures at the sink and in the shower and a Toto toilet complete the contemporary feel. The controls at the shower allow the user to easily switch between the fixed rain head, the hand shower, or both. And for a finishing touch, the client chose between a number for shower grate color and design options to complete their tailor-made sanctuary.



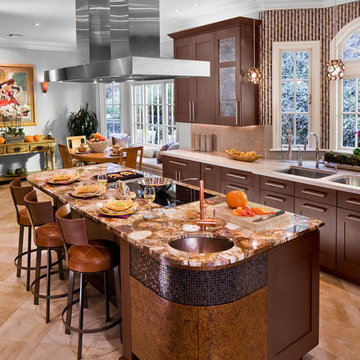
 DeWitt Designer Kitchens
The couple wished for a tailored kitchen, with the cooking function on the island. They requested to "sharpen the proportions," smarten the kitchen with a trendy product mix, and equip it with better storage. The island becomes daring with a magnificent, petrified wood countertop. And it does it all: It cooks. It grills. It chops. It preps. It faces family and friends. It stores all cookware and spices; it hides recycling and knife block as well as convenience outlets. Crowning it, the "dual décor island hood" allows everyone to easily see each other and enjoy the view to the garden

 The Tailored Closet of Indy

Garage Cabinets & Work Bench
Example of a huge minimalist attached three-car garage workshop design in Indianapolis
Example of a huge minimalist attached three-car garage workshop design in Indianapolis
 The Tailored Closet & PremierGarage of Greater DC
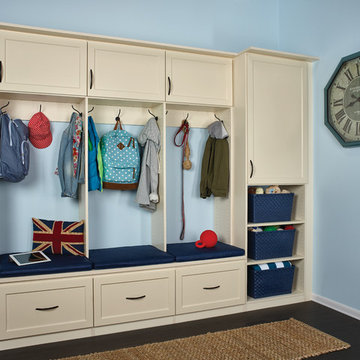
Mid-sized elegant dark wood floor mudroom photo in DC Metro with blue walls

 Kohler
The dark wood Marabou tailored vanity is a nod to traditional craftsman charm that brims with classic American Design
Mid-sized elegant master gray tile marble floor drop-in bathtub photo in Milwaukee with an integrated sink, shaker cabinets, dark wood cabinets, solid surface countertops, a one-piece toilet and gray walls
Mid-sized elegant master gray tile marble floor drop-in bathtub photo in Milwaukee with an integrated sink, shaker cabinets, dark wood cabinets, solid surface countertops, a one-piece toilet and gray walls
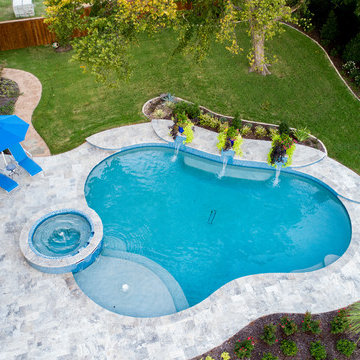
 Mike Farley Pool Designer, SWD, ASLA
Clean and tailored flowing lines were created with the curves and the materials in this Southlake project. The raised wall and spa sparkle all day long with the glass tile veneer. The tile also continued in the step risers for the steps that followed the grade changes around the tree. The silver travertine decks and coping compliment the glass tile features and everything flows together.This Colleyville project was all about keeping the tree. The pedestal spillways were done with sheer descents to match the spa water feature. The height was determined so the taper of the spill edge was not noticeable. A sheer rain would have eliminated this challenge but not matched the spa spillways. A bench was placed below the pedestals for safety and fun and no finger ledge was then necessary. Project designed by Mike Farley. Photography by Mike & Laura Farley.
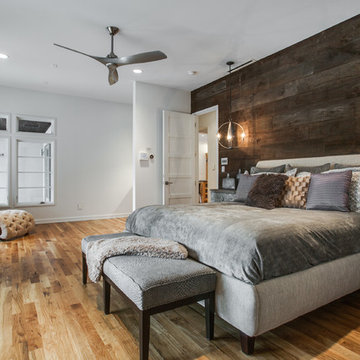
 Shoot2Sell.net
Photographed by shoot2sell.net
Bedroom - contemporary master medium tone wood floor and brown floor bedroom idea in Dallas with white walls and no fireplace
Bedroom - contemporary master medium tone wood floor and brown floor bedroom idea in Dallas with white walls and no fireplace
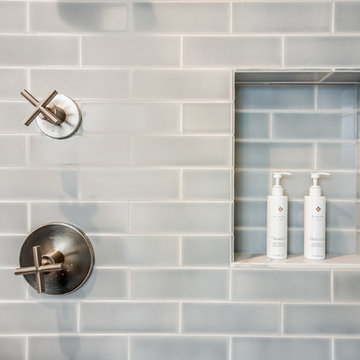
 Fio Creative
Example of a large trendy master gray tile brown floor alcove shower design in Chicago with raised-panel cabinets, gray cabinets, gray walls, a drop-in sink and white countertops
 Chandos Collective

Example of a transitional u-shaped wood ceiling, medium tone wood floor and brown floor open concept kitchen design in Houston with recessed-panel cabinets, white cabinets, marble countertops, marble backsplash, paneled appliances, an island, white countertops, a farmhouse sink and multicolored backsplash

 Prentiss Balance Wickline Architects
Eirik Johnson
Example of a small 1960s light wood floor and brown floor family room library design in Seattle with white walls
Example of a small 1960s light wood floor and brown floor family room library design in Seattle with white walls
 Chandos Collective

Powder room - small multicolored tile and ceramic tile powder room idea in Houston with distressed cabinets, an integrated sink, concrete countertops, gray countertops and a freestanding vanity

 Black Lacquer Design
Mary Costa
Example of a small trendy kitchen design in Los Angeles with flat-panel cabinets, gray cabinets, stainless steel appliances and a peninsula
Example of a small trendy kitchen design in Los Angeles with flat-panel cabinets, gray cabinets, stainless steel appliances and a peninsula
 California Closets HQ
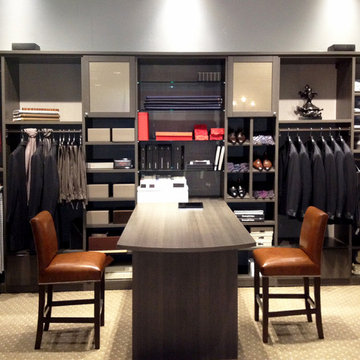
Masculine finishes and clean lines create a grand space that's appealing to the modern man.
• Lago Milano Grey finish provides a dark, masculine backdrop
• Tesoro Corsican Weave backing is a tailored accent
• Brushed Chrome modern hardware adds polish
• Oil-Rubbed Bronze fluted poles create hanging space for clothing and suits
• Supermatte fronts finish provide concealed storage
• Baskets create accessible storage for clothing and accessories
• Designated scarf, belt, and tie storage ensure organization
• Peninsula offers a place to consult with clients
• Adjustable shelving creates flexibility for changing needs
• Valet rods provide extra hanging space
38