
Search results for "Tailored" in Home Design Ideas

 KBK Interior Design
Traditional living room gets transitional update by adding Tibetan rug, tailored valance and gorgeous pillows.
Example of a large classic enclosed and formal medium tone wood floor and brown floor living room design with beige walls, a standard fireplace, a wood fireplace surround and no tv
Example of a large classic enclosed and formal medium tone wood floor and brown floor living room design with beige walls, a standard fireplace, a wood fireplace surround and no tv

 Snowden Builders LLC
Living room - mid-sized country open concept brown floor and laminate floor living room idea in Grand Rapids with beige walls, a standard fireplace, a media wall and a stone fireplace

 The Tailored Closet of Indy
Garage storage lockers
Garage workshop - huge traditional attached three-car garage workshop idea in Indianapolis
Garage workshop - huge traditional attached three-car garage workshop idea in Indianapolis
Find the right local pro for your project

 Chandos Collective
Inspiration for a large blue tile and ceramic tile powder room remodel in Houston with distressed cabinets, an integrated sink, concrete countertops, gray countertops and a floating vanity

 Otrada Design LLC
Tad Davis Photography
Living room - mid-sized traditional formal and enclosed light wood floor and beige floor living room idea in Raleigh with white walls, a standard fireplace, a stone fireplace and a wall-mounted tv
Living room - mid-sized traditional formal and enclosed light wood floor and beige floor living room idea in Raleigh with white walls, a standard fireplace, a stone fireplace and a wall-mounted tv

 Tailored Living Feat. PremierGarage of Charlotte
Inspiration for a large timeless l-shaped beige floor kitchen remodel in Charlotte with white cabinets and no island

 Tailored Living of Atlanta Metro
Example of a mid-sized transitional attached two-car garage workshop design in Atlanta
 Tailored Living of Atlanta Metro
Mid-sized minimalist attached three-car garage workshop photo in Atlanta

 Stephanie James Interiors
Stephanie James: “Understanding the client’s style preferences, we sought out timeless pieces that also offered a little bling. The room is open to multiple dining and living spaces and the scale of the furnishings by Chaddock, Ambella, Wesley Hall and Mr. Brown and lighting by John Richards and Visual Comfort were very important. The living room area with its vaulted ceilings created a need for dramatic fixtures and furnishings to complement the scale. The mixture of textiles and leather offer comfortable seating options whether for a family gathering or an intimate evening with a book.”
Photographer: Michael Blevins Photo

 Pine Street Carpenters & The Kitchen Studio
Inspiration for a transitional shower bench remodel in Philadelphia with a hinged shower door

 The Tailored Closet & PremierGarage of Greater DC
Utility room - mid-sized traditional utility room idea in DC Metro with flat-panel cabinets, blue cabinets, solid surface countertops, beige walls and a side-by-side washer/dryer
 The Tailored Closet of Indy
Garage cabinets and organizers
Inspiration for a huge modern attached three-car garage workshop remodel in Indianapolis
Inspiration for a huge modern attached three-car garage workshop remodel in Indianapolis

 The Tailored Closet
Custom women's walk-in closet features a vertical shoe rack, pull-out drawers, and plenty of storage!
Mid-sized transitional women's walk-in closet photo in Orange County with dark wood cabinets and open cabinets
Mid-sized transitional women's walk-in closet photo in Orange County with dark wood cabinets and open cabinets


 The Tailored Closet
Custom garage pantry is perfect for storing items purchased in bulk.
Inspiration for a small craftsman attached garage remodel
Inspiration for a small craftsman attached garage remodel
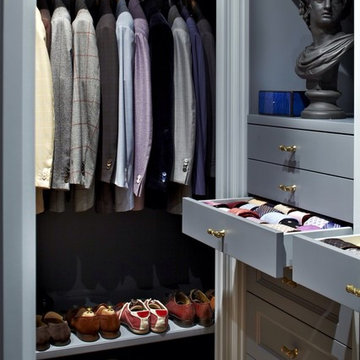


 Tailored Living featuring Premier Garage
Inspiration for a large contemporary attached garage workshop remodel in Calgary

 Sea Pointe Design & Remodel
Carolyn Hall - Sea Pointe Construction Design Consultant
Example of a large 1960s open concept living room design in Orange County with white walls
Example of a large 1960s open concept living room design in Orange County with white walls
 Tailored Living of Atlanta Metro
Example of a classic gender-neutral carpeted closet design in Atlanta with open cabinets and white cabinets

 Jess Cooney Interiors
The master bathroom was expanded into a bright modern space complete with a custom double vanity. Concrete-like quartz continues up the backsplash and complements the brass finishes.
36