
Search results for "Talented" in Home Design Ideas

 Claire B. Crowe
Talented Dallas designer Avrea Wagner put together this chic, modern living room featuring our butterfly composition in Egyptian Gold. Love the way it captures and refracts natural light from those gorgeous windows.

 KrimsonHAUS
Everything in this room was chosen and created for its multi functional talents including the lift top coffee table. In small spaces it is hard accommodate multiple people, so to help we created a murphy bed out of old pallets. To solidify the look of the space we finished them by painting them with a gray and white wash technique. When the murphy bed is in its upright position the furniture moves back to its rightful spaces and the pallets double as a great space to feature artwork. What a great way for you and your guests to take advantage of the ocean views!

 Robin's Nest Interiors
This room had dark wood trim and red brick on the fireplace. We painted the trim, but left the wood beams stained. Our talented contractor painted the fireplace brick, reworked the built-ins and added barn wood above the new mantle. The homeowners purchased new upholstered furniture for the space, and we helped out with some tables and a new rug. The room is now light and soothing with wonderful natural farmhouse touches.
Find the right local pro for your project

 Charlie Gerken
This amazing Mediterranean home is the result of joining the best architects, builders and interiors professionals in Southwest Missouri and putting them all into one home. Four years later, they created the now famous 417 Idea Home which has been featured in publications and tours showcasing the finest talents from over 100 craftsmen. Located in Branson Hills, a gated golf community featuring clubhouse, pool, tennis courts, and Payne Stewart Golf Course.
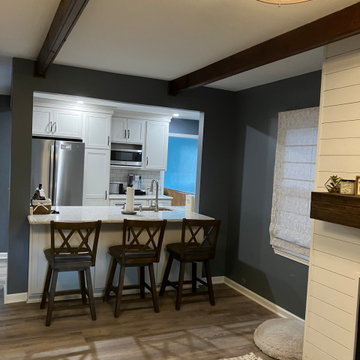
 Kitchens by Countryside
This older house was completely transformed and opened up with the help of our talented designers for an integrated living room and kitchen combo.
Example of a small classic galley vinyl floor and gray floor eat-in kitchen design with an undermount sink, shaker cabinets, white cabinets, quartz countertops, white backsplash, ceramic backsplash, stainless steel appliances, no island and beige countertops
Example of a small classic galley vinyl floor and gray floor eat-in kitchen design with an undermount sink, shaker cabinets, white cabinets, quartz countertops, white backsplash, ceramic backsplash, stainless steel appliances, no island and beige countertops
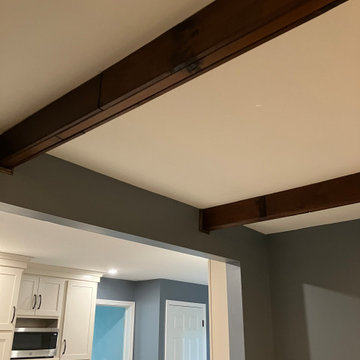 Kitchens by Countryside
This older house was completely transformed and opened up with the help of our talented designers for an integrated living room and kitchen combo.
Small elegant galley vinyl floor and gray floor eat-in kitchen photo with an undermount sink, shaker cabinets, white cabinets, quartz countertops, white backsplash, ceramic backsplash, stainless steel appliances, no island and beige countertops
Small elegant galley vinyl floor and gray floor eat-in kitchen photo with an undermount sink, shaker cabinets, white cabinets, quartz countertops, white backsplash, ceramic backsplash, stainless steel appliances, no island and beige countertops

 Closet Factory
When we say we have the best designers, we mean we have the best designers!
Check out this gorgeous closet designed by Debbie Anastos.
"Debbie was a very talented and amazing person to work with. Can’t wait to work with her again on all my future projects! " -@mrs.peachykeen

 OMNIA Group Architects
Perched above the beautiful Delaware River in the historic village of New Hope, Bucks County, Pennsylvania sits this magnificent custom home designed by OMNIA Group Architects. According to Partner, Brian Mann,"This riverside property required a nuanced approach so that it could at once be both a part of this eclectic village streetscape and take advantage of the spectacular waterfront setting." Further complicating the study, the lot was narrow, it resides in the floodplain and the program required the Master Suite to be on the main level. To meet these demands, OMNIA dispensed with conventional historicist styles and created an open plan blended with traditional forms punctuated by vast rows of glass windows and doors to bring in the panoramic views of Lambertville, the bridge, the wooded opposite bank and the river. Mann adds, "Because I too live along the river, I have a special respect for its ever changing beauty - and I appreciate that riverfront structures have a responsibility to enhance the views from those on the water." Hence the riverside facade is as beautiful as the street facade. A sweeping front porch integrates the entry with the vibrant pedestrian streetscape. Low garden walls enclose a beautifully landscaped courtyard defining private space without turning its back on the street. Once inside, the natural setting explodes into view across the back of each of the main living spaces. For a home with so few walls, spaces feel surprisingly intimate and well defined. The foyer is elegant and features a free flowing curved stair that rises in a turret like enclosure dotted with windows that follow the ascending stairs like a sculpture. "Using changes in ceiling height, finish materials and lighting, we were able to define spaces without boxing spaces in" says Mann adding, "the dynamic horizontality of the river is echoed along the axis of the living space; the natural movement from kitchen to dining to living rooms following the current of the river." Service elements are concentrated along the front to create a visual and noise barrier from the street and buttress a calm hall that leads to the Master Suite. The master bedroom shares the views of the river, while the bath and closet program are set up for pure luxuriating. The second floor features a common loft area with a large balcony overlooking the water. Two children's suites flank the loft - each with their own exquisitely crafted baths and closets. Continuing the balance between street and river, an open air bell-tower sits above the entry porch to bring life and light to the street. Outdoor living was part of the program from the start. A covered porch with outdoor kitchen and dining and lounge area and a fireplace brings 3-season living to the river. And a lovely curved patio lounge surrounded by grand landscaping by LDG finishes the experience. OMNIA was able to bring their design talents to the finish materials too including cabinetry, lighting, fixtures, colors and furniture.
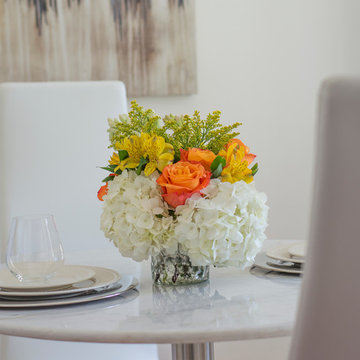
 Carolyn Reyes
Photo: Carolyn Reyes © 2016 Houzz
Home design - contemporary home design idea in Los Angeles
Home design - contemporary home design idea in Los Angeles
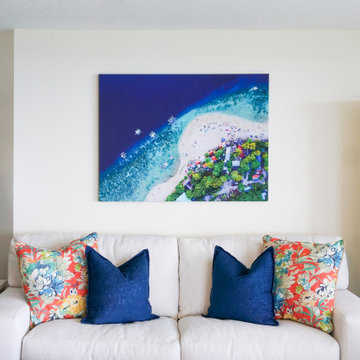
 ShaRee Decor
"Color is the place where our brains and universe meet"- Paul Klee. Whatever your favorite shade, let us help fill your home with custom pieces to match.
Between carefully curated pieces, various framing and large format canvas options, and detailed color matching, our talented designers will customize the perfect Art 4 YOUR Decor!
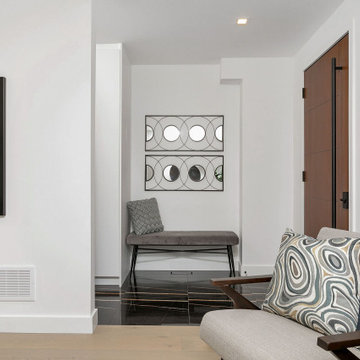
 Lori Pedersen Home
This is a beautifully designed home we recently showcased in #BloorWestVilliage for Rachel Ryan of ReMax West. Photography credit goes to the talented team at @birdhousemedia .
✨?

 Fabling Built
Located in a 55+ community, the home was very outdated. The homeowner wanted to give the fireplace and bathroom an updated look.
The fireplace was a typical old gas fireplace that we updated with a stone mantle and stone facing. It turned out ultra sleek!
We transformed the bathroom and it is unrecognizable! The talented Kathy Corbet picked out the bathroom selections.
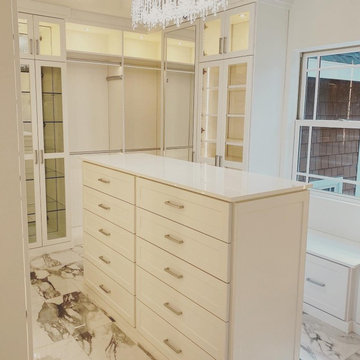 Closet Factory
When we say we have the best designers, we mean we have the best designers!
Check out this gorgeous closet designed by Debbie Anastos.
"Debbie was a very talented and amazing person to work with. Can’t wait to work with her again on all my future projects! " -@mrs.peachykeen
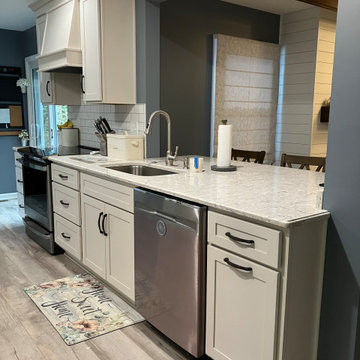 Kitchens by Countryside
This older house was completely transformed and opened up with the help of our talented designers for an integrated living room and kitchen combo.
Small elegant galley vinyl floor and gray floor eat-in kitchen photo with an undermount sink, shaker cabinets, white cabinets, quartz countertops, white backsplash, ceramic backsplash, stainless steel appliances, no island and beige countertops
Small elegant galley vinyl floor and gray floor eat-in kitchen photo with an undermount sink, shaker cabinets, white cabinets, quartz countertops, white backsplash, ceramic backsplash, stainless steel appliances, no island and beige countertops
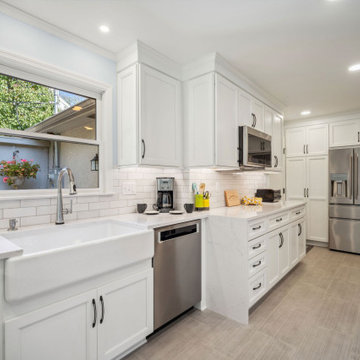
 J.S. Brown & Co.
Kitchens aren't always in perfectly square boxes. Sometimes, J.S. Brown & Co. designers have awkward spaces to work with, particularly in older homes. When structural changes and additions are either undesirable, or don't fit the budget parameters, we go with the flow. We can design wonderful spaces, even when the space is challenging. Find out what our NARI Accredited and talented team can do for your home.

 Imago Dei
Check out our plaster work on the cover of the latest Luxemagazine issue featuring the designs of the amazingly talented Chandosinteriors
Inspiration for a modern kitchen/dining room combo remodel in Houston
Inspiration for a modern kitchen/dining room combo remodel in Houston
 Iko Design Studio
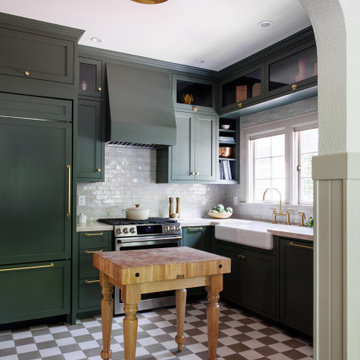
The 11th Street Project turned this 1930’s charmer into an updated home, with the most elegant finishing touches. From the stone countertops to the most gorgeous custom green cabinets. Our team worked along side multiple other talented contributors and created a timeless kitchen and bath for this growing family.
 BKC of Westfield
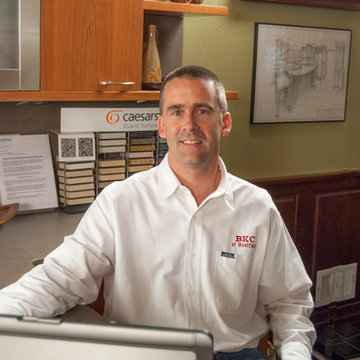
As an experienced building contractor prior to joining BKC, Rob’s talents further developed as both a kitchen designer and fine cabinetry installer, greatly enhancing the overall installation process at BKC, with his perfectionist sensibility and keen eye for the smallest detail in cabinetry installation. Rob brings a high level of artistry to a critical part of the project. As co-owner of BKC, Rob’s efforts have guided the growth and reputation of our business.
 Iko Design Studio
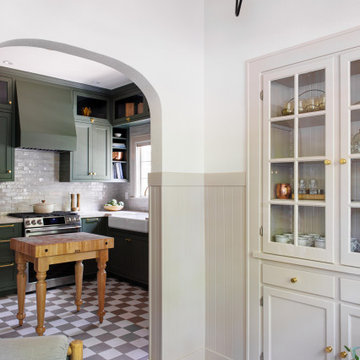
The 11th Street Project turned this 1930’s charmer into an updated home, with the most elegant finishing touches. From the stone countertops to the most gorgeous custom green cabinets. Our team worked along side multiple other talented contributors and created a timeless kitchen and bath for this growing family.
 Rua Madeira
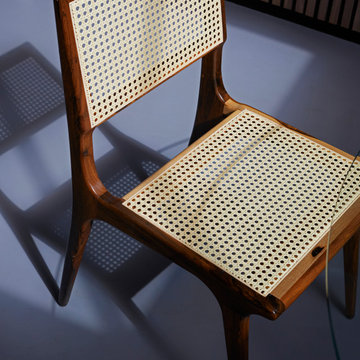
Taking inspiration from Iconic Brazilian Design pieces created by the most talented and recognised Mid-Century Designers, We are delighted to present to our client our unique vision, rich and vibrant a ‘tour de force’ in Mid-Century Design to Modern Lines.
78