
Search results for "Talented" in Home Design Ideas


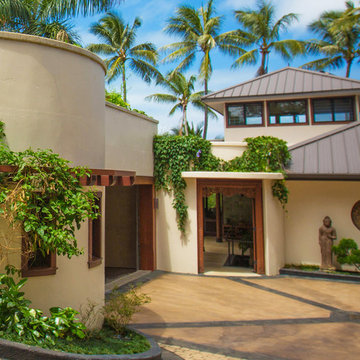
 Banyan Architects
Located on the shores of Kanohe Bay, Oahu, this paradisaical retreat is a collaborative effort of architect, talented home-owners, dedicated superintendent and many inspired craftsmen and artisans. Besides the main house and guest quarters, the design included spaces for a dance studio, wood shop and home offices,

 JPM Landscape
Landscape and design by Jpm Landscape
Inspiration for a mid-sized timeless backyard patio remodel in San Francisco with a pergola
Inspiration for a mid-sized timeless backyard patio remodel in San Francisco with a pergola
Find the right local pro for your project

 Connecticut Stone
A young couple and talented mason, Mike Nusdeo, of Ridgeview Stone, collaborated to create this unique fireplace. Its a snap shot in time and was inspired by the homeowners travels to far away places and life at home. This projects tells a story and is complete with a library of first edition stone books. Outdoor fireplace was crafted using Byram Black stone.
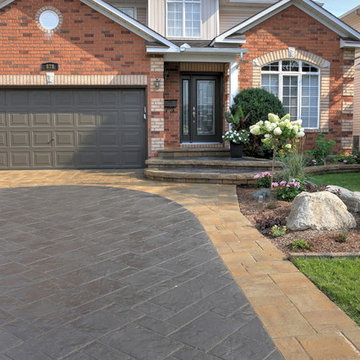


 Creative Homes - Lake Zurich, IL
This Custom sound -proof Music room was designed for the homeowner, who is a talented musician/ song writer. We stepped the ceiling for detail and to conceal duct work.
Dominica Woodbury photography

 Interior Archaeology
Photographed by Karol Steczkowski
Inspiration for a coastal white tile limestone floor powder room remodel in Los Angeles with an undermount sink
Inspiration for a coastal white tile limestone floor powder room remodel in Los Angeles with an undermount sink

 Reclaimed Wood Creations LLC.
All the wood used in the remodel of this ranch house in South Central Kansas is reclaimed material. Berry Craig, the owner of Reclaimed Wood Creations Inc. searched the country to find the right woods to make this home a reflection of his abilities and a work of art. It started as a 50 year old metal building on a ranch, and was striped down to the red iron structure and completely transformed. It showcases his talent of turning a dream into a reality when it comes to anything wood. Show him a picture of what you would like and he can make it!

 Archadeck of Austin
Our talented design team here at Archadeck of Austin are experts at translating the needs and desires of our clients’ into our outdoor living spaces. For this project, we designed a pergola with a metal roof. The interior of the pergola is spacious enough at 20′ x 15′ to facilitate a changing area covered in cedar slats at one end. In addition, the addition serves as the perfect spot for the homeowner’s to store pool supplies when not in use.
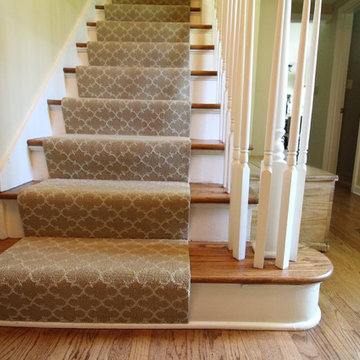
 Bockrath Flooring & Rugs
Bockrath Flooring and Rugs provides custom stair runners in their Custom Rug Studio. All custom runners are carefully hand crafted by talented rug artisans. The client or designer select from any carpet in the showroom and from Bockraths 6 options for binding and serging.

 Dresner Design | Chicago Custom Kitchens Cabinets
A Lake Michigan Home gets a Modern Refresh from Dresner Design.
Photos by Tony Soluri.
This couple moved from Chicago’s Wicker Park to a rural setting but wanted to maintain their modern aesthetic. Scott Dresner of Dresner Design created a light bright clean-lined kitchen perfect for the couple’s need to entertain. Must have’s included a drawer for over sixty spices, storage for three sets of dishes, a coffee bar, and a huge island the couple uses for entertaining. The palette is mostly white to maximize outdoor views. Constraints were plenty both timeline and budgetary. Dresner came up with some creative solutions, which allowed the homeowners to save on cabinetry and materials and splurge on appliances.

 Southern Home & Hearth, Inc.
Providing a glimpse of modern ingenuity to your backyard, the Grand Mariposa Fireplace-Sedona w/No Recess, Underneath Left Gas Shut Off Location is a genuine work of masonry-styled talent.
•Glass-fiber reinforced concrete body won’t degrade
•Complimentary customizable gas plumbing included
•Choose between many different finishes
•Easy assembly with use of only bolts
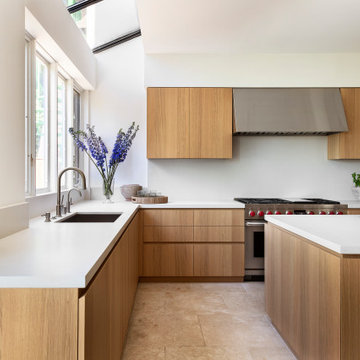
 cutlerschulze
This minimalist, modern kitchen exudes warm sophistication with its sleek light oak cabinetry and clean lines, reflecting the refined aesthetic of a celebrity interior designer's work in a luxurious Hollywood Hills home. The spacious layout provides ample counter space with a crisp white solid surface that contrasts beautifully against the rich wood tones.
Floor-to-ceiling cabinets maximize storage while maintaining a streamlined look, punctuated by brushed nickel hardware that adds a subtle metallic accent. The large window lets in an abundance of natural light, complemented by a whimsical floral arrangement that brings a touch of organic texture.
The professional-grade gas range and coordinating hood make a bold statement as the kitchen's focal point, catering to the needs of an avid home chef. Open shelving displays a stylish pot collection, while a potted herb garden nearby infuses freshness into the space.
With its harmonious blend of natural materials, clean lines, and functional elements, this modern kitchen epitomizes sophisticated minimalism tailored for a contemporary Hollywood Hills lifestyle, showcasing the talent of a renowned celebrity interior design team.

 Falcon Industries
 built this oceanfront custom home for a lovely couple looking to heighten their vacation-home experience at the Jersey Shore. We collaborated with the very talented Richard Bubnowski Design and Elizabeth Gillin Interiors on the project. From coffered ceilings and custom trim to handcrafted details that our experienced team of carpenters executed from scratch, this home truly exudes the comforts of coastal living.

 Spotlight Design Center
A beautiful kitchen design with talented Sarah Patrick of Sarah Patrick Fine Homes.
Example of a large classic u-shaped light wood floor and multicolored floor eat-in kitchen design in Boston with a farmhouse sink, beaded inset cabinets, white cabinets, quartz countertops, white backsplash, marble backsplash, stainless steel appliances, an island and white countertops
Example of a large classic u-shaped light wood floor and multicolored floor eat-in kitchen design in Boston with a farmhouse sink, beaded inset cabinets, white cabinets, quartz countertops, white backsplash, marble backsplash, stainless steel appliances, an island and white countertops

 Leo Dowell Designs
Every blue moon if you are lucky, you might get a client who wants a highly detailed formal French style chateau with authentic 18th century details. It has taken me a lifetime of studying and travel to be able to provide a dream like this. It is gratifying and encouraging to find clients who not only need your talents but also appreciate them.
Leodowellinteriors.com

 Cantoni
Our talented dynamic duo, Josh De La Fuente and Elizabeth Lewis recently designed and furnished this high-rise unit at The House, an exclusive and luxury condo in the heart of Victory Park, which is located in downtown Dallas. Check out the full story on how the dynamic duo transformed this House unit into a modern, elegant, and warm home for a successful entrepreneur and father of two here: http://bit.ly/1czyEo1
Photos by David Deleon

 User
This was a complete custom kitchen remodel where we opened up the space to more than double its original size. I utilized my space planning talent to open up the area and provide a kitchen that works for not only preparing meals, but a great space for the children to do homework and other activities.

 Charlie Gerken
This amazing Mediterranean home is the result of joining the best architects, builders and interiors professionals in Southwest Missouri and putting them all into one home. Four years later, they created the now famous 417 Idea Home which has been featured in publications and tours showcasing the finest talents from over 100 craftsmen. Located in Branson Hills, a gated golf community featuring clubhouse, pool, tennis courts, and Payne Stewart Golf Course.

 Michael Dawkins Home
Photography: Craig Denis
Example of a mid-sized minimalist carpeted living room design in New York with gray walls
Example of a mid-sized minimalist carpeted living room design in New York with gray walls
81