
Search results for "Talented" in Home Design Ideas

 Medford Design-Build
The stunning undermount bathtub and massive walk-in shower are the stars of this master suite addition. Large 12×24” Polished Calacatta tiles extend from the flooring up the shower walls and the tub skirt for a continuous flow, complimenting the Quartzite tub deck, shower bench, and shelf ledge. A mosaic tile deco band accents the top of the shower, drawing the eyes upward. Kudos to our talented Interior Designer, Stephanie, for pulling off such a technical design so beautifully!

 Gotcha Covered Window Fashions
Here in the showroom, we strive to make your window treatment purchase unlike any other type of shopping experience. Our talented and educated staff can demonstrate to you the benefits and features of each product in our comfortable showroom. Grab a complementary coffee and enjoy a comfortable seat while we review your project and find the best solution to your window treatment needs.

 Connecticut Stone
A young couple and talented mason, Mike Nusdeo, of Ridgeview Stone, collaborated to create this unique fireplace. Its a snap shot in time and was inspired by the homeowners travels to far away places and life at home. This projects tells a story and is complete with a library of first edition stone books. Outdoor fireplace was crafted using Byram Black stone.
Find the right local pro for your project


 Reclaimed Wood Creations LLC.
All the wood used in the remodel of this ranch house in South Central Kansas is reclaimed material. Berry Craig, the owner of Reclaimed Wood Creations Inc. searched the country to find the right woods to make this home a reflection of his abilities and a work of art. It started as a 50 year old metal building on a ranch, and was striped down to the red iron structure and completely transformed. It showcases his talent of turning a dream into a reality when it comes to anything wood. Show him a picture of what you would like and he can make it!

 McCall Design & Planning
To achieve the rustic look of this cabin reclaimed barn wood was used for siding in conjunction with the log detailing. The cabin is a showcase of local talent and craftsmanship from the masonry to the log framing to the finish work.
The landscape design is also an integral piece of what makes this project nestle into the landscape, in conjunction with a daylight basement plan. Keeping many of the existing trees between the house & the lake helps maintain the privacy of the patio areas.

 Falcon Industries
 built this oceanfront custom home for a lovely couple looking to heighten their vacation-home experience at the Jersey Shore. We collaborated with the very talented Richard Bubnowski Design and Elizabeth Gillin Interiors on the project. From coffered ceilings and custom trim to handcrafted details that our experienced team of carpenters executed from scratch, this home truly exudes the comforts of coastal living.
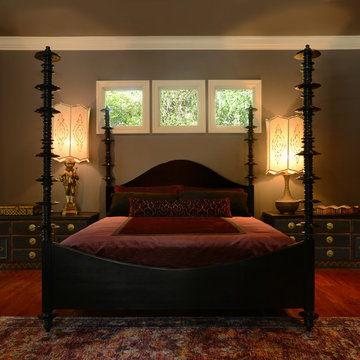
 ROSEANNE GUAGLIANONE
I just got photos back from a Master Bedroom I remodeled for some wonderful Clients...
From my first walk through with my client -to creative design and conceptualization - and finally to completion... I lived and breathed this project.
I collected and combined found objects, ordered cabinet pulls from Morroco, hired artisans and craftspeople to hand paint and customize the furnishings, lamp shades, bedding, pillows and windowcoverings in order to create this warm, inviting and intimate space.
When I travel, I am always thinking of my clients and projects....I love to purchase items and found objects that help to create unique and highly personalized spaces.
I work with a team of incredibly talented individuals that can modify and customize almost everything I can dream up!
Thank you to my team who helped me pull this together and to the talented Gina Taro photographer.
Hemisphere Furniture
Roseanne Guaglianone Interior Designer
Gina Taro Photography
 Hayward Santa Barbara Design Showroom
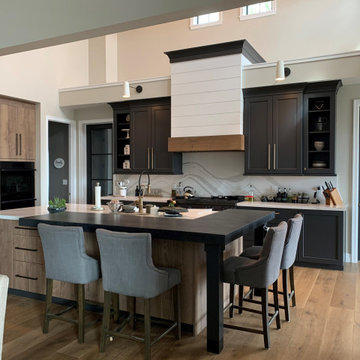
Hayward Design Center and Integrity Design Studio Win 2020 International Design Competition
Columbia Cabinets is proud to announce that Hayward Design Center of Santa Barbara, CA, in partnership with Integrity Design Studio has won the Columbia Cabinets International Design Competition for 2020. Congratulations to the talented team of Lisa Krempasky at Hayward Design, and Carol Borowski of Integrity Design Studio!
 Kitchens by Countryside
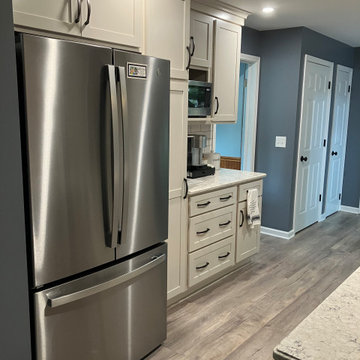
This older house was completely transformed and opened up with the help of our talented designers for an integrated living room and kitchen combo.
Small elegant galley vinyl floor and gray floor eat-in kitchen photo in New York with shaker cabinets, white cabinets, quartz countertops, white backsplash, ceramic backsplash, stainless steel appliances, no island, beige countertops and an undermount sink
Small elegant galley vinyl floor and gray floor eat-in kitchen photo in New York with shaker cabinets, white cabinets, quartz countertops, white backsplash, ceramic backsplash, stainless steel appliances, no island, beige countertops and an undermount sink

 Spotlight Design Center
A beautiful kitchen design with talented Sarah Patrick of Sarah Patrick Fine Homes.
Example of a large classic u-shaped light wood floor and multicolored floor eat-in kitchen design in Boston with a farmhouse sink, beaded inset cabinets, white cabinets, quartz countertops, white backsplash, marble backsplash, stainless steel appliances, an island and white countertops
Example of a large classic u-shaped light wood floor and multicolored floor eat-in kitchen design in Boston with a farmhouse sink, beaded inset cabinets, white cabinets, quartz countertops, white backsplash, marble backsplash, stainless steel appliances, an island and white countertops
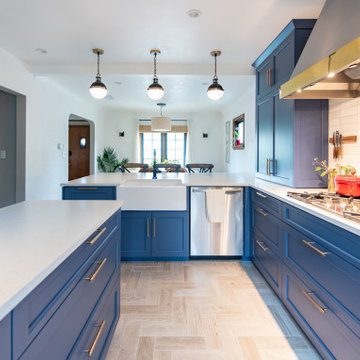
 Haas Development and Construction
The design reflects the homeowners talents, style and creativity. We enhanced the design with beautiful, custom blue cabinets with gold hardware. Outstanding features such as the decorative hood, and an eye catching, handmade tile mural creates a focal point that ups the vintage vibe.

 Factory Tile Depot
Attention all you wonderful awesome talented designers!! Our showroom is yours! Bring your clients in to @FactoryTile to enjoy a full service #tile experience. Conduct your business without interference.

 Studio Dearborn
A talented interior designer was ready for a complete redo of her 1980s style kitchen in Chappaqua. Although very spacious, she was looking for better storage and flow in the kitchen, so a smaller island with greater clearances were desired. Grey glazed cabinetry island balances the warm-toned cerused white oak perimeter cabinetry.
White macauba countertops create a harmonious color palette while the decorative backsplash behind the range adds both pattern and texture. Kitchen design and custom cabinetry by Studio Dearborn. Interior design finishes by Strauss House Designs LLC. White Macauba countertops by Rye Marble. Refrigerator, freezer and wine refrigerator by Subzero; Range by Viking Hardware by Lewis Dolan. Sink by Julien. Over counter Lighting by Providence Art Glass. Chandelier by Niche Modern (custom). Sink faucet by Rohl. Tile, Artistic Tile. Chairs and stools, Soho Concept. Photography Adam Kane Macchia.

 Pantuso Architecture
This mid 20th century Colonial Revival is unique to the otherwise typical turn of the century village homes. The space created is also very unique to the home owners. Drawing upon their talents for gardening, their appreciation and attention to detailing, and their self created stained glass inspired this notable rear facing conservatory.
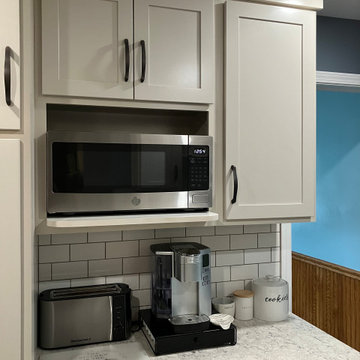 Kitchens by Countryside
This older house was completely transformed and opened up with the help of our talented designers for an integrated living room and kitchen combo.
Example of a small classic galley vinyl floor and gray floor eat-in kitchen design in New York with an undermount sink, shaker cabinets, white cabinets, quartz countertops, white backsplash, ceramic backsplash, stainless steel appliances, no island and beige countertops
Example of a small classic galley vinyl floor and gray floor eat-in kitchen design in New York with an undermount sink, shaker cabinets, white cabinets, quartz countertops, white backsplash, ceramic backsplash, stainless steel appliances, no island and beige countertops
 Reclaimed Wood Creations LLC.
All the wood used in the remodel of this ranch house in South Central Kansas is reclaimed material. Berry Craig, the owner of Reclaimed Wood Creations Inc. searched the country to find the right woods to make this home a reflection of his abilities and a work of art. It started as a 50 year old metal building on a ranch, and was striped down to the red iron structure and completely transformed. It showcases his talent of turning a dream into a reality when it comes to anything wood. Show him a picture of what you would like and he can make it!

 Beth Krupa Interiors
This client needed to work within a smaller budget, but we managed to make some substantial changes with an updated dining situation and shades, changing wall colors, adding a sofa, drapes, accessories, and collaborating on choosing the art from a local Westport artist I believe to be very talented.
Photographer, Susan Miller
 Kitchens by Countryside
This older house was completely transformed and opened up with the help of our talented designers for an integrated living room and kitchen combo.
Example of a small classic galley vinyl floor and gray floor eat-in kitchen design in New York with an undermount sink, shaker cabinets, white cabinets, quartz countertops, white backsplash, ceramic backsplash, stainless steel appliances, no island and beige countertops
Example of a small classic galley vinyl floor and gray floor eat-in kitchen design in New York with an undermount sink, shaker cabinets, white cabinets, quartz countertops, white backsplash, ceramic backsplash, stainless steel appliances, no island and beige countertops
 McCall Design & Planning
To achieve the rustic look of this cabin reclaimed barn wood was used for siding in conjunction with the log detailing. The cabin is a showcase of local talent and craftsmanship from the masonry to the log framing to the finish work.
The landscape design is also an integral piece of what makes this project nestle into the landscape, in conjunction with a daylight basement plan. Keeping many of the existing trees between the house & the lake helps maintain the privacy of the patio areas.
82