
Search results for "Tall post spool bed ideas" in Home Design Ideas


 John Thayer Cabinetmakers, LLC
Eric Roth Photography
Inspiration for a cottage light wood floor bedroom remodel in Boston with gray walls
Inspiration for a cottage light wood floor bedroom remodel in Boston with gray walls

 W Design Interiors
Tricia Shay
Example of a mid-sized beach style guest medium tone wood floor and gray floor bedroom design in Cleveland with no fireplace and gray walls
Example of a mid-sized beach style guest medium tone wood floor and gray floor bedroom design in Cleveland with no fireplace and gray walls

 El Dorado Furniture
The oversized headboard on the Penthouse Platform Bed will give your bedroom the elegance and modernism you've been looking for. Fabulously tufted with man-made leatherette and low profile.
Find the right local pro for your project
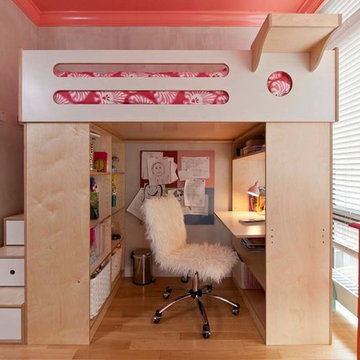

 Priebe's Creative Woodworking
PCW
Example of a transitional light wood floor home design design with gray walls
Example of a transitional light wood floor home design design with gray walls

 Kids Only Furniture & Accessories
Alexandria upholstered bed in antique white with soft grey fabric is made out of solid poplar wood with non-toxic finishes. It is featured with drawers and is also available with trundle.
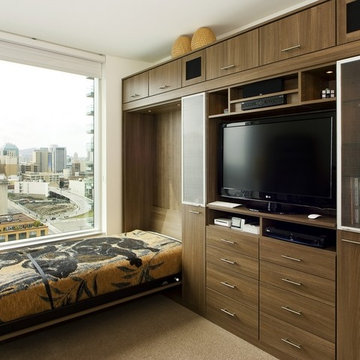
 California Closets, Santa Barbara
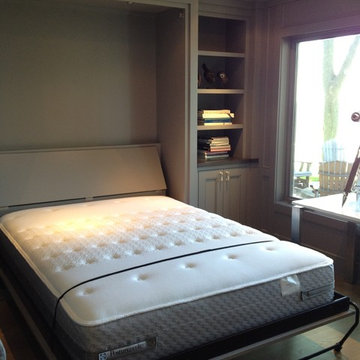
Urban Contemporary Wall Bed with Media Center (open)
Mid-sized trendy guest carpeted bedroom photo in Santa Barbara with white walls and no fireplace
Mid-sized trendy guest carpeted bedroom photo in Santa Barbara with white walls and no fireplace

Sponsored
Sunbury, OH

J.Holderby - Renovations
Franklin County's Leading General Contractors - 2X Best of Houzz!
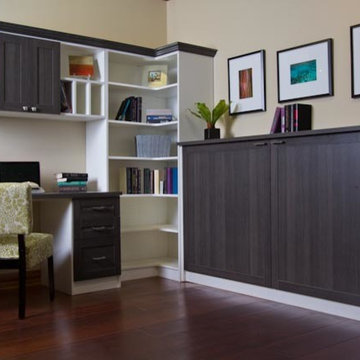
 California Closets
This side tilting murphy bed folds down when needed for a comfortable sleeping arrangement. A corner shelving unit and desk maximize the small space on one side, while a tall utility cabinet provides additional storage on the other. The low bed frame provides additional display and storage space above.

 User
UserThe hidden murphy bed is located in the living room, turning a one bedroom loft into a two bedroom. The secret space has it's own identity with an upholstered gray headboard, a charcoal interior, decorative pillows and original art.



 Euro Living Modern Furniture
The awe-inspiring Ludlow eco leather bed commands instant attention when entering a room. The lavish button-tufted headboard stands five feet tall, elegantly framed in a wood border to match any decor. The smooth headboard seamlessly blends into its matching leather base with a wood border along the bottom edge. The mattress sits snuggly atop a solid pine-slat base for stylistic durability and added comfort. Platform height measures 14 inches (3 inch inset). Available in California-King, Eastern (Standard) King, and Queen sizes. Color combinations include Wenge/White, Wenge/Taupe, or Walnut/White. Eco leather material. Assembly required. Mattress not included. Imported.
 User
UserSerene and elegant master bedroom. Photography by Angie Seckinger
Bedroom - large traditional master carpeted bedroom idea in DC Metro with white walls and no fireplace
Bedroom - large traditional master carpeted bedroom idea in DC Metro with white walls and no fireplace

 Turbo Beds
This soccer motif bed will be a 1st place winner with your sports champ !!!
• Upholstered headboard decorated with trophy emblem.
• Concealed storage below for sports equipment, bedding & clothing
• Gas struts hinges & convenient lift handle for easy access
• 3-D soccer ball accent, team player & goal graphics embellish footboard
• 5 – year warranty


 User
UserLucas Allen
Inspiration for a victorian dark wood floor bedroom remodel in Jacksonville with gray walls
Inspiration for a victorian dark wood floor bedroom remodel in Jacksonville with gray walls
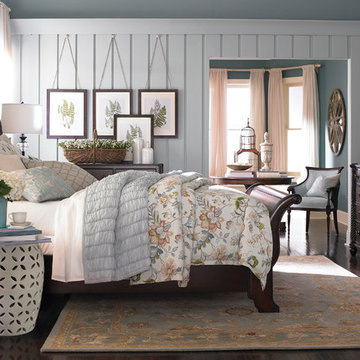
 Bassett Furniture
Available in Queen, King, and Cal King
Inspired by Charleston "Finds" from the famous antique shops on King Street, as well as the local Auction houses, Moultrie Park speaks to a traditional lifestyle with a casual twist. Design elements include traditional motifs, as well as the use of natural cane that gives Moultrie Park that relaxed livable style.
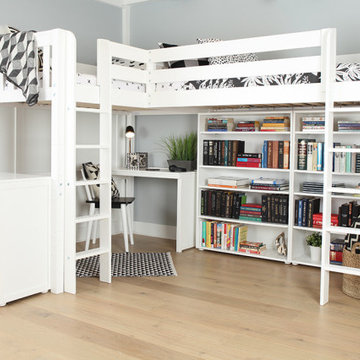
 Maxwood Furniture, Inc.
This Maxtrix Bed offers a unique way to sleep 2 to a room while saving floorspace. One twin size loft bed is connected to one twin size loft bed, forming raised “L” shape that fits perfectly in a bedroom corner. Over 4 ft of underbed clearance, ideal for a desk, storage or play space. www.maxtrixkids.com

 Jagoe Homes Inc.
Jagoe Homes, Inc.
Project: Woodstone at Deer Valley, Van Gogh Model Home.
Location: Owensboro, Kentucky. Elevation: Craftsman-C, Site Number: WSDV 129.
Sponsored
Sunbury, OH
J.Holderby - Renovations
Franklin County's Leading General Contractors - 2X Best of Houzz!

 Big Rock Landscaping
Your front yard is the first introduction to your home, so finding the right elements to add to your front yard landscaping is crucial.
Elegant beige two-story stucco exterior home photo in Salt Lake City with a brown roof
Elegant beige two-story stucco exterior home photo in Salt Lake City with a brown roof
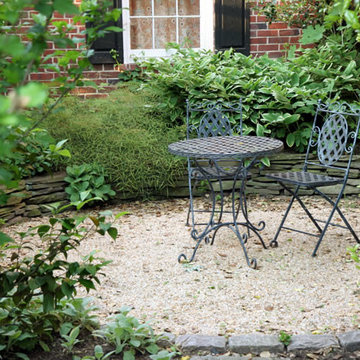
 Land Art Design, Inc.
Designed and built by Land Art Design, Inc.
Small trendy backyard gravel patio photo in DC Metro with no cover
Small trendy backyard gravel patio photo in DC Metro with no cover

 Cummings Architecture + Interiors
When Cummings Architects first met with the owners of this understated country farmhouse, the building’s layout and design was an incoherent jumble. The original bones of the building were almost unrecognizable. All of the original windows, doors, flooring, and trims – even the country kitchen – had been removed. Mathew and his team began a thorough design discovery process to find the design solution that would enable them to breathe life back into the old farmhouse in a way that acknowledged the building’s venerable history while also providing for a modern living by a growing family.
The redesign included the addition of a new eat-in kitchen, bedrooms, bathrooms, wrap around porch, and stone fireplaces. To begin the transforming restoration, the team designed a generous, twenty-four square foot kitchen addition with custom, farmers-style cabinetry and timber framing. The team walked the homeowners through each detail the cabinetry layout, materials, and finishes. Salvaged materials were used and authentic craftsmanship lent a sense of place and history to the fabric of the space.
The new master suite included a cathedral ceiling showcasing beautifully worn salvaged timbers. The team continued with the farm theme, using sliding barn doors to separate the custom-designed master bath and closet. The new second-floor hallway features a bold, red floor while new transoms in each bedroom let in plenty of light. A summer stair, detailed and crafted with authentic details, was added for additional access and charm.
Finally, a welcoming farmer’s porch wraps around the side entry, connecting to the rear yard via a gracefully engineered grade. This large outdoor space provides seating for large groups of people to visit and dine next to the beautiful outdoor landscape and the new exterior stone fireplace.
Though it had temporarily lost its identity, with the help of the team at Cummings Architects, this lovely farmhouse has regained not only its former charm but also a new life through beautifully integrated modern features designed for today’s family.
Photo by Eric Roth
35