
Search results for "Tall table lamp" in Home Design Ideas

 Acucraft Fireplaces
Custom gas fireplace. The slightly tinted glass runs around the entire enclosure and all the way to the ceiling.
Example of a trendy formal and open concept dark wood floor living room design in Boston with white walls and a two-sided fireplace
Example of a trendy formal and open concept dark wood floor living room design in Boston with white walls and a two-sided fireplace
 J.T. Turner Construction
Photographer: Richard Leo Johnson
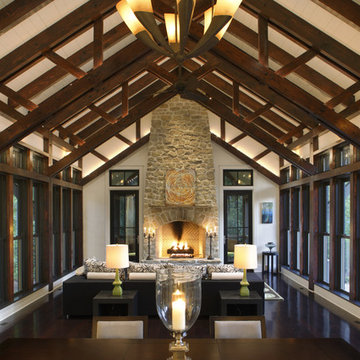
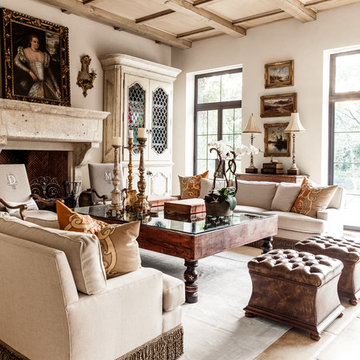
Transitional open concept dark wood floor family room photo in Atlanta with beige walls, a standard fireplace and a stone fireplace
Transitional open concept dark wood floor family room photo in Atlanta with beige walls, a standard fireplace and a stone fireplace
Find the right local pro for your project

 Studio Dearborn
A spacious colonial in the heart of the waterfront community of Greenhaven still had its original 1950s kitchen. A renovation without an addition added space by reconfiguring, and the wall between kitchen and family room was removed to create open flow. A beautiful banquette was built where the family can enjoy breakfast overlooking the pool. Kitchen Design: Studio Dearborn. Interior decorating by Lorraine Levinson. All appliances: Thermador. Countertops: Pental Quartz Lattice. Hardware: Top Knobs Chareau Series Emerald Pulls and knobs. Stools and pendant lights: West Elm. Photography: Jeff McNamara.

 Lynne Scalo Design
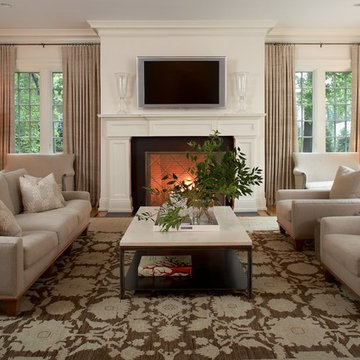
Inspiration for a timeless medium tone wood floor living room remodel in New York with white walls and a standard fireplace

 Regan Baker Design Inc.
Well-traveled. Relaxed. Timeless.
Our well-traveled clients were soon-to-be empty nesters when they approached us for help reimagining their Presidio Heights home. The expansive Spanish-Revival residence originally constructed in 1908 had been substantially renovated 8 year prior, but needed some adaptations to better suit the needs of a family with three college-bound teens. We evolved the space to be a bright, relaxed reflection of the family’s time together, revising the function and layout of the ground-floor rooms and filling them with casual, comfortable furnishings and artifacts collected abroad.
One of the key changes we made to the space plan was to eliminate the formal dining room and transform an area off the kitchen into a casual gathering spot for our clients and their children. The expandable table and coffee/wine bar means the room can handle large dinner parties and small study sessions with similar ease. The family room was relocated from a lower level to be more central part of the main floor, encouraging more quality family time, and freeing up space for a spacious home gym.
In the living room, lounge-worthy upholstery grounds the space, encouraging a relaxed and effortless West Coast vibe. Exposed wood beams recall the original Spanish-influence, but feel updated and fresh in a light wood stain. Throughout the entry and main floor, found artifacts punctate the softer textures — ceramics from New Mexico, religious sculpture from Asia and a quirky wall-mounted phone that belonged to our client’s grandmother.

Sponsored
Sunbury, OH

J.Holderby - Renovations
Franklin County's Leading General Contractors - 2X Best of Houzz!
 HEIDI WALKER INTERIOR DESIGN
Walter Elliott Photography

Example of a mid-sized beach style medium tone wood floor and brown floor hallway design in Charleston with white walls
Example of a mid-sized beach style medium tone wood floor and brown floor hallway design in Charleston with white walls
 Jillian Richey Design

Living room - large transitional open concept dark wood floor and brown floor living room idea with gray walls, a standard fireplace, a tile fireplace and no tv

 Living Stone Design + Build
A rustic modern home office featuring a custom wood desk, natural textures, and large windows that frame stunning mountain views, creating a serene and sustainable workspace in this organic mountain home.

 Studio Pumarejo
Modern Teen Girls Bedroom
Photo by Casey Dunn

Bedroom - large contemporary bedroom idea in Austin
Bedroom - large contemporary bedroom idea in Austin
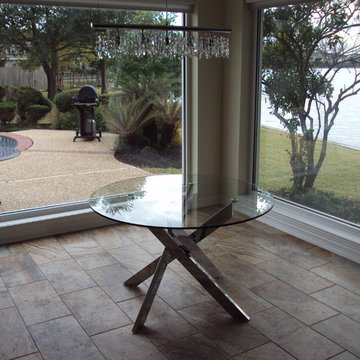
 K&D Home and Design
The beautiful Martini dining table incorporates contemporary fluid lines with it's chrome base and round clear tempered glass top. The table works great in a breakfast nook, or a small dining space.
47.25" in diameter, and 29.53" tall
tube steel with chrome finish body
38 crystal strands
takes 9 E12 25 watt candelabra bulbs
hard-wire application, canopy supplied
clear cable
cord length: 60”
Size: 47¼" x 3" x 12”

Sponsored
Columbus, OH
Free consultation for landscape design!

Peabody Landscape Group
Franklin County's Reliable Landscape Design & Contracting



 Showhomes Houston
Custom Home by Winfrey Design Build. Photo by B-Rad.
Inspiration for a large shabby-chic style master dark wood floor and brown floor bedroom remodel in Houston with white walls and no fireplace
Inspiration for a large shabby-chic style master dark wood floor and brown floor bedroom remodel in Houston with white walls and no fireplace
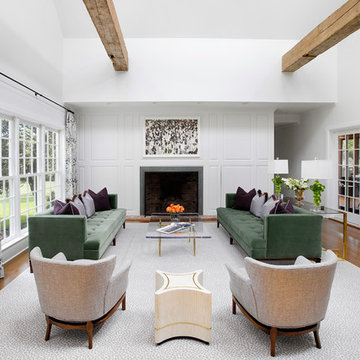
 Fawn Galli Interiors
Formal Living room
Living room - transitional formal and open concept medium tone wood floor living room idea in New York with white walls and a standard fireplace
Living room - transitional formal and open concept medium tone wood floor living room idea in New York with white walls and a standard fireplace

 Next Generation Signature Homes
Teen room - study space and mid-sized contemporary gender-neutral carpeted and gray floor teen room idea in Chicago with white walls

Sponsored
Sunbury, OH
J.Holderby - Renovations
Franklin County's Leading General Contractors - 2X Best of Houzz!

 Harbourside Custom Homes
Giovanni Photography
Living room - transitional formal and open concept living room idea in Miami with white walls, a ribbon fireplace, a tile fireplace and a wall-mounted tv
Living room - transitional formal and open concept living room idea in Miami with white walls, a ribbon fireplace, a tile fireplace and a wall-mounted tv

 User
UserAlise O'Brien
Example of a cottage chic master medium tone wood floor bedroom design in St Louis with a standard fireplace
Example of a cottage chic master medium tone wood floor bedroom design in St Louis with a standard fireplace

 Masterwork Builders
Inspiration for a mid-sized coastal open concept beige floor living room remodel with white walls
83