
Search results for "Tank depth" in Home Design Ideas
 Richstone Homes & Remodeling

Guest bathroom only 4 ft. wide with full makeover including shallow tank depth toilet; frameless sliding shower door with CRL Hydroslide hardware system; red vanity with black antiqued leather granite countertop and Kohler Verticyl bowl, LED light mounted through mirror.



Find the right local pro for your project

 New England Design & Construction
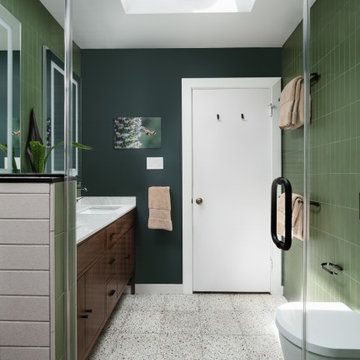
This Brookline remodel took a very compartmentalized floor plan with hallway, separate living room, dining room, kitchen, and 3-season porch, and transformed it into one open living space with cathedral ceilings and lots of light.
photos: Abby Woodman
 MOSS MANOR | Sarah James Moss

In the kitchen, mismatched cabinetry was gutted. New shaker‐style cabinets were installed, including a refrigerator enclosure, decorative hood vent, and large storage island with seating for two. Slab granite throughout is paired with a reproduction pressed-‐tin backsplash. New appliances include a gas cooktop, double wall oven, hood vent, kitchen sink and sink filler, dishwasher, and instant hot water tank. A hidden cabinet for a television was added above the refrigerator.
Photo credits - Sharperphoto

 Magleby Construction
Example of a huge farmhouse backyard concrete paver patio design in Salt Lake City with a pergola
 Patterson Custom Homes
Ryan Garvin

Beach style light wood floor and beige floor seated home bar photo in Orange County with glass-front cabinets, beige backsplash and gray countertops
Beach style light wood floor and beige floor seated home bar photo in Orange County with glass-front cabinets, beige backsplash and gray countertops



 Tracey Stephens Design, LLC
Wing Wong, Memories TTL
Bathroom - small craftsman green tile and ceramic tile porcelain tile bathroom idea in New York with a console sink, a two-piece toilet and green walls
Bathroom - small craftsman green tile and ceramic tile porcelain tile bathroom idea in New York with a console sink, a two-piece toilet and green walls

 Living Gardens Landscape Design
Succulent wall
Photo of a small contemporary backyard landscaping in Orange County.
Photo of a small contemporary backyard landscaping in Orange County.
 Metropolis Drafting and Construction Inc
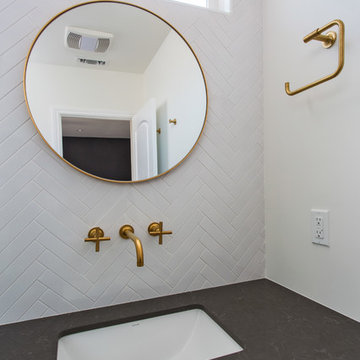
This bathroom is part of a new Master suite construction for a traditional house in the city of Burbank.
The space of this lovely bath is only 7.5' by 7.5'
Going for the minimalistic look and a linear pattern for the concept.
The floor tiles are 8"x8" concrete tiles with repetitive pattern imbedded in the, this pattern allows you to play with the placement of the tile and thus creating your own "Labyrinth" pattern.
The two main bathroom walls are covered with 2"x8" white subway tile layout in a Traditional herringbone pattern.
The toilet is wall mounted and has a hidden tank, the hidden tank required a small frame work that created a nice shelve to place decorative items above the toilet.
You can see a nice dark strip of quartz material running on top of the shelve and the pony wall then it continues to run down all the way to the floor, this is the same quartz material as the counter top that is sitting on top of the vanity thus connecting the two elements together.
For the final touch for this style we have used brushed brass plumbing fixtures and accessories.
 Avalon Architectural, Inc.

The living area creates a spacious feel in a relatively compact waterfront space.
Example of a mid-sized trendy open concept and formal living room design in Orange County with beige walls, a ribbon fireplace, a stone fireplace and no tv
Example of a mid-sized trendy open concept and formal living room design in Orange County with beige walls, a ribbon fireplace, a stone fireplace and no tv
 Delphinium Design
Art: Art House Charlotte
Photography: Meagan Larsen
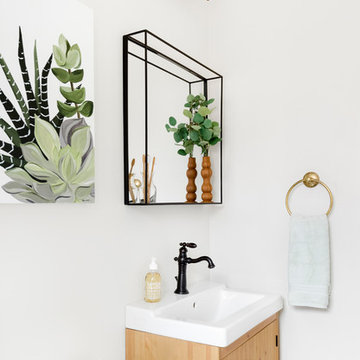
Featured Article: https://www.houzz.com/magazine/a-designer-tests-ideas-in-her-own-38-square-foot-bathroom-stsetivw-vs~116189786

 Studio 511
A beautiful, clean, cool, classic, white Master Bath. Interior Design by Ashley Whittaker.
Small elegant master white tile mosaic tile floor bathroom photo in New York with an undermount sink, white cabinets, marble countertops, an undermount tub, white walls, raised-panel cabinets and white countertops
Small elegant master white tile mosaic tile floor bathroom photo in New York with an undermount sink, white cabinets, marble countertops, an undermount tub, white walls, raised-panel cabinets and white countertops


 Anne Becker Design
Jeff Allen Photography

Alcove shower - large coastal white tile medium tone wood floor alcove shower idea in Other with a vessel sink, flat-panel cabinets, white cabinets, white walls and gray countertops
Alcove shower - large coastal white tile medium tone wood floor alcove shower idea in Other with a vessel sink, flat-panel cabinets, white cabinets, white walls and gray countertops

 DEANE Inc | Distinctive Design & Cabinetry
DEANE Inc's beautiful custom master bathroom, complete with custom cabinetry and custom flooring. Double vanity with lots of space on the counter as well as in drawers. Large mirror and both hanging and recessed lighting, creating more space throughout.
 Jamie Bush & Co.
Matthew Millman

Example of a trendy medium tone wood floor and brown floor powder room design in Los Angeles with flat-panel cabinets, black cabinets, a wall-mount toilet, multicolored walls and a console sink
Example of a trendy medium tone wood floor and brown floor powder room design in Los Angeles with flat-panel cabinets, black cabinets, a wall-mount toilet, multicolored walls and a console sink
 The Decorating Therapist

This compact powder room was designed to create a dramatic visual impact despite its small footprint. A crystal chandelier reflects light across the room, enhancing the glossy painted surfaces and glass mosaic tile walls to produce a shimmering, luminous effect. The combination of reflective finishes and layered lighting creates a luxurious atmosphere while maximizing the perception of depth and brightness.
Design: Carol Lombardo Weil;
Photography: Tony Cossentino, WhytheFoto.com

Sponsored
Columbus, OH

Hope Restoration & General Contracting
Columbus Design-Build, Kitchen & Bath Remodeling, Historic Renovations


 Brad Cox, Architect, Inc.

The galvanized trough planters serve as a focal point and provide an easy way to plant seasonal herbs, greens, berries and flowers. Good planting mix means there is no shovel needed--just scoop the dirt aside and plant the rest of the rooted herbs from the store. The center trough grows golden raspberries, lettuce and herbs. The chicken wire keeps squirrels from damaging the raspberry stalks.

 Chairma Design Group
Example of a classic l-shaped linoleum floor and multicolored floor utility room design in Houston with a farmhouse sink, green cabinets, white walls, a side-by-side washer/dryer and recessed-panel cabinets
1