
Search results for "Tapered" in Home Design Ideas
 KLM Builders & Remodeling
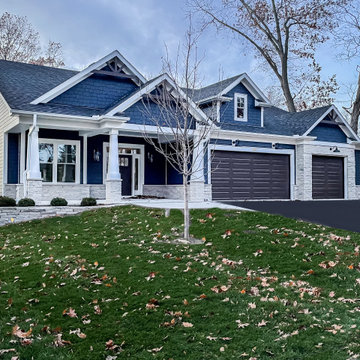
Beautiful craftsman style exterior with stone work and Hardie Board shake and horizontal siding, accent tapered pillars with stone bases, wood stain look garage doors, and exposed truss decorative accents.


 Michael Nash Design, Build & Homes
2013 CHRYSALIS AWARD SOUTH REGION WINNER, RESIDENTIAL EXTERIOR
This 1970’s split-level single-family home in an upscale Arlington neighborhood had been neglected for years. With his surrounding neighbors all doing major exterior and interior remodeling, however, the owner decided it was time to renovate his property as well. After several consultation meetings with the design team at Michael Nash Design, Build & Homes, he settled on an exterior layout to create an Art & Craft design for the home.
It all got started by excavating the front and left side of the house and attaching a wrap-around stone porch. Key design attributes include a black metal roof, large tapered columns, blue and grey random style flag stone, beaded stain ceiling paneling and an octagonal seating area on the left side of this porch. The front porch has a wide stairway and another set of stairs leads to the back yard.
All exterior walls of homes were modified with new headers to allow much larger custom-made windows, new front doors garage doors, and French side and back doors. A custom-designed mahogany front door with leaded glass provides more light and offers a wider entrance into the home’s living area.
Design challenges included removing the entire face of the home and then adding new insulation, Tyvek and Hardiplank siding. The use of high-efficiency low-e windows makes the home air tight.
The Arts & Crafts design touches include the front gable over the front porch, the prairie-style grill pattern on the windows and doors, the use of tapered columns sitting over stone columns and the leaded glass front door. Decorative exterior lighting provides the finishing touches to this look.
Find the right local pro for your project


 Style In Form
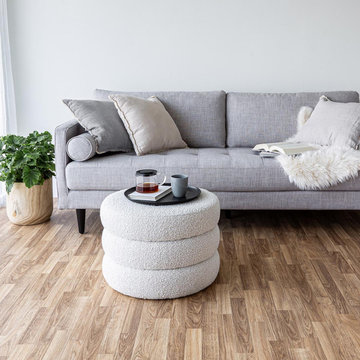
Awwww … the classic tuxedo sofa. How we love you.
Streamlined and tailored, you’ll love Will’s tufted bench seat and comfy back cushions. The piping on the arms gives a polished and elegant touch while the two bolster cushions are the perfect add-on to this posh statement piece. With its generous roomy seating, sleek mid-tone tapered wood legs and neutral fabric to suit any decor, this sofa will have any living space dressed up in no time.
 Rod Sidley Architects
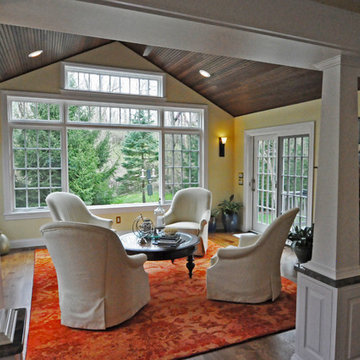
SUNROOM ADDITION TO ACCOMPANY FAMILY ROOM AND KITCHEN REMODELING WITHIN. OPENED UP KITCHEN TO FAMILY ROOM WITH LARGE CASED OPENING AND OPENED UP FAMILY ROOM TO NEW SUNROOM WITH TAPERED COLUMNS AS ROOM DIVIDER.

 Living Stone Design + Build
Stunning traditional Craftsman home exterior featuring authentic architectural elements including tapered columns, natural stone accents, and detailed woodwork under broad eaves. The thoughtfully designed façade showcases classic proportions, quality materials, and artisan craftsmanship throughout, embodying the timeless appeal and architectural heritage that distinguishes this exceptional Village of Cheshire residence.

Sponsored
Columbus, OH
Free consultation for landscape design!

Peabody Landscape Group
Columbus' Reliable Landscape Design & Contracting

 Helios Design Group
The house is done in time for first snow.
Contemporary exterior home idea in Denver
Contemporary exterior home idea in Denver
 Living Stone Design + Build
Stunning traditional Craftsman home exterior featuring authentic architectural elements including tapered columns, natural stone accents, and detailed woodwork under broad eaves. The thoughtfully designed façade showcases classic proportions, quality materials, and artisan craftsmanship throughout, embodying the timeless appeal and architectural heritage that distinguishes this exceptional Village of Cheshire residence.

 The Bellepoint Company
Foyer - mid-sized transitional medium tone wood floor foyer idea in Columbus with gray walls and a white front door

 Stonehurst Custom Homes, Inc
Example of a mid-sized arts and crafts brown one-story stucco house exterior design in Jacksonville with a hip roof and a shingle roof

 Monogram Appliances
Inspired by Biedermeier-style furniture, this striking kitchen is designed to showcase custom cherry cabinetry that’s accentuated with contrasting bands of black lacquer.
The simple geometry of the legs on the center island is reminiscent of tapered and squared pedestals of Biedermeier-style sideboards. The look is carried through every aspect of the kitchen, from the cabinet doors and drawer fronts to the tile backsplash. Even the curved cabinet handles have furniture overtones. In keeping with the structural and substantive design aesthetic, the appliances chosen for this kitchen are all professional-style pieces.
Occupying center stage in the kitchen is the 48" professional gas rangetop with four burners, grill and griddle. Another dominant focal point is the professional tapered-sided island hood, which is distinguished by its bold angles and lines. And towering over every cooking performance are two 36" stainless steel bottom-freezer refrigerators with one continuous professional-style grille panel.


Sponsored
Columbus, OH
Free consultation for landscape design!
Peabody Landscape Group
Columbus' Reliable Landscape Design & Contracting

 Dovetail Design
This is a half round Kitchen/Breakfast nook banquette, Custom built in cherry, with leather seating, curved raised panels, and tapered columns. This was built in to the end of a large kitchen island and completed with a custom round dining table.

 Executive Developers, LLC
Craftsman style home - Pittsburgh PA
Example of a large arts and crafts blue two-story stone exterior home design
Example of a large arts and crafts blue two-story stone exterior home design


 Stephen T. Terhune, Architect
The stair is unique in that it not only curves, but also tapers. We had to tell the stair builder how to execute it. The result is magnificent in-person.

 Troy Chagnon
This is a two car garage with an apartment above on the second floor. It also has a pergola with tapered columns and stone pillars in the side yard. The exterior is finished with Azek trim boards, Anderson 400 double hung windows and James Hardie pre-finished cement board siding.

 Architech Stairs & Railings
This gorgeous split stair design showcases our tapered metal black posts and stainless bar suspended glass panels. The stairs themselves rest on a complimenting black steel center stringer and have been stained with a slightly darker contrast to the hardwood floor.

 Marilyn Hill Interiors
Inspiration for a large craftsman green two-story mixed siding exterior home remodel in Nashville
138