
Search results for "Tapered" in Home Design Ideas

 Dovetail Design
This is a half round Kitchen/Breakfast nook banquette, Custom built in cherry, with leather seating, curved raised panels, and tapered columns. This was built in to the end of a large kitchen island and completed with a custom round dining table.

 Article
Wake up in the mid-century modern bedroom of your dreams. Solid, strong and crafted for a lifetime of use, the Culla dresser showcases a beautifully veneered frame that rests on round tapered legs. Soft close drawers allow for seamless opening and closing.

Find the right local pro for your project
 G. Christianson Construction, Inc.
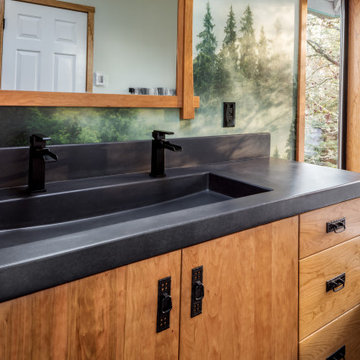
Dark stone, custom cherry cabinetry, misty forest wallpaper, and a luxurious soaker tub mix together to create this spectacular primary bathroom. These returning clients came to us with a vision to transform their builder-grade bathroom into a showpiece, inspired in part by the Japanese garden and forest surrounding their home. Our designer, Anna, incorporated several accessibility-friendly features into the bathroom design; a zero-clearance shower entrance, a tiled shower bench, stylish grab bars, and a wide ledge for transitioning into the soaking tub. Our master cabinet maker and finish carpenters collaborated to create the handmade tapered legs of the cherry cabinets, a custom mirror frame, and new wood trim.


 Executive Developers, LLC
Exterior front
Large craftsman gray three-story stone exterior home idea with a hip roof
Large craftsman gray three-story stone exterior home idea with a hip roof

 C Kevin Coffey Dwellings | Design
photo by Brennan Smith
Example of a transitional exterior home design in Nashville
Example of a transitional exterior home design in Nashville

Sponsored
Columbus, OH
Free consultation for landscape design!

Peabody Landscape Group
Franklin County's Reliable Landscape Design & Contracting


 Copper Innovations
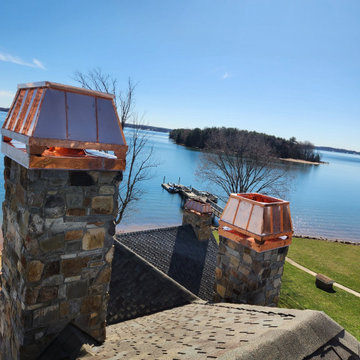
Copper standing seam, tapered chimney shrouds with copper chase pans on main house and outdoor living cabana.


 Crate&Barrel
The Verano chair sits deep and luxurious with sweeping arms that curve from a refined taper to a modern flare. Made for living, its beautiful lines can dress up or down, from casual living room to tailored family room.

 Helman Sechrist Stoelting Architecture
Open concept kitchen - mid-sized craftsman u-shaped medium tone wood floor open concept kitchen idea in Chicago with an undermount sink, beaded inset cabinets, light wood cabinets, granite countertops and an island

 Electric Bowery
Powder room - modern concrete floor and gray floor powder room idea in Los Angeles with flat-panel cabinets, light wood cabinets, white walls, an undermount sink and gray countertops
Sponsored
Columbus, OH
Free consultation for landscape design!
Peabody Landscape Group
Franklin County's Reliable Landscape Design & Contracting


 Michael Nash Design, Build & Homes
2011 NARI CAPITAL COTY FINALIST AWARD WINNER
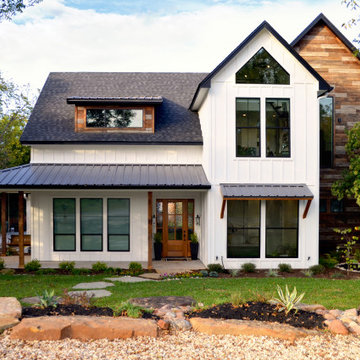
This 1970’s split-level single-family home in an upscale Arlington neighborhood had been neglected for years. With his surrounding neighbors all doing major exterior and interior remodeling, however, the owner decided it was time to renovate his property as well. After several consultation meetings with the design team at Michael Nash Design, Build & Homes, he settled on an exterior layout to create an Art & Craft design for the home.
It all got started by excavating the front and left side of the house and attaching a wrap-around stone porch. Key design attributes include a black metal roof, large tapered columns, blue and grey random style flag stone, beaded stain ceiling paneling and an octagonal seating area on the left side of this porch. The front porch has a wide stairway and another set of stairs leads to the back yard.
All exterior walls of the home were modified with new headers to allow much larger custom-made windows, new front doors garage doors, and French side and back doors. A custom-designed mahogany front door with leaded glass provides more light and offers a wider entrance into the home’s living area.
Design challenges included removing the entire face of the home and then adding new insulation, Tyvek and Hardiplank siding. The use of high-efficiency low-e windows makes the home air tight.
The Arts & Crafts design touches include the front gable over the front porch, the prairie-style grill pattern on the windows and doors, the use of tapered columns sitting over stone columns and the leaded glass front door. Decorative exterior lighting provides the finishing touches to this look.
Inside, custom woodwork, crown molding, custom glass cabinets and interior pillars carry the design. Upon entering the space, visitors face a large partition that separates the living area from a gourmet Arts & Crafts kitchen and dining room.
The home’s signature space, the kitchen offers contrasting dark and light cherry cabinets. Wide plank hard wood floors, exotic granite counters and stainless steel professional-grade appliances make this a kitchen fit for any chef.

 Bowood Homes
Inspiration for a mid-sized rustic formal and open concept living room remodel in Calgary with brown walls, a standard fireplace, a plaster fireplace and a tv stand


 J.T. Design
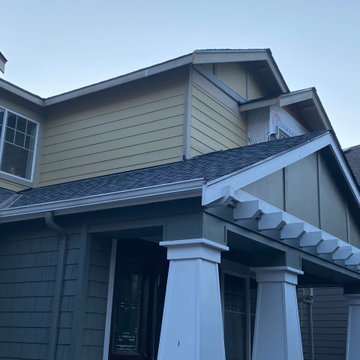
Close view of new bedroom addition shown extending over the existing porch
Example of a small transitional guest bedroom design in Seattle
Example of a small transitional guest bedroom design in Seattle
 Article
Wake up in the mid-century modern bedroom of your dreams. Solid, strong and crafted for a lifetime of use, the Culla nightstand showcases a beautifully veneered frame that rests on round tapered legs. Soft close drawers allow for seamless opening and closing.
141