
Search results for "Tapered" in Home Design Ideas


 Everything Home
Earthy hues, comfortable furnishings, statement lights and mirrors, and a sleek, outdoor barbeque –this wine country home is perfect for family gatherings:
Project completed by Wendy Langston's Everything Home interior design firm , which serves Carmel, Zionsville, Fishers, Westfield, Noblesville, and Indianapolis.
For more about Everything Home, click here: https://everythinghomedesigns.com/
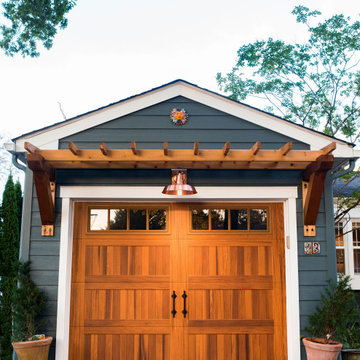
 Armitage Interiors - Home Design & Renovation
Rancher exterior remodel - craftsman portico and pergola addition. Custom cedar woodwork with moravian star pendant and copper roof. Cedar Portico. Cedar Pavilion. Doylestown, PA remodelers
Find the right local pro for your project

 American Heritage Homes
Example of an arts and crafts red two-story vinyl gable roof design in Columbus



Sponsored
Columbus, OH
Free consultation for landscape design!

Peabody Landscape Group
Columbus' Reliable Landscape Design & Contracting


 Troy Chagnon
This is a two car garage with an apartment above on the second floor. It also has a pergola with tapered columns and stone pillars in the side yard. The exterior is finished with Azek trim boards, Anderson 400 double hung windows and James Hardie pre-finished cement board siding.


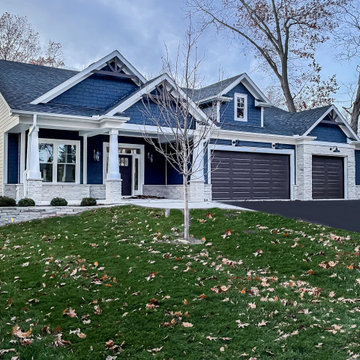
 KLM Builders & Remodeling
Beautiful craftsman style exterior with stone work and Hardie Board shake and horizontal siding, accent tapered pillars with stone bases, wood stain look garage doors, and exposed truss decorative accents.
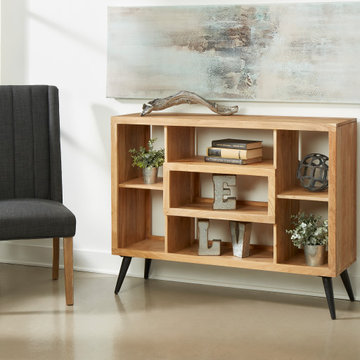
 Coast to Coast Imports, LLC
Seven open compartments plus a spacious top surface gives you a wonderful way to showcase your photographs, books and artwork on this striking Bookcase. Floating above tapered dark metal angled legs and finished in our rich Acacia Natural finish, the linear clean lined construction has a Mid-Century elegance that will never go out of style, and that will give you just that look you have been searching for!

 Chesney's
The Devonshire is a new addition to Chesney's contemporary range. Carved in limestone, it displays handsome proportions and crisp detailing with an elegant downward taper to the pilasters
Sponsored
Columbus, OH
Free consultation for landscape design!
Peabody Landscape Group
Columbus' Reliable Landscape Design & Contracting

 Prentiss Balance Wickline Architects
Photography: Andrew Pogue
Inspiration for a modern front door remodel in Seattle with a glass front door
Inspiration for a modern front door remodel in Seattle with a glass front door

 Helman Sechrist Stoelting Architecture
Large arts and crafts two-story concrete fiberboard exterior home photo in Chicago
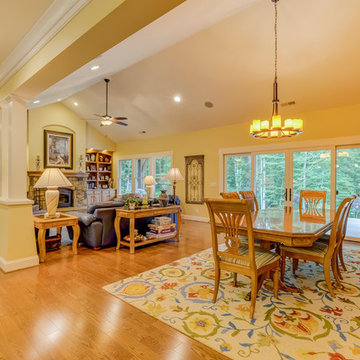

 Brad Cox, Architect, Inc.
Tapered square columns with atop stone pedestals welcome family and friends.
Mid-sized beige one-story stucco house exterior idea in San Francisco with a hip roof, a mixed material roof and a brown roof
Mid-sized beige one-story stucco house exterior idea in San Francisco with a hip roof, a mixed material roof and a brown roof


 Donald A. Gardner Architects
This Arts and Crafts styled sprawling ranch has much to offer the modern homeowner.
Inside, decorative ceilings top nearly every room, starting with the 12’ ceiling in the foyer. The dining room has a large, front facing window and a buffet nook for furniture. The gourmet kitchen includes a walk-in pantry, island, and a pass-through to the great room. A casual breakfast room leads to the screened porch, offering year- round outdoor living with a fireplace.
Each bedroom features elegant ceiling treatments, a walk-in closet, and full bathroom. A large utility room with a sink is conveniently placed down the hall from the secondary bedrooms.
The well-appointed master suite includes porch access, two walk-in closets, and a secluded sitting room surrounded by rear views. The master bathroom is a spa-like retreat with dual vanities, a walk-in shower, built-ins and a vaulted ceiling.
A three car garage with extra storage adds space for a golf cart or third automobile, with a bonus room above providing nearly 800 square feet of space for future expansion.
G. Frank Hart Photography: http://www.gfrankhartphoto.com

 Aim Interior Design & Associates, Inc.
Sandra's View Photography
Large transitional kids' black and white tile and stone tile marble floor alcove bathtub photo in Toronto with an undermount sink, furniture-like cabinets, black cabinets, marble countertops, a one-piece toilet and gray walls
Large transitional kids' black and white tile and stone tile marble floor alcove bathtub photo in Toronto with an undermount sink, furniture-like cabinets, black cabinets, marble countertops, a one-piece toilet and gray walls
144