
Search results for "Tapered" in Home Design Ideas

 Broedell Plumbing Supply, Inc.
With intricate architectural features that transcend time, this collection gives any bath a polished, traditional look. Classic lever handles, a tapered spout and globe finial give this collection universal appeal. By MOEN - Available at Broedell Plumbing Supply.

 User
Custom Designed Home by Concept Builders, Inc.
Large elegant gray two-story concrete fiberboard gable roof photo in Seattle with a shingle roof
Large elegant gray two-story concrete fiberboard gable roof photo in Seattle with a shingle roof

 Architech Stairs & Railings
This gorgeous split stair design showcases our tapered metal black posts and stainless bar suspended glass panels. The stairs themselves rest on a complimenting black steel center stringer and have been stained with a slightly darker contrast to the hardwood floor.
Find the right local pro for your project

 Troy Chagnon
This is a two car garage with an apartment above on the second floor. It also has a pergola with tapered columns and stone pillars in the side yard. The exterior is finished with Azek trim boards, Anderson 400 double hung windows and James Hardie pre-finished cement board siding.

 Palm Beach Kitchen Design
Pompton Plains NJ Transitional Kitchen
Quartz countertops
painted maple cabinets
tapered wood hood
bump-out cooktop and bump-out sink
wood floor
Peninsula - Eat In Kitchen - natural stone tile backsplash

 Signature Hardware
Bring rustic style to your space with the 48" Neeson Vanity. This cabinet has tapered feet, half-column corners, and antique brass hardware. Featuring stacked storage drawers and a sizable interior, the Neeson will be a useful addition to a large bathroom.



Sponsored
Columbus, OH
Free consultation for landscape design!

Peabody Landscape Group
Franklin County's Reliable Landscape Design & Contracting

 Hobson Woodworks Inc
Inspiration for a transitional brown two-story gable roof remodel in Vancouver with a shingle roof

 Robb & Stucky
Eight spacious self-closing drawers make the Greystone Master Chest the perfect piece for storing your favorite jeans and tees. Custom pulls in a dry antique pewter finish complete the classic Farmhouse style look. Tapered feet add a contemporary flair. This master chest pairs nicely with a simple but elegant octagonal mirror.
Home courtesy of Encore Development and finishes by Gaddis Interiors

 Dyer Studio Inc.
The curved banquette takes cues from the central circular fireplace in its form.
A couple marvels coexist here, all thanks to our highly skilled team- the mahogany edge detail along the top of the curve was expertly executed, and that seamless tapered *and* curved upholstered back is truly outstanding.

 Living Stone Design + Build
Meticulously designed patio showcasing authentic Craftsman elements with natural stone flooring, substantial tapered columns, and handcrafted wooden details. This thoughtful outdoor living space balances traditional architectural principles with modern functionality, featuring warm earth tones and quality materials that extend the home's craftsmanship to the exterior environment, creating a harmonious connection to the natural surroundings of the Village of Cheshire.


Sponsored
Columbus, OH
Free consultation for landscape design!
Peabody Landscape Group
Franklin County's Reliable Landscape Design & Contracting
 User
Barrique Cusps of Greatness – Mesmerizing and innovative, this crystal vase is simply one of its kind. With a tapered neck and a wider body, this crystal vase portrays complete elegance with the meticulous designs and the high-quality crystal material. An absolute piece of nobility!
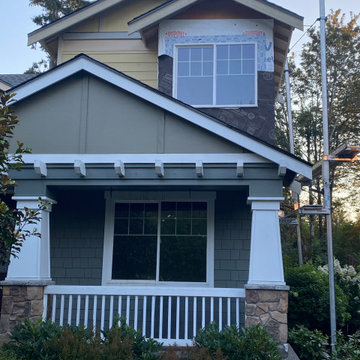
 J.T. Design
View of new bedroom expansion over the existing porch roof.
Bedroom - small transitional guest bedroom idea in Seattle
Bedroom - small transitional guest bedroom idea in Seattle

 KBK Interior Design
Designed by KBK Interior Design
KBKInteriorDesign.com
Photo by Peter Rymwid
Living room - traditional living room idea in New York
Living room - traditional living room idea in New York


 Vision Interiors
The Plymouth was designed to fit into the existing architecture vernacular featuring round tapered columns and eyebrow window but with an updated flair in a modern farmhouse finish. This home was designed to fit large groups for entertaining while the size of the spaces can make for intimate family gatherings.
The interior pallet is neutral with splashes of blue and green for a classic feel with a modern twist. Off of the foyer you can access the home office wrapped in a two tone grasscloth and a built in bookshelf wall finished in dark brown. Moving through to the main living space are the open concept kitchen, dining and living rooms where the classic pallet is carried through in neutral gray surfaces with splashes of blue as an accent. The plan was designed for a growing family with 4 bedrooms on the upper level, including the master. The Plymouth features an additional bedroom and full bathroom as well as a living room and full bar for entertaining.
Photographer: Ashley Avila Photography
Interior Design: Vision Interiors by Visbeen
Builder: Joel Peterson Homes

 KraftMaid
Tapered legs and slab doors in cream Thermofoil create an elegantly modern bathroom for two.
Mid-sized trendy bathroom photo in Detroit with flat-panel cabinets and white cabinets
Mid-sized trendy bathroom photo in Detroit with flat-panel cabinets and white cabinets


145