
Search results for "Tapered" in Home Design Ideas
 User
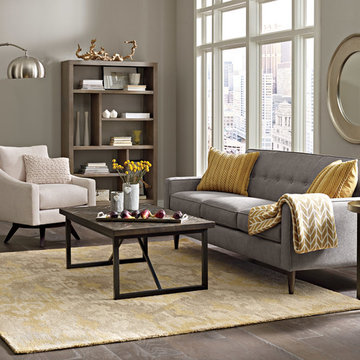
This tufted, tight back collection offers high style with low maintenance. Stocked in a textured granite fabric with espresso wooden tapered legs for a chic, contemporary look.



Find the right local pro for your project


 C. Reichert Interior Design
This powder room features a custom walnut vanity and floating shelf, ash hardwoods, black marble wainscot illuminated by LED strips under the shelf, and two large tapered glass pendants.

 A-Design By Gustavo Arredondo, Inc.
Tuscan dark wood floor living room photo in Austin with beige walls, a standard fireplace and no tv



Sponsored
Columbus, OH
Free consultation for landscape design!

Peabody Landscape Group
Franklin County's Reliable Landscape Design & Contracting

 Badeloft
Factory Direct Pricing. Please Call 415-644-5888 to visit our Showroom or to get for more info. Please visit our website at www.badeloft.com. Our showroom is located at 2829 Bridgeway Sausalito, CA 94965. Photos Owned by Badeloft USA LLC.
 User
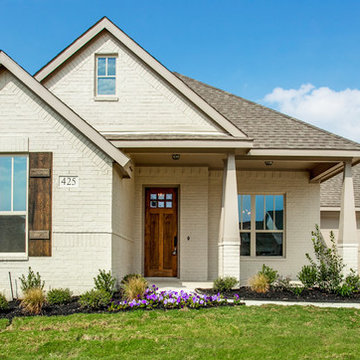
Carlisle Craftsman Exterior with Granite Certainteed Vinyl Siding, Cawtaba brick and Wythe Blue HC-143 Front Door. Photo Credit: Chelsey Ashford
 User
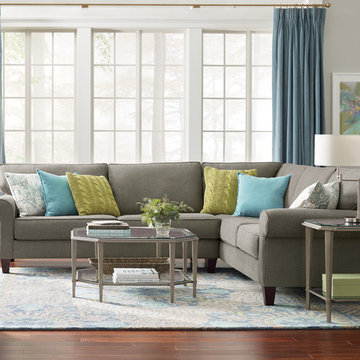
The Kingsley is classic and timeless for any living space. Sectional is stocked in a cozy, silver pine color fabric. Comes standard with dark tapered wood legs and feather self toss pillows.

 Metzger Design
 worked along side Bellevue Homes - a local developer/builder of high-end residential projects on this project. A rewarding process from the start - Bellevue Homes provided a clear concept for this 4,000 sf Craftsman style home and retained us to refine the massing and construction details.
The home features a spacious great room and kitchen area with a dynamic loft area above, first floor master suite, and a general flow and openness well suited for modern living and entertaining. Additional outdoor living spaces are created with oversized front and rear porches and a cozy courtyard formed within the space between the main structure and carriage house.
Photograph by Stephen Barling.

 Meyer Design
This charming blend of Nantucket style with Craftsman detail has beautiful roof lines and welcoming front porch. The natural stone base columns frame the front porch with their tapered columns.

 Leslie Williams Interior Design
This Master Bedroom remodel incorporated one of our favorite materials and textures, shagreen, as pictured on the nightstands. We love the glamour that the acrylic tapered legs of this ottoman adds to this space.
Sponsored
Columbus, OH
Free consultation for landscape design!
Peabody Landscape Group
Franklin County's Reliable Landscape Design & Contracting

 Perfection Fence Corp.
Custom Cellular Vinyl Pergola with internal aluminum structural re-enforcements, 18" sq. tapered square columns, and provisions for lighting + speakers
 Prentiss Balance Wickline Architects
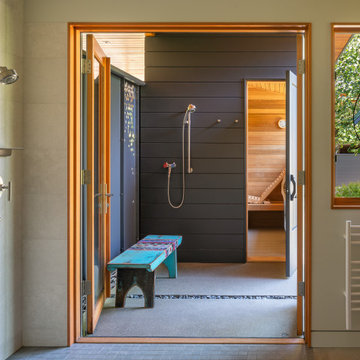
Photography: Andrew Pogue
Bathroom - modern master bathroom idea in Seattle
Bathroom - modern master bathroom idea in Seattle

 Wyatt Drafting & Design Inc.
The Bixby Knolls House Plan is A NEW HOME. It may look like a CRAFTSMAN HOME home from the 1920's, but it is not. DESIGNED FROM SCRATCH - with key features obviously modeled after those great looking COTTAGES. The home has period-correct, classic proportions with the modern features any new home would have today. People may wonder if the home is well preserved, or recently remodeled - its as convincing inside as it is outside.
The House Plans were designed by
Wyatt Drafting & Design, Inc.
622 South Buffalo Street
Warsaw, Indiana 46580
(plans and photos copyright Wyatt D & D)


 MossCreek
A stunning mountain retreat, this custom legacy home was designed by MossCreek to feature antique, reclaimed, and historic materials while also providing the family a lodge and gathering place for years to come. Natural stone, antique timbers, bark siding, rusty metal roofing, twig stair rails, antique hardwood floors, and custom metal work are all design elements that work together to create an elegant, yet rustic mountain luxury home.

 Shuler Architecture
This 3 BR, 3 1/2 bath home allows the owners to live on one level most of the time. The Master Suite is on the main level along with the Living Room, Kitchen, Dining, pantries, Sun Room and service areas. The upper level houses two ample bedrooms while the lower level supports a rec center, media room, wine cellar, shop and full wet bar. Conceived as a Great Room house, the main level is designed as one seamless space that flows onto an ample deck overlooking the rear yard.
We also incorporated a variety of green building techniques - photo-voltaic shingles on the roof of the garage to generate a portion of the home's energy, a super insulated building envelope, rain water harvesting, high performance windows and doors, a high efficiency heat pump, low flow bath & kitchen fixtures, Energy Star appliances and LED lighting - that greatly reduced this structure's carbon footprint. All of the strategies amounted to a 30% reduction in the energy consumption in this home relative to comparable structures.

 Robb & Stucky
The Greystone Sever/Media Chest provides ample storage space with three self-closing drawers and a fourth pull-out drawer. Custom pulls in a dry antique pewter finish complete the classic Farmhouse style look. Tapered feet add a contemporary flair. Home courtesy of Encore Development and finishes by Gaddis Interiors
147