
Search results for "Tapered" in Home Design Ideas


 Citizen Design
Example of a mid-sized arts and crafts gray one-story wood gable roof design in Seattle
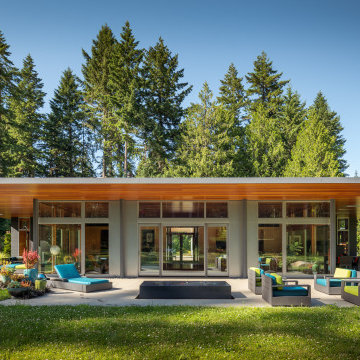
 Prentiss Balance Wickline Architects
Photography: Andrew Pogue
Example of a minimalist one-story house exterior design in Seattle
Example of a minimalist one-story house exterior design in Seattle
Find the right local pro for your project

 TM Vavra Associates
Large elegant multicolored two-story mixed siding gable roof photo in Richmond with a shingle roof


 Wyatt Drafting & Design Inc.
Photography: Mark Wyatt for Wyatt Drafting & Design, Inc.
Arts and crafts entryway photo in Indianapolis
Arts and crafts entryway photo in Indianapolis

Sponsored
Columbus, OH
Free consultation for landscape design!

Peabody Landscape Group
Franklin County's Reliable Landscape Design & Contracting


 Rod Sidley Architects
THE WHOLE CENTER SECTION OF THE HOUSE WAS REBUILT WITH THE WINGS COMPLETELY REMODELED.
Inspiration for a mid-sized craftsman gray one-story concrete fiberboard gable roof remodel in Cincinnati with a mixed material roof
Inspiration for a mid-sized craftsman gray one-story concrete fiberboard gable roof remodel in Cincinnati with a mixed material roof

 McHale Landscape Design, Inc.
Entry to guest house.
Inspiration for a huge traditional partial sun front yard stone landscaping in DC Metro for summer.
Inspiration for a huge traditional partial sun front yard stone landscaping in DC Metro for summer.

 ABK Interiors - Annette Kuester
Inspiration for a country l-shaped medium tone wood floor and brown floor open concept kitchen remodel with blue cabinets, ceramic backsplash, stainless steel appliances, multicolored countertops, a farmhouse sink, white backsplash, an island and recessed-panel cabinets

 RMT Architects
Architect: RMT Architects
General Contractor :Ronnie D. Waller Construction, Inc.
Photography: Eric Morley Photography
Inspiration for a rustic living room remodel in Charleston
Inspiration for a rustic living room remodel in Charleston
Sponsored
Columbus, OH
Free consultation for landscape design!
Peabody Landscape Group
Franklin County's Reliable Landscape Design & Contracting

 Carby's Lumber
Mid-sized craftsman beige one-story brick gable roof idea in Boston with a shingle roof
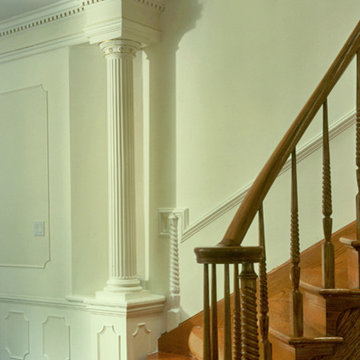
 Chadsworth Columns
PHOTO #1
- Architectural Wood Pilasters.
- Roman Doric Capitals & Ionic [Attic] Bases.
- Fluted, Non-tapered Wooden Shafts.
Column Size: 12" x 7'
PHOTO #2
- Architectural Wood Column.
- Renaissance Doric Capital & Cast Marble Attic Base.
- Fluted, Round, Tapered Wooden Shaft on Pedestal.
Column Size: 8" x 6'
Photography: Phillip Ennis - Interior, Residential


 Crate&Barrel
Arch modernizes classic cottage styling without sacrificing an ounce of charm. Freshly dressed in crisp white, the streamlined curves on its headboard and footboard combine with subtly tapered legs for a light, open feel

 Dovetail Design
This is a half round Kitchen/Breakfast nook banquette, Custom built in cherry, with leather seating, curved raised panels, and tapered columns. This was built in to the end of a large kitchen island and completed with a custom round dining table. This photo shown is during installation.


 Helman Sechrist Stoelting Architecture
Inspiration for a mid-sized craftsman u-shaped medium tone wood floor open concept kitchen remodel in Chicago with an undermount sink, beaded inset cabinets, light wood cabinets, granite countertops, stainless steel appliances and an island
148