
Search results for "Tapered" in Home Design Ideas

 Ballard + Mensua Architecture
Architect: Seth Ballard, AIA, NCARB
Inspiration for a craftsman deck remodel in DC Metro
Inspiration for a craftsman deck remodel in DC Metro

 Leading Edge Builders
Craftsman style home with Shake Shingles, Hardie Board Siding, and Fypon Tapered Columns.
Mid-sized craftsman beige one-story concrete gable roof idea in Orlando with a shingle roof
Mid-sized craftsman beige one-story concrete gable roof idea in Orlando with a shingle roof

Find the right local pro for your project
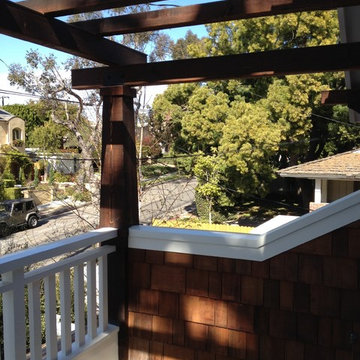
 Steven R. Sloan, Architect Builder
This roof deck off the Master Bedroom faces the street, and is built into the roof portion over the garage. We added the wood railing, tapered columns and trellis, shingled siding and painted trim.

 Accents@Home
Clarinda is one part classic slipper chair, one part traditional wingback chair and 100 percent modern. Tapered legs, clean lines and subtle tufting add fashionable flair, while the deep seat and winged back offer cozy comfort.
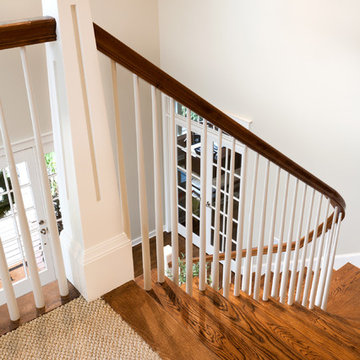
 Portland Stair Company
Custom newel posts with tapered balusters. Frank DeSantis Photograph
Elegant home design photo in Portland
Elegant home design photo in Portland
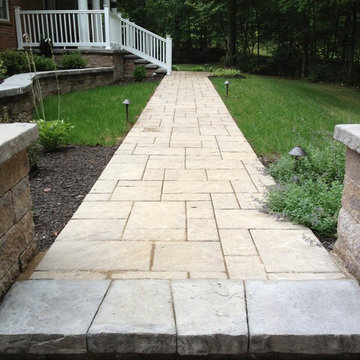
 Greensward LLC
After- Techo Bloc Walkway, redesigned beds, Fiberon railing, tapered columns.
photos by Andrew Cutright
Elegant concrete paver home design photo in DC Metro
Elegant concrete paver home design photo in DC Metro

Sponsored
Columbus, OH
Free consultation for landscape design!

Peabody Landscape Group
Columbus' Reliable Landscape Design & Contracting

 Key Lime Construction, LLC
Patricia Norrell, Photographer
stained and scored concrete floor. jar chandelier from Lowes.com. custom dog door insert in French door.
Example of an arts and crafts dining room design in Miami
Example of an arts and crafts dining room design in Miami

 Kurtis Kitchen & Bath
Tapered legs and slab doors in cream Thermofoil.
Mid-sized trendy master beige tile and stone tile porcelain tile bathroom photo in Detroit with flat-panel cabinets, beige cabinets, beige walls, a vessel sink and solid surface countertops
Mid-sized trendy master beige tile and stone tile porcelain tile bathroom photo in Detroit with flat-panel cabinets, beige cabinets, beige walls, a vessel sink and solid surface countertops


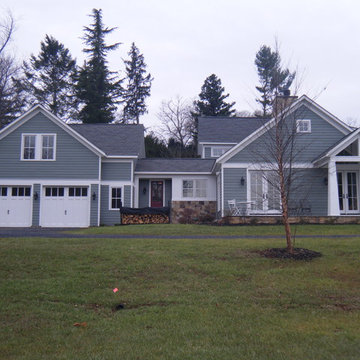
 James Hricko Architect LLC
Left Elevation."Hyphen" connecting main house to garage contains mudroom, laundry and enclosed breezeway with access to kitchen and garage.
Home design - craftsman home design idea in DC Metro
Home design - craftsman home design idea in DC Metro

 Audrey Matlock Architect
The swimming pool sits between the main living wing and the upper level family wing. The master bedroom has a private terrace with forest views. Below is a pool house sheathed with zinc panels with an outdoor shower facing the forest.
Photographer - Peter Aaron
Sponsored
Columbus, OH
Free consultation for landscape design!
Peabody Landscape Group
Columbus' Reliable Landscape Design & Contracting

 CK DEVELOPMENT
Inspiration for a huge 1950s courtyard custom-shaped natural pool house remodel in Orlando

 authenTEAK Outdoor Living
Capital Garden Geo Tapered Square Pots are available in eleven different sizes for spaces large and small. These planters have a grand appearance and look as if they are made of premium aluminum when they are really faux aluminum finished fiberglass.

 1 A DESIGN, LLC
Farmhouse style home design with carriage house garage doors, timber frame front porch with arched braces, and tapered stone piers with stone caps. Along with timber frame gable trust above the garage.
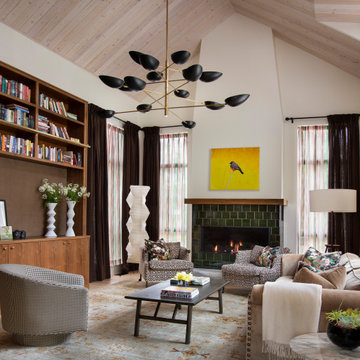
 Kibler & Kirch
Example of a trendy light wood floor, beige floor, vaulted ceiling and wood ceiling living room design with white walls, a ribbon fireplace and a tile fireplace

 Saroki Architecture
Maintaining disciplined restraint, the palette of materials for each façade is limited to cedar shakes and stone, yet the variety of forms is evocative and dazzling.

 JFK Design-Build, LLC
Practical Luxury by: JFK Design Build LLC ~
Example of a large trendy beige two-story stone exterior home design in Milwaukee
Example of a large trendy beige two-story stone exterior home design in Milwaukee
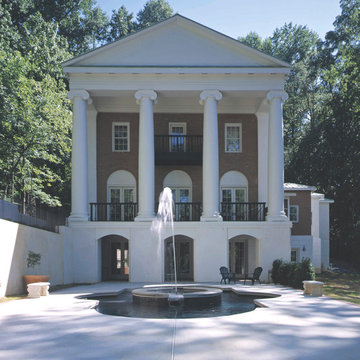
 Chadsworth Columns
PHOTO #1:
- Colossal Order - Front Entrance Greek Erechtheum Fluted Pilasters
PHOTO #2 & #3:
- Authentic Replication Wood Columns.
- Greek Erechtheum Capitals & Attic Base.
- Colossal Order Plain, Round, Tapered Shafts.
PHOTO #4:
- Authentic Replication Wood Columns.
- Greek Doric Capitals & No Base Moldings / Plinths.
- Plain, Round, Tapered Shafts.
Project Location: Atlanta, Georgia
Photography: Michael McKelvey - Residential, Exterior
151