
Search results for "Tapered" in Home Design Ideas
 Jamie Tamanaha with Florcraft Carpet One
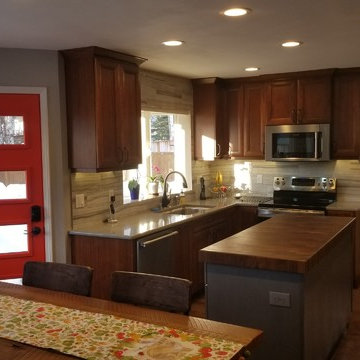
This Kitchen renovation project included Tapered Walnut Shaker Cabinets in a Bourbon stain with a coordinating Tapered Painted Shaker Cabinet in Gray Shadow Paint for the Island. The cabinets were topped off with an Elegant Crown and Textured Glass Hutch Doors. Added features were the extremely functional Stainless Steel Drawer Unit and 3” thick Walnut Butcher Block Island Counter Top. The project was finalized with Quartz Countertops and a Luxury Vinyl Tile Floor.

 1 A DESIGN, LLC
Farmhouse style home design with carriage house garage doors, timber frame front porch with arched braces, and tapered stone piers with stone caps. Along with timber frame gable trust above the garage.

Find the right local pro for your project

 Bassett Furniture
Bassett's Savoy 9-Drawer Dresser offers transitional contemporary styling and plenty of organizational storage. This wood-top dresser sits on tapered legs with concave center drawers, soft-close drawer glides. The textured platinum finish and hardware with a soft, undulating crown and hammered texture are a feast for the eyes.

 Scenic Landscapes Construction Ltd
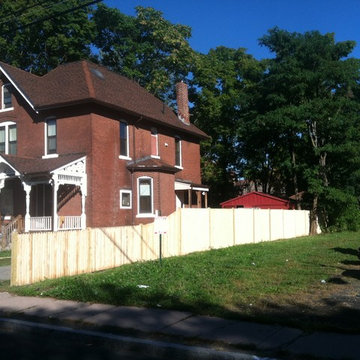
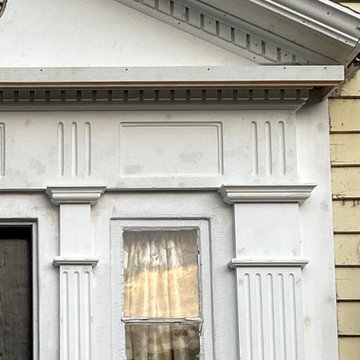
Photo Credits by Dennis Miller. 1940's Style House after renovations. House now features newly minted portal and new flagstone porch. New portal features stone pillars and tapered columns.


 WR Woodworking
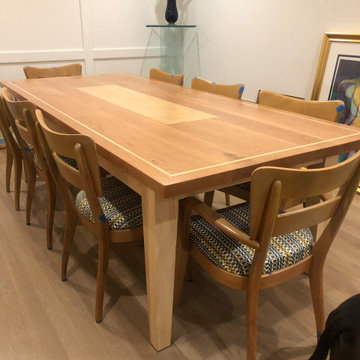
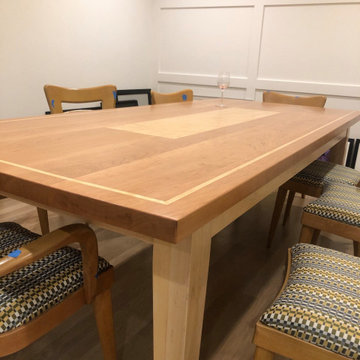
Cherry Farmhouse Table - Tapered legs Maple Inlay center Birdseye Maple. Base is Maple Top is Cherry
Example of a large 1960s light wood floor, beige floor and wainscoting kitchen/dining room combo design in Dallas with white walls
Example of a large 1960s light wood floor, beige floor and wainscoting kitchen/dining room combo design in Dallas with white walls

Sponsored
Columbus, OH
Free consultation for landscape design!

Peabody Landscape Group
Columbus' Reliable Landscape Design & Contracting

 Boyce Design + Build
The new front porch expands across the entire front of the house, creating a stunning entry that fits the scale of the rest of the home. The gorgeous, grand, stacked stone staircase, custom front doors, tapered double columns, stone pedestals and high-end finishes add timeless, architectural character to the space. The new porch features four distinct living spaces including a separate dining area, intimate seating space, reading nook and a hanging day bed that anchors the left side of the porch.

 Inside Architecture LLC
Carolyn H Chaiko, AIA
This is an example of a craftsman porch design in New York.
This is an example of a craftsman porch design in New York.

 Gardner Architects LLC
Photography by Jim Tetro
This house, built in the 1960s, sits southfacing on a terrific wooded lot in Bethesda, Maryland.
The owners desire a whole-house renovation which would improve the general building fabric and systems, and extend the sense of living out of doors in all seasons.
The original sixties-modern character is preserved and the renovation extends the design forward into a contemporary, modern approach. Connections to and through the site are enhanced through the creation of new larger window and door openings.
Screened porches and decks perch above the sloped and wooded site. The new kitchen and bathrooms allow for opportunities to feel out-of -doors while preparing, cooking, dining, and bathing.
Smart passive strategies guide the environmental choices for this project, including envelope improvements, updated mechanical systems, and on-site stormwater management.

 Porch Columns
Round Tapered Plain Synthetic Stone Tuscan Columns that look and feel like stone but at a fraction of the cost and weight. We also offer paint-grade fiberglass, FRP, and PVC columns and column covers. Lifetime Warranty. Please call 877-270-4817 or email sales@porchcolumns.com for more information or visit us at porchcolumns.com and fiberglasspergola.com.
 1 A DESIGN, LLC
Farmhouse style home design with carriage house garage doors, timber frame front porch with arched braces, and tapered stone piers with stone caps. Along with timber frame gable trust above the garage.


Sponsored
Columbus, OH
Free consultation for landscape design!
Peabody Landscape Group
Columbus' Reliable Landscape Design & Contracting

 Heartland Stairways
Six flights of curved stairways winding up a stair tower with continuous rail throughout all flights.
Huge elegant wooden curved wood railing staircase photo in New York with wooden risers
Huge elegant wooden curved wood railing staircase photo in New York with wooden risers

 Super-Sod
Photo taken by Harold Riddle of Redshed Creative.
Inspiration for a huge transitional partial sun front yard landscaping in Atlanta.
Inspiration for a huge transitional partial sun front yard landscaping in Atlanta.
 Noble Architects, LLC
Architecture: Noble Johnson Architects
Interior Design: Rachel Hughes - Ye Peddler
Photography: Studiobuell | Garett Buell
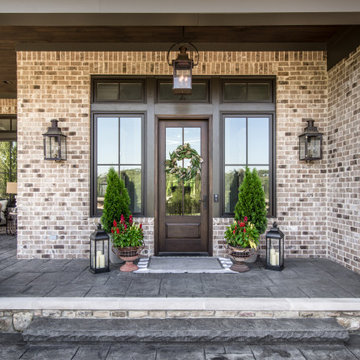
This is an example of a huge transitional stone porch column design in Nashville with a roof extension.
This is an example of a huge transitional stone porch column design in Nashville with a roof extension.


 Hardware Resources
Douglas 60" (VAN094D-60-T-MW), vanity with sleek white finish, clean lines and tapered feet with preassembled bowl and top from Elements by Hardware Resources.

 WR Woodworking
Cherry Farmhouse Table - Tapered legs Maple Inlay center Birdseye Maple. Base is Maple Top is Cherry
Kitchen/dining room combo - large 1950s light wood floor, beige floor and wainscoting kitchen/dining room combo idea in Dallas with white walls
Kitchen/dining room combo - large 1950s light wood floor, beige floor and wainscoting kitchen/dining room combo idea in Dallas with white walls
172