
Search results for "Tapered" in Home Design Ideas
 WR Woodworking
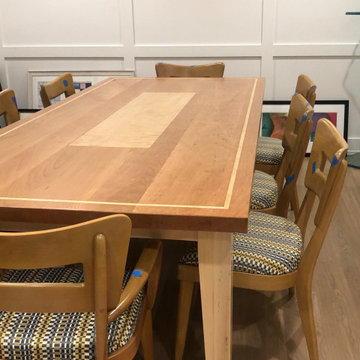
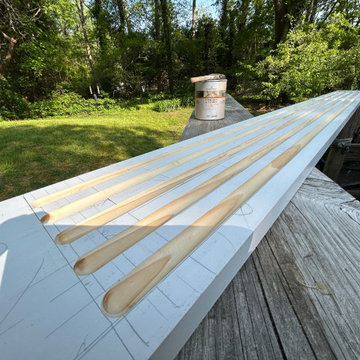
Cherry Farmhouse Table - Tapered legs Maple Inlay center Birdseye Maple. Base is Maple Top is Cherry
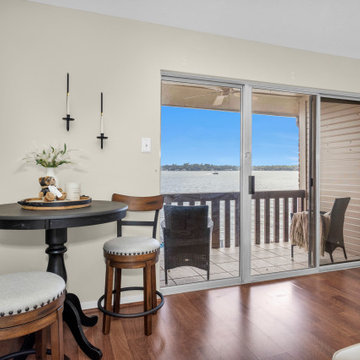
Example of a large 1950s light wood floor, beige floor and wainscoting kitchen/dining room combo design in Dallas with white walls
Example of a large 1950s light wood floor, beige floor and wainscoting kitchen/dining room combo design in Dallas with white walls
 WR Woodworking
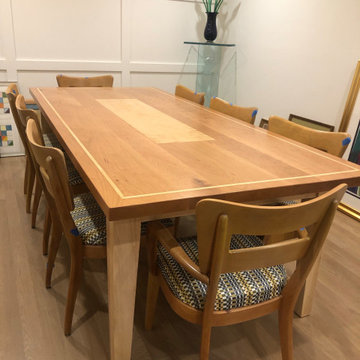
Cherry Farmhouse Table - Tapered legs Maple Inlay center Birdseye Maple. Base is Maple Top is Cherry
Large 1950s light wood floor, beige floor and wainscoting kitchen/dining room combo photo in Dallas with white walls
Large 1950s light wood floor, beige floor and wainscoting kitchen/dining room combo photo in Dallas with white walls

Find the right local pro for your project
 Hood Herring Architecture Pllp
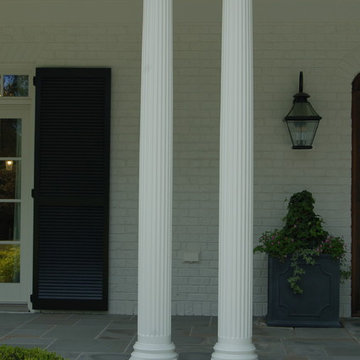
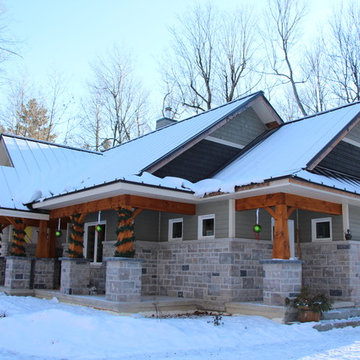
Pair of 10' tapered fluted columns define a formal front porch. Painted brick borders the bluestone slate floor.
Tilghman Herring




Sponsored
Columbus, OH
Free consultation for landscape design!

Peabody Landscape Group
Franklin County's Reliable Landscape Design & Contracting


 CC Furniture & Cabinetry
Custom handcrafted bathroom vanity, contemporary design with open shelving and tapered legs, hand finished stain on maple hardwood.
Inspiration for a contemporary bathroom remodel in Orange County
Inspiration for a contemporary bathroom remodel in Orange County

 Wike LaFrey
Calm simplicity in this busy family's powder room on Chicago's North Shore.
Powder room - mid-sized transitional gray tile medium tone wood floor and brown floor powder room idea in Chicago with shaker cabinets, white cabinets, a one-piece toilet, gray walls, an undermount sink, quartzite countertops and gray countertops
Powder room - mid-sized transitional gray tile medium tone wood floor and brown floor powder room idea in Chicago with shaker cabinets, white cabinets, a one-piece toilet, gray walls, an undermount sink, quartzite countertops and gray countertops

 Porch Columns
Round Tapered Plain Synthetic Stone Columns with Roman Corinthian Capital and Attic Base that look and feel like stone but at a fraction of the cost and weight. We also offer paint-grade fiberglass, FRP, and PVC columns and column covers. Lifetime Warranty. Please call 877-270-4817 or email sales@porchcolumns.com for more information or visit us at porchcolumns.com and fiberglasspergola.com.

 User
Absolutely stunning in detail, this home features a rustic interior with vaulted great room using reclaimed timber beams that provide immediate depth and character. The centerpiece of the retreat is an inviting fireplace with a custom designed locking screen that compliments the warm stone used throughout the interior and exterior. The showstopper is the dual Lowen bi-folding doors that bring the outside-in, while the phantom screens provide a barrier from the elements when needed. Our private estate has an expansive entertaining spaces with a one-of-a- kind built-in grill that connects to the main home while below, on the lower level, a beautiful pool and gazebo.
Landmark Photography
*while working at stiener koppleman

 Michael SolariCompany
The existing residence has 8ft ceilings. The entrance needed some pop. Mike suggested that the roof be over-framed to create a new 10 ft. entrance gallery and front entry porch. The addition of a new custom Craftsman Style door unit, Tapered columns with decorative beams and brackets and Arts and Crafts lanterns complete the transformation.
Sponsored
Columbus, OH
Free consultation for landscape design!
Peabody Landscape Group
Franklin County's Reliable Landscape Design & Contracting
 AGB INTERIORS
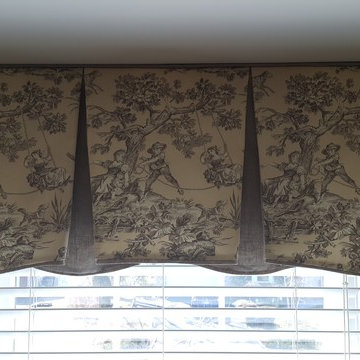
Scenic cotton toile with gray linen contrast pleat and self welt at the top and bottom over a wood blind. The outer pleats taper and the under pleats are scalloped. Smart looking treatment that looks wonderful for any décor.

 Ostaco Windows & Doors
Mid-sized arts and crafts front door photo in Toronto with a medium wood front door

 Landmark Homes
The Laurel at Union Station at Shadebrook
Large craftsman brown two-story vinyl gable roof idea with a shingle roof
Large craftsman brown two-story vinyl gable roof idea with a shingle roof

 Décor Aid
“Immediately upon seeing the space, I knew that we needed to create a narrative that allowed the design to control how you moved through the space,” reports Kimberly, senior interior designer.
After surveying each room and learning a bit more about their personal style, we started with the living room remodel. It was clear that the couple wanted to infuse mid-century modern into the design plan. Sourcing the Room & Board Jasper Sofa with its narrow arms and tapered legs, it offered the mid-century look, with the modern comfort the clients are used to. Velvet accent pillows from West Elm and Crate & Barrel add pops of colors but also a subtle touch of luxury, while framed pictures from the couple’s honeymoon personalize the space.
Moving to the dining room next, Kimberly decided to add a blue accent wall to emphasize the Horchow two piece Percussion framed art that was to be the focal point of the dining area. The Seno sideboard from Article perfectly accentuated the mid-century style the clients loved while providing much-needed storage space. The palette used throughout both rooms were very New York style, grays, blues, beiges, and whites, to add depth, Kimberly sourced decorative pieces in a mixture of different metals.
“The artwork above their bureau in the bedroom is photographs that her father took,”
Moving into the bedroom renovation, our designer made sure to continue to stick to the client’s style preference while once again creating a personalized, warm and comforting space by including the photographs taken by the client’s father. The Avery bed added texture and complimented the other colors in the room, while a hidden drawer at the foot pulls out for attached storage, which thrilled the clients. A deco-inspired Faceted mirror from West Elm was a perfect addition to the bedroom due to the illusion of space it provides. The result was a bedroom that was full of mid-century design, personality, and area so they can freely move around.
The project resulted in the form of a layered mid-century modern design with touches of luxury but a space that can not only be lived in but serves as an extension of the people who live there. Our designer was able to take a very narrowly shaped Manhattan apartment and revamp it into a spacious home that is great for sophisticated entertaining or comfortably lazy nights in.

 Green Team Design, Inc.
Mid-sized farmhouse beige two-story mixed siding exterior home idea with a clipped gable roof

 Copper Innovations
"McKee" hood: French swail-style brushed stainless steel hood with polished stainless steel crown, straps and trim; decorative polished steel rivets.


173