
Search results for "Tapered" in Home Design Ideas

 Miller-Roodell Architects Ltd
Inspiration for a rustic living room remodel with a standard fireplace and a stone fireplace


 Bauman Custom Woodworking
Inspiration for a transitional u-shaped medium tone wood floor and brown floor enclosed kitchen remodel with an undermount sink, shaker cabinets, turquoise cabinets, gray backsplash, stainless steel appliances, a peninsula, white countertops, quartzite countertops and porcelain backsplash
Find the right local pro for your project

 Ethan Allen
Cue the steel drums. This island-inspired bedroom calls to mind the blended design style of the West Indies. The look is simple—and simply elegant. The Kingston bed features reeded panels and a splendid serpentine profile, while the Cayman night table is delicately turned and tapered. A cool sharkfin finish pulls the room together. Products – Kingston Bed, Kiera Table Lamp, Ikat Rug


 Designer Elements, L.C.
AEV Real Estate Photography
Inspiration for a transitional open concept medium tone wood floor living room remodel in Wichita with multicolored walls and no fireplace
Inspiration for a transitional open concept medium tone wood floor living room remodel in Wichita with multicolored walls and no fireplace

 VanderHorn Architects
Well-suited for outdoor entertaining, the Family Room Porch is outfitted with a fireplace and cedar cathedral ceiling supported by reverse taper columns of solid reclaimed timber.
Woodruff Brown Photography

Sponsored
Columbus, OH
Free consultation for landscape design!

Peabody Landscape Group
Franklin County's Reliable Landscape Design & Contracting

 BLB Design/Build
Example of a large transitional wooden straight wood railing staircase design in Boston with painted risers


 Hutker Architects
Eric Roth
Inspiration for a contemporary powder room remodel in Boston with an integrated sink and gray walls
Inspiration for a contemporary powder room remodel in Boston with an integrated sink and gray walls

 Georgia Front Porch
© Jan Stitleburg for Georgia Front Porch. JS PhotoFX.
This is an example of a large craftsman stone front porch design in Atlanta with a roof extension.
This is an example of a large craftsman stone front porch design in Atlanta with a roof extension.

 Bassett Furniture
Available as a left or right sectional. Shown with additional round accent pillow(sold separately).
Moderately scaled upholstery collection that features a sock arm, semi-attached box back, welt less seat cushion and tapered legs available in a choice of finishes.

 designstiles
Photography: Amy Bartlam
Example of a large tuscan formal and open concept medium tone wood floor and brown floor living room design in Los Angeles with white walls, a standard fireplace, a concrete fireplace and no tv
Example of a large tuscan formal and open concept medium tone wood floor and brown floor living room design in Los Angeles with white walls, a standard fireplace, a concrete fireplace and no tv
Sponsored
Columbus, OH
Free consultation for landscape design!
Peabody Landscape Group
Franklin County's Reliable Landscape Design & Contracting

 Ridgecrest Designs
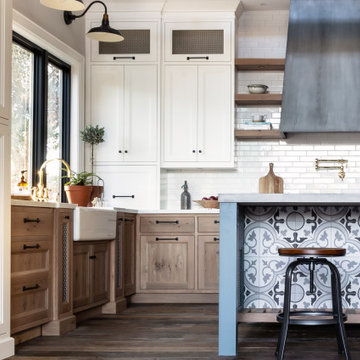
Kitchen featuring white oak lower cabinetry, white painted upper cabinetry with blue accent cabinetry, including the island. Custom steel hood fabricated in-house by Ridgecrest Designs. Custom wood beam light fixture fabricated in-house by Ridgecrest Designs. Steel mesh cabinet panels, brass and bronze hardware, La Cornue French range, concrete island countertop and engineered quartz perimeter countertop. The 10' AG Millworks doors open out onto the California Room.


 Moss Yaw Design studio
Engineered cedar siding creates beautiful gray-blue tones at the exterior of the home, while adding a textural element to activate the simple exterior design.


 Jake's Drafting Service Inc
Mid-sized mountain style formal and open concept light wood floor living room photo in Denver with brown walls, a standard fireplace, a stone fireplace and no tv

 Milan Custom Build
Holger Obenaus
Mid-sized transitional dark wood floor and brown floor kitchen/dining room combo photo in New York with gray walls and no fireplace
Mid-sized transitional dark wood floor and brown floor kitchen/dining room combo photo in New York with gray walls and no fireplace
54