
Search results for "Tea promotions" in Home Design Ideas

 McCullough's Flooring
Gorgeous master bath finished with Dal-Tile's Fabrique porcelain tile in the color Noir Linen polished. Tile size is 12"x24" installed in a brick joint pattern. The floor boasts underfloor heating on a timed thermostat.
 DHD Architecture and Interior Design
Emily Andrews
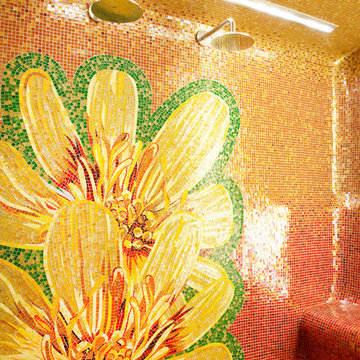
Trendy multicolored tile and mosaic tile double shower photo in New York
Trendy multicolored tile and mosaic tile double shower photo in New York
 Formica Group
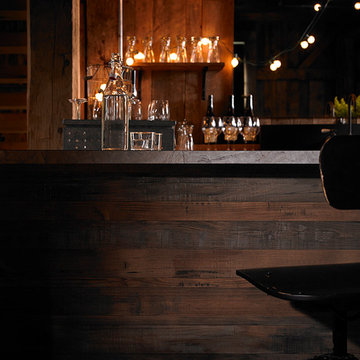
9480 Salvage Planked Elm Formica® Laminate. Impress your guests with rustic sleek surfaces. Order a free sample, now.
Home bar - modern home bar idea in Cincinnati
Home bar - modern home bar idea in Cincinnati
Find the right local pro for your project

 Eden Condensed
Collaborated with Caitlin & Caitlin Interior Design to design and install a patio garden to coordinate with the furniture and other elements. Plantings included custom painted vertical wall gardens and brightly colored glazed ceramic planters with succulents

 Complete Flooring
Chris Golden
Inspiration for a transitional carpeted living room remodel in Phoenix with beige walls, a standard fireplace and a tile fireplace
Inspiration for a transitional carpeted living room remodel in Phoenix with beige walls, a standard fireplace and a tile fireplace
 Patti Ogden Design

Inspiration for a mid-sized timeless l-shaped light wood floor and brown floor open concept kitchen remodel in San Francisco with a drop-in sink, shaker cabinets, white cabinets, green backsplash, an island, granite countertops, glass tile backsplash, stainless steel appliances and green countertops
 Yummi Candles
Get creative this spring season and fall in love with easy DIY decor. Complete your decors with stunning lighting, using our candles to complete the ambiance. Yummi® Candles has been a favourite with brides-to-be, weddings planners and home decorators.



 Shuler Architecture
This 3 BR, 3 1/2 bath home allows the owners to live on one level most of the time. The Master Suite is on the main level along with the Living Room, Kitchen, Dining, pantries, Sun Room and service areas. The upper level houses two ample bedrooms while the lower level supports a rec center, media room, wine cellar, shop and full wet bar. Conceived as a Great Room house, the main level is designed as one seamless space that flows onto an ample deck overlooking the rear yard.
We also incorporated a variety of green building techniques - photo-voltaic shingles on the roof of the garage to generate a portion of the home's energy, a super insulated building envelope, rain water harvesting, high performance windows and doors, a high efficiency heat pump, low flow bath & kitchen fixtures, Energy Star appliances and LED lighting - that greatly reduced this structure's carbon footprint. All of the strategies amounted to a 30% reduction in the energy consumption in this home relative to comparable structures.
 Bardet Construction
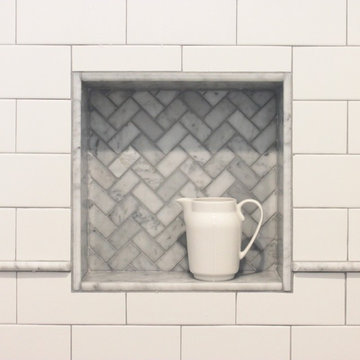
This herringbone pattern marble shower niche adds style and functionality.
Bathroom - mid-sized traditional white tile and subway tile marble floor and gray floor bathroom idea in Sacramento with gray walls, a pedestal sink and a hinged shower door
Bathroom - mid-sized traditional white tile and subway tile marble floor and gray floor bathroom idea in Sacramento with gray walls, a pedestal sink and a hinged shower door



 Plaistow Cabinet
Shiloh Cabinetry. Polar White, Inset
Kitchen - transitional kitchen idea in Manchester with white cabinets, beaded inset cabinets, marble countertops, white backsplash, marble backsplash and stainless steel appliances
Kitchen - transitional kitchen idea in Manchester with white cabinets, beaded inset cabinets, marble countertops, white backsplash, marble backsplash and stainless steel appliances
 User
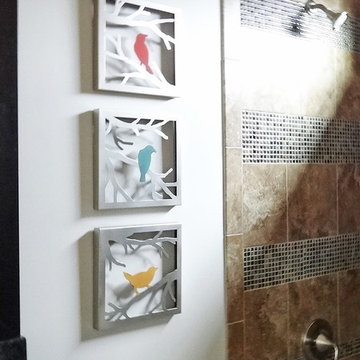
User Create an interesting bathroom with wall sculpture rather than flat images. Add color or go for more natural looks. http://www.arthurrutenberghomes.com/




 Board & Vellum

Concept design by Scot Eckley and Board & Vellum.
Planting and garden design by Withey Price.
General contracting by Manos Construction.
Custom entry gate, custom planters, and railings by Architectural Elements.
Driveway gates by Automated Gates & Equipment.
Lighting and irrigation by Soundview Landscape & Irrigation.
Photography by Derek Reeves.

 Goehring & Morgan Construction
Example of a large transitional master beige tile and porcelain tile limestone floor and beige floor alcove shower design in Orlando with raised-panel cabinets, dark wood cabinets, beige walls, an undermount sink and a hinged shower door

 CSDesign llc
We designed and installed this 15 years ago, before digital camera's....so I'm looking for a picture of it running! :)
This is an example of a contemporary landscaping in Seattle.
This is an example of a contemporary landscaping in Seattle.
 DANE AUSTIN INTERIOR DESIGN Boston & Cambridge

Dane Austin’s Boston interior design studio gave this 1889 Arts and Crafts home a lively, exciting look with bright colors, metal accents, and disparate prints and patterns that create stunning contrast. The enhancements complement the home’s charming, well-preserved original features including lead glass windows and Victorian-era millwork.
---
Project designed by Boston interior design studio Dane Austin Design. They serve Boston, Cambridge, Hingham, Cohasset, Newton, Weston, Lexington, Concord, Dover, Andover, Gloucester, as well as surrounding areas.
For more about Dane Austin Design, click here: https://daneaustindesign.com/
To learn more about this project, click here:
https://daneaustindesign.com/arts-and-crafts-home

 Granite Division Inc.
mel@media-bliss.com
Example of a small tuscan bathroom design with an undermount sink
Example of a small tuscan bathroom design with an undermount sink

2