
Search results for "Teak bathroom" in Home Design Ideas
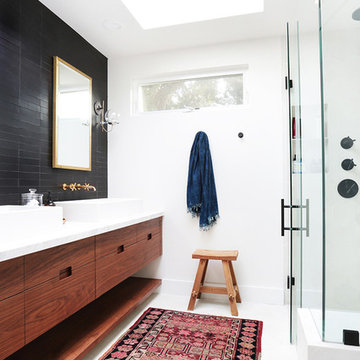

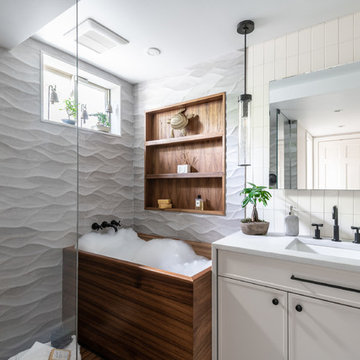
 Jennifer Gilmer Kitchen & Bath
Functional Fix - Kitchen Design by #Meghan in Chevy Chase, DC
Photography by Keith Miller Keiana Photography http://www.gilmerkitchens.com/portfolio-2/#
Find the right local pro for your project

 Arazi Levine Design
Joyelle West

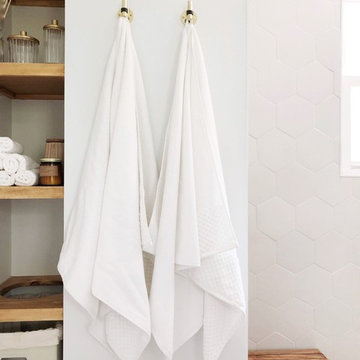
Mid-sized trendy 3/4 gray tile, white tile and marble tile white floor corner shower photo in Boston with flat-panel cabinets, black cabinets, a one-piece toilet, white walls, an undermount sink, marble countertops and gray countertops
Mid-sized trendy 3/4 gray tile, white tile and marble tile white floor corner shower photo in Boston with flat-panel cabinets, black cabinets, a one-piece toilet, white walls, an undermount sink, marble countertops and gray countertops


 Blackband Design
Blackband Design
949.872.2234
www.blackbanddesign.com

Inspiration for a mediterranean white tile and subway tile bathroom remodel in Orange County with an undermount sink, recessed-panel cabinets, white cabinets and brown walls
Inspiration for a mediterranean white tile and subway tile bathroom remodel in Orange County with an undermount sink, recessed-panel cabinets, white cabinets and brown walls



 Haven Design and Construction
The home's original pool was in great condition. The team cleaned up the overgrown brush in the back yard and installed new landscaping and a new cedar fence. The large patio provided the perfect spot for the team to incorporate a custom designed mid century wood and steel pergola.
 Wineteer Construction
Lantern Light Photography

Shower curtain - small country master white tile and subway tile ceramic tile and gray floor shower curtain idea in Kansas City with shaker cabinets, gray cabinets, a wall-mount toilet, white walls, onyx countertops and an integrated sink
Shower curtain - small country master white tile and subway tile ceramic tile and gray floor shower curtain idea in Kansas City with shaker cabinets, gray cabinets, a wall-mount toilet, white walls, onyx countertops and an integrated sink
 Jennifer Gilmer Kitchen & Bath

Washington DC Asian-Inspired Master Bath Design by #MeghanBrowne4JenniferGilmer.
An Asian-inspired bath with warm teak countertops, dividing wall and soaking tub by Zen Bathworks. Sonoma Forge Waterbridge faucets lend an industrial chic and rustic country aesthetic. Stone Forest Roma vessel sink rests atop the teak counter.
Photography by Bob Narod. http://www.gilmerkitchens.com/
 Shor Home
Laura Moss Photography

Elegant gray tile and subway tile multicolored floor walk-in shower photo in Boston with white cabinets, gray walls, an undermount sink, gray countertops and recessed-panel cabinets
Elegant gray tile and subway tile multicolored floor walk-in shower photo in Boston with white cabinets, gray walls, an undermount sink, gray countertops and recessed-panel cabinets
 Platt Builders
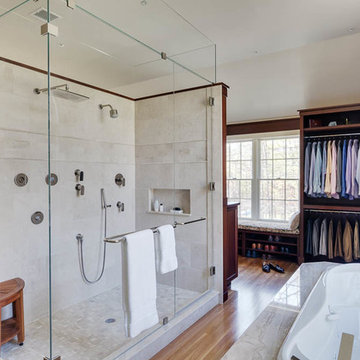
Inspiration for a large contemporary beige tile and white tile medium tone wood floor alcove shower remodel in Boston with a hot tub, flat-panel cabinets, beige walls and a hinged shower door

 Bestbath
 https://bestbath.com/products/showers/
Bestbath low threshold shower faux tile shower drop in shower
walk in shower base
walk in shower pan
walk in shower
walk in shower installation instructions
handicap walk in showers
walk in shower base sizes
water stopper for walk in shower
ada walk in shower kits
walk in shower kits
ada walk in shower kits
one piece fiberglass walk in shower
shower bases for walk in showers
ada walk in shower
walk in shower with seat
walk in shower stalls
walk in shower base pan
best walk in shower kits
best quality walk in shower enclosures
ada walk in shower
walk in shower for disabled person
fiberglass walk in shower
fiberglass walk in shower
walk in shower sizes
walk in shower enclosure ideas
how to build a walk in shower from scratch
walk in shower base kit
best walk in shower enclosures
walk in shower door width
types of walk in showers
tub to walk in shower
how to build a shower base for walk in shower
walk in shower designs
american standard walk in shower
fancy walk in showers
fiberglass walk in shower ideas
shower curtain length for walk in shower
tub to walk in shower conversion kit
walk in shower walls
walk in shower and bath
prefab walk in shower
how to change a tub into a walk in shower
awesome walk in showers
standard walk in shower size
curbless walk in shower
walk in shower with window
walk in shower with tub inside
walk in shower bathroom designs
walk in shower dimensions
remove tub install walk in shower
one piece walk in shower
small walk in shower enclosures
walk in showers canada
how to build a walk in shower pan
framing a walk in shower
how do you build a walk in shower
installing a walk in shower floor
tile walk in shower kits
walk in shower base construction
pictures of ceramic tile walk in showers
how to tile a walk in shower video
walk in shower combo
walk in shower design dimensions
walk in shower drain
60 inch walk in shower kits
walk in shower with seat designs
walk in shower remodel pictures
30x60 walk in shower
beautiful walk in showers
walk in showers for elderly prices
small walk in shower remodel ideas
pictures of walk in showers
walk in showers for seniors
tile walk in shower
buy walk in shower
standard walk in shower dimensions
large walk in shower ideas
manhattan walk in shower enclosures
bathtub size walk in shower
walk in shower definition
walk in shower size requirements
walk in shower width
no curb walk in shower
what is a walk in shower
walk in shower floor
one piece walk in shower units
building a walk in shower
walk in shower installation
images of bathrooms with walk in showers
walk in shower enclosures with seat
walk in shower units for sale
houzz walk in shower
small bathroom with tub and walk in shower
large walk in showers with seats
walk in shower designs with bench
walk in shower with bench
best walk in shower tray
diy walk in shower pan
walk in shower accessories
walk in shower units for disabled
walk in shower ideas for elderly
hotels with walk in showers near me
cheap walk in showers
luxury walk in shower designs
walk in shower drain location
ideas walk in shower enclosure
walk in shower base for tile
building a walk in shower pan
cheap walk in shower enclosures
how to fit a walk in shower
walk in shower units with seat
disabled walk in shower enclosures
5 walk in shower
walk in shower bath
walk in shower vs bathtub
how to build a walk in shower base
seats for walk in showers
large walk in shower designs
walk in shower construction
walk in shower insert
how to walk in shower
how to put in a walk in shower
walk in shower and bath combinations
walk in shower pan kit
walk in shower ideas with seat
walk in shower tub insert
walk in shower price comparison
custom walk in shower
walk in shower drain install
how to clean a walk in shower
american standard walk in shower with seat
walk in showers for mobile homes
shower walk in tub combo
small walk in shower designs
corner walk in shower ideas
large walk in shower enclosures
replace tub with walk in shower
high end walk in showers
corner walk in shower
walk in shower with tub combo
walk in shower with tub combo
walk in shower stall with seat
best shower curtain for walk in shower
large walk in shower units
custom walk in shower ideas
walk in shower picture gallery
how to make a tiled walk in shower
open walk in shower
walk in shower prices
walk in shower options
walk in showers for sale
how to build a walk in shower
walk in shower tub for seniors
modern walk in shower
shower curtain for walk in shower
walk in shower with tub in front
walk in shower with bench seat
walk in shower surround
bathroom walk in shower tile
walk in shower curtain
walk in shower floor construction
shower curtain ideas for walk in showers
walk in shower materials
small walk in shower kits
grab bar placement in walk in shower
cool walk in showers
corner walk in shower designs
how to install a walk in shower
walk in shower stalls designs
walk in shower plans and specs
walk in shower stall ideas
best walk in showers
best walk in shower for elderly
bathroom with walk in showers ideas
walk in shower without door dimensions
walk in shower reviews
roll in shower vs walk in shower
walk in shower remodel ideas
cheap walk in shower kits
bathroom remodel ideas walk in shower
modern walk in shower designs
walk in shower units
pictures of walk in showers with seats
ada walk in shower dimensions
walk in shower curtain liner
how big is a walk in shower
walk in shower kits with seat
remove tub and install walk in shower
walk in shower floor ideas
walk in shower handicap accessible
5 foot walk in shower
best walk in shower designs
walk in showers with seats cost
walk in shower water barrier
fiberglass walk in shower units
cool walk in shower ideas
walk in shower bath with seat
pictures of bathrooms with walk in showers

Sponsored
Columbus, OH

Wannemacher Interiors
Customized Award-Winning Interior Design Solutions in Franklin Cnty OH

 HOME & DESIGN MAGAZINE NAPLES
This home was featured in the January 2016 edition of HOME & DESIGN Magazine. To see the rest of the home tour as well as other luxury homes featured, visit http://www.homeanddesign.net/designer-at-home-loft-living-in-sarasota/
 Hermitage Kitchen Gallery LLC
Designer: Terri Sears
Photography: Melissa Mills

Inspiration for a mid-sized victorian master white tile and subway tile porcelain tile and brown floor freestanding bathtub remodel in Nashville with an undermount sink, shaker cabinets, dark wood cabinets, granite countertops, a two-piece toilet, pink walls, a hinged shower door and multicolored countertops
Inspiration for a mid-sized victorian master white tile and subway tile porcelain tile and brown floor freestanding bathtub remodel in Nashville with an undermount sink, shaker cabinets, dark wood cabinets, granite countertops, a two-piece toilet, pink walls, a hinged shower door and multicolored countertops
 Citizen Design
Master bath
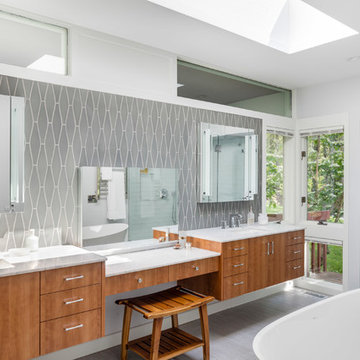

Inspiration for a contemporary master white tile and ceramic tile gray floor double shower remodel in Seattle with medium tone wood cabinets, granite countertops, a hinged shower door, gray countertops, flat-panel cabinets, white walls and an undermount sink
Inspiration for a contemporary master white tile and ceramic tile gray floor double shower remodel in Seattle with medium tone wood cabinets, granite countertops, a hinged shower door, gray countertops, flat-panel cabinets, white walls and an undermount sink
 Sutro Architects
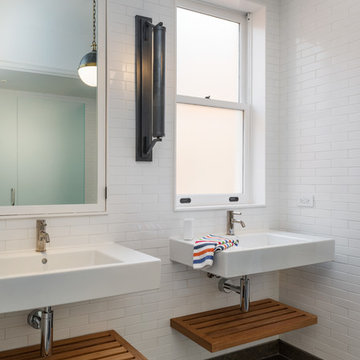
Bathroom - transitional white tile bathroom idea in San Francisco with a wall-mount sink

Sponsored
Columbus, OH

Hope Restoration & General Contracting
Columbus Design-Build, Kitchen & Bath Remodeling, Historic Renovations
 Potter Construction Inc
The clients will enjoy their elegant new Master Bathroom for years to come.
Photographer: Jeff Beck Photography
Designer: Six Walls

Inspiration for a mid-sized contemporary master white tile and marble tile porcelain tile, gray floor and double-sink walk-in shower remodel in Seattle with flat-panel cabinets, medium tone wood cabinets, a two-piece toilet, white walls, quartzite countertops, white countertops and an undermount sink
Inspiration for a mid-sized contemporary master white tile and marble tile porcelain tile, gray floor and double-sink walk-in shower remodel in Seattle with flat-panel cabinets, medium tone wood cabinets, a two-piece toilet, white walls, quartzite countertops, white countertops and an undermount sink

 Asha Mevlana
Who lives there: Asha Mevlana and her Havanese dog named Bali
Location: Fayetteville, Arkansas
Size: Main house (400 sq ft), Trailer (160 sq ft.), 1 loft bedroom, 1 bath
What sets your home apart: The home was designed specifically for my lifestyle.
My inspiration: After reading the book, "The Life Changing Magic of Tidying," I got inspired to just live with things that bring me joy which meant scaling down on everything and getting rid of most of my possessions and all of the things that I had accumulated over the years. I also travel quite a bit and wanted to live with just what I needed.
About the house: The L-shaped house consists of two separate structures joined by a deck. The main house (400 sq ft), which rests on a solid foundation, features the kitchen, living room, bathroom and loft bedroom. To make the small area feel more spacious, it was designed with high ceilings, windows and two custom garage doors to let in more light. The L-shape of the deck mirrors the house and allows for the two separate structures to blend seamlessly together. The smaller "amplified" structure (160 sq ft) is built on wheels to allow for touring and transportation. This studio is soundproof using recycled denim, and acts as a recording studio/guest bedroom/practice area. But it doesn't just look like an amp, it actually is one -- just plug in your instrument and sound comes through the front marine speakers onto the expansive deck designed for concerts.
My favorite part of the home is the large kitchen and the expansive deck that makes the home feel even bigger. The deck also acts as a way to bring the community together where local musicians perform. I love having a the amp trailer as a separate space to practice music. But I especially love all the light with windows and garage doors throughout.
Design team: Brian Crabb (designer), Zack Giffin (builder, custom furniture) Vickery Construction (builder) 3 Volve Construction (builder)
Design dilemmas: Because the city wasn’t used to having tiny houses there were certain rules that didn’t quite make sense for a tiny house. I wasn’t allowed to have stairs leading up to the loft, only ladders were allowed. Since it was built, the city is beginning to revisit some of the old rules and hopefully things will be changing.
Photo cred: Don Shreve

 A. Design At Sunninghill Inc.
Ed Butera
Example of a classic blue tile freestanding bathtub design in Miami with a two-piece toilet and white walls
Example of a classic blue tile freestanding bathtub design in Miami with a two-piece toilet and white walls
38