
Search results for "Teak bathroom" in Home Design Ideas
 Laura Sehn Design Group
General Contractor: Irontree Construction; Photographer: Camil Tang
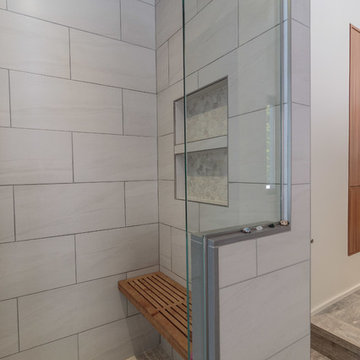
Large minimalist master gray tile and ceramic tile porcelain tile and gray floor bathroom photo in Montreal with flat-panel cabinets, medium tone wood cabinets, a one-piece toilet, white walls, an undermount sink, quartz countertops and a hinged shower door
Large minimalist master gray tile and ceramic tile porcelain tile and gray floor bathroom photo in Montreal with flat-panel cabinets, medium tone wood cabinets, a one-piece toilet, white walls, an undermount sink, quartz countertops and a hinged shower door
 Aptations Inc.

Example of an asian master multicolored tile bathroom design in San Francisco with a pedestal sink and multicolored walls
 Partners 4, Design
Gilbertson Photography

Inspiration for a huge contemporary 3/4 porcelain tile bathroom remodel in Minneapolis with an undermount sink, flat-panel cabinets, brown walls, light wood cabinets, granite countertops and gray countertops
Inspiration for a huge contemporary 3/4 porcelain tile bathroom remodel in Minneapolis with an undermount sink, flat-panel cabinets, brown walls, light wood cabinets, granite countertops and gray countertops
Find the right local pro for your project
 Sweetlake Interior Design LLC


This West University Master Bathroom remodel was quite the challenge. Our design team rework the walls in the space along with a structural engineer to create a more even flow. In the begging you had to walk through the study off master to get to the wet room. We recreated the space to have a unique modern look. The custom vanity is made from Tree Frog Veneers with countertops featuring a waterfall edge. We suspended overlapping circular mirrors with a tiled modular frame. The tile is from our beloved Porcelanosa right here in Houston. The large wall tiles completely cover the walls from floor to ceiling . The freestanding shower/bathtub combination features a curbless shower floor along with a linear drain. We cut the wood tile down into smaller strips to give it a teak mat affect. The wet room has a wall-mount toilet with washlet. The bathroom also has other favorable features, we turned the small study off the space into a wine / coffee bar with a pull out refrigerator drawer.
 Viz-Art-Dance & Design

Master bathroom doubles as teenagers bathroom. This light and airy bathroom has a subtle underwater theme using Ann Sack glass tiles matte penny mosaic and 12" x 6" gloss tile and Heath Ceramic overstock tile on the floor to provide a sand like bottom. Lots of extras including plenty of towel/robe hooks, towel bars, teak floor mat and vanity, with a gray granite countertop. Extra faucet with hose and floor drain aids in any clean-up job. The fiberglass tub was recycled to give a transitional look for this contemporary underwater bathroom theme. Hand held shower head on sliding rail makes for easy clean-up in bathroom and height adjustment for growing teenagers. A unique painted ladder recycled from children's bunk bed created by Santa Cruz artist Elijah Pfotenhauer of paintedladder.com
Photo By: Carol Heimann of Viz-Art-Dance & Design
viz-art-dance.info
Builder: Shami Studio shamiweb.com
 Equinox Development

Large 1960s master white tile and subway tile ceramic tile bathroom photo in Toronto with flat-panel cabinets, light wood cabinets, a one-piece toilet, white walls, a vessel sink and wood countertops
 mitchell garman architects
Charles Davis Smith, AIA
Example of a trendy green tile and mosaic tile bathroom design in Dallas with an undermount sink, flat-panel cabinets and dark wood cabinets
Example of a trendy green tile and mosaic tile bathroom design in Dallas with an undermount sink, flat-panel cabinets and dark wood cabinets


 MCYIA Interior Architecture and Design
{Photo Credit: Augie Salbosa}

Inspiration for a contemporary blue tile and mosaic tile limestone floor doorless shower remodel in Hawaii with an undermount sink, flat-panel cabinets, quartz countertops and a one-piece toilet
Inspiration for a contemporary blue tile and mosaic tile limestone floor doorless shower remodel in Hawaii with an undermount sink, flat-panel cabinets, quartz countertops and a one-piece toilet

 John Padgett Design & Construction
www.vanessamphoto.com
Example of a small island style gray tile and stone tile bathroom design in Orange County with a vessel sink, flat-panel cabinets, dark wood cabinets, wood countertops and a one-piece toilet
Example of a small island style gray tile and stone tile bathroom design in Orange County with a vessel sink, flat-panel cabinets, dark wood cabinets, wood countertops and a one-piece toilet
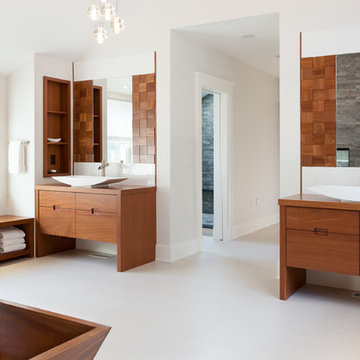
 RÜME
RÜMEEmily O'Brien
Inspiration for a large transitional master gray tile and stone tile porcelain tile freestanding bathtub remodel in Boston with white walls
Inspiration for a large transitional master gray tile and stone tile porcelain tile freestanding bathtub remodel in Boston with white walls
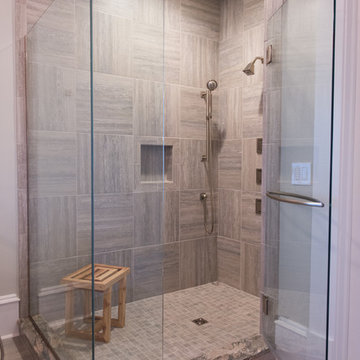
 Blue Sky Building Company
Chris Campbell
Example of a beach style gray tile alcove shower design in Other
Example of a beach style gray tile alcove shower design in Other
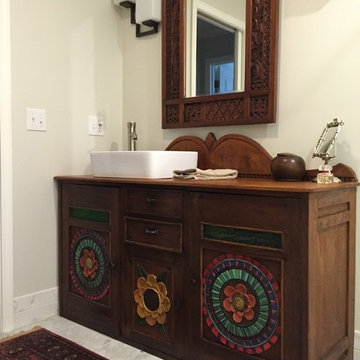
 Forge Properties
An exclusive enclave of luxurious condo residences in one of BC’s most coveted ocean-side communities.
Kleen Design & Brad Hill Imaging
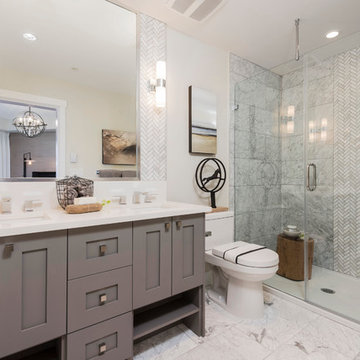
Mid-sized transitional master gray tile and mosaic tile doorless shower photo in Vancouver with shaker cabinets, gray cabinets, a one-piece toilet, white walls, an undermount sink and a hinged shower door
Mid-sized transitional master gray tile and mosaic tile doorless shower photo in Vancouver with shaker cabinets, gray cabinets, a one-piece toilet, white walls, an undermount sink and a hinged shower door

Sponsored
Westerville, OH

Inspired Closets Columbus
Innovative & Creative Custom Closet Designer Servicing Franklin County
 Dichotomy Interiors

Example of a trendy 3/4 gray tile gray floor alcove shower design in New York with flat-panel cabinets, gray cabinets, gray walls, an undermount sink and white countertops
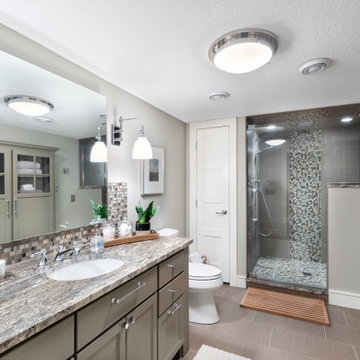
Alcove shower - transitional master mosaic tile gray floor alcove shower idea in Minneapolis with beaded inset cabinets, gray cabinets, gray walls, an undermount sink and a hinged shower door
 Shirey Home Pro

Large zen master black tile, blue tile, gray tile and matchstick tile slate floor bathroom photo in Seattle with flat-panel cabinets, medium tone wood cabinets, a two-piece toilet, yellow walls, an undermount sink and granite countertops
 i4design, LLC
Interior Design by Beth Wangman, i4design

Cottage bathroom photo in Chicago with open cabinets, dark wood cabinets, blue walls and wood countertops
Cottage bathroom photo in Chicago with open cabinets, dark wood cabinets, blue walls and wood countertops

Sponsored
Columbus, OH

Wannemacher Interiors
Customized Award-Winning Interior Design Solutions in Franklin Cnty OH
 Archibuild LC
Photo by Morgan Howarth
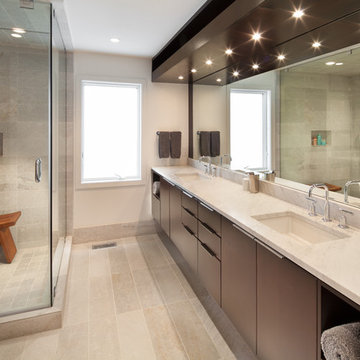
Inspiration for a contemporary gray tile gray floor corner shower remodel in DC Metro with flat-panel cabinets, dark wood cabinets, white walls, an undermount sink, a hinged shower door and white countertops
Inspiration for a contemporary gray tile gray floor corner shower remodel in DC Metro with flat-panel cabinets, dark wood cabinets, white walls, an undermount sink, a hinged shower door and white countertops
 User
User© David Bader Photography, Wade Weissmann Architecture, Barenz Builders, i4design

Example of a farmhouse freestanding bathtub design in Milwaukee with shaker cabinets, dark wood cabinets, gray walls and an integrated sink
Example of a farmhouse freestanding bathtub design in Milwaukee with shaker cabinets, dark wood cabinets, gray walls and an integrated sink

36