
Search results for "Teak bathroom" in Home Design Ideas
 Jagoe Homes Inc.
Jagoe Homes, Inc.

Project: Paradise Garden Estates, Teak Craftsman Model Home.
Location: Newburgh, Indiana. Site: PGE 1.
Mid-sized transitional master gray tile and ceramic tile ceramic tile drop-in bathtub photo with blue walls, shaker cabinets, white cabinets, laminate countertops, a drop-in sink and a one-piece toilet
Mid-sized transitional master gray tile and ceramic tile ceramic tile drop-in bathtub photo with blue walls, shaker cabinets, white cabinets, laminate countertops, a drop-in sink and a one-piece toilet
 Workshop11
Shawn Lortie Photography
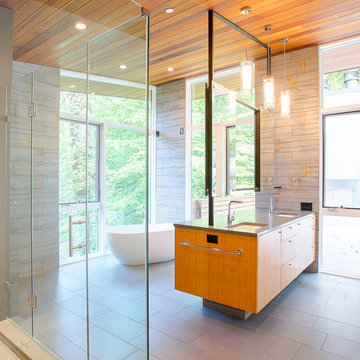
Inspiration for a large modern master gray tile and porcelain tile porcelain tile and gray floor freestanding bathtub remodel in DC Metro with flat-panel cabinets, medium tone wood cabinets, gray walls, an undermount sink and solid surface countertops
Inspiration for a large modern master gray tile and porcelain tile porcelain tile and gray floor freestanding bathtub remodel in DC Metro with flat-panel cabinets, medium tone wood cabinets, gray walls, an undermount sink and solid surface countertops
 T2THES DESIGN + BUILD
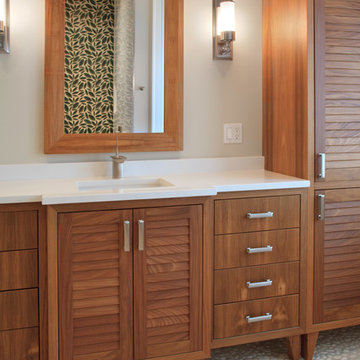
Our contribution to this wonderful project includes the kitchen, bathroom vanities, casing, and custom furniture including the wood slab dining table.
Find the right local pro for your project
 House of Brazier


What began as an awkward and inefficient layout turned into a sleek, high contrast bath with a dose of modern warmth perfect for my client's growing family. The footprint (and even the window!) remained the same while the rest was gutted and redesigned to include a double vanity with storage and a wet space that combines the walk-in shower and tub.
 House of Brazier
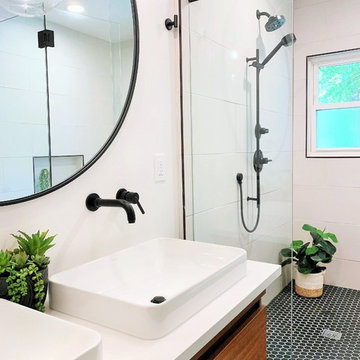
What began as an awkward and inefficient layout turned into a sleek, high contrast bath with a dose of modern warmth perfect for my client's growing family. The footprint (and even the window!) remained the same while the rest was gutted and redesigned to include a double vanity with storage and a wet space that combines the walk-in shower and tub.
 House of Brazier
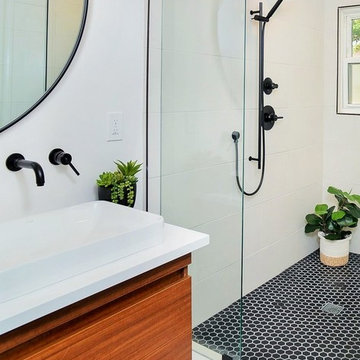
What began as an awkward and inefficient layout turned into a sleek, high contrast bath with a dose of modern warmth perfect for my client's growing family. The footprint (and even the window!) remained the same while the rest was gutted and redesigned to include a double vanity with storage and a wet space that combines the walk-in shower and tub.
 House of Brazier
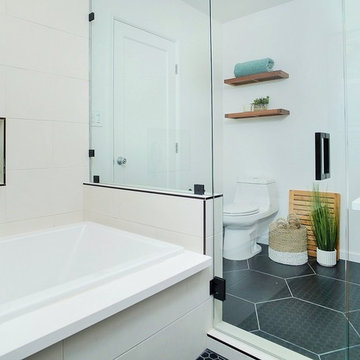
What began as an awkward and inefficient layout turned into a sleek, high contrast bath with a dose of modern warmth perfect for my client's growing family. The footprint (and even the window!) remained the same while the rest was gutted and redesigned to include a double vanity with storage and a wet space that combines the walk-in shower and tub.


 House of Brazier
What began as an awkward and inefficient layout turned into a sleek, high contrast bath with a dose of modern warmth perfect for my client's growing family. The footprint (and even the window!) remained the same while the rest was gutted and redesigned to include a double vanity with storage and a wet space that combines the walk-in shower and tub.
 House of Brazier
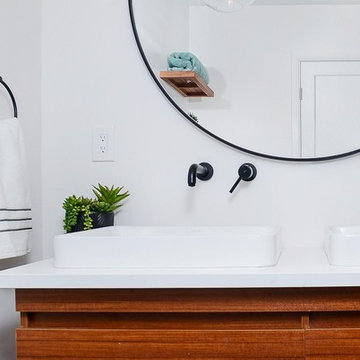
What began as an awkward and inefficient layout turned into a sleek, high contrast bath with a dose of modern warmth perfect for my client's growing family. The footprint (and even the window!) remained the same while the rest was gutted and redesigned to include a double vanity with storage and a wet space that combines the walk-in shower and tub.
 House of Brazier
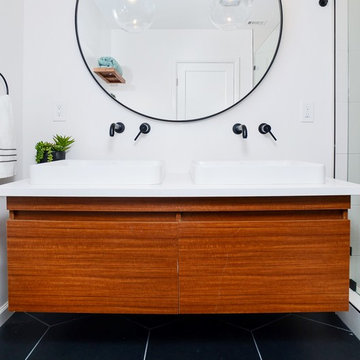
What began as an awkward and inefficient layout turned into a sleek, high contrast bath with a dose of modern warmth perfect for my client's growing family. The footprint (and even the window!) remained the same while the rest was gutted and redesigned to include a double vanity with storage and a wet space that combines the walk-in shower and tub.
 House of Brazier
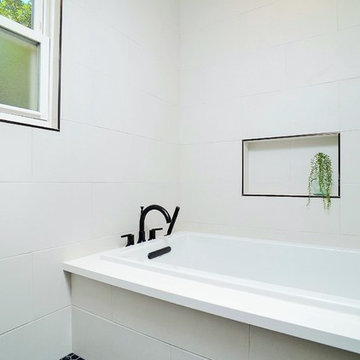
What began as an awkward and inefficient layout turned into a sleek, high contrast bath with a dose of modern warmth perfect for my client's growing family. The footprint (and even the window!) remained the same while the rest was gutted and redesigned to include a double vanity with storage and a wet space that combines the walk-in shower and tub.
 House of Brazier
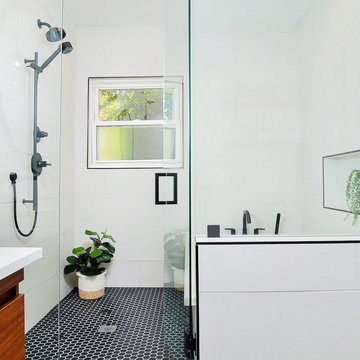
What began as an awkward and inefficient layout turned into a sleek, high contrast bath with a dose of modern warmth perfect for my client's growing family. The footprint (and even the window!) remained the same while the rest was gutted and redesigned to include a double vanity with storage and a wet space that combines the walk-in shower and tub.
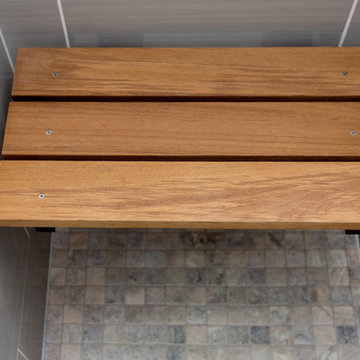
 Signature Kitchens Additions & Baths
Teak shower seat even in a very small shower
Example of a small classic gray tile and porcelain tile alcove shower design in DC Metro with raised-panel cabinets, light wood cabinets, an undermount sink, granite countertops and white walls
Example of a small classic gray tile and porcelain tile alcove shower design in DC Metro with raised-panel cabinets, light wood cabinets, an undermount sink, granite countertops and white walls


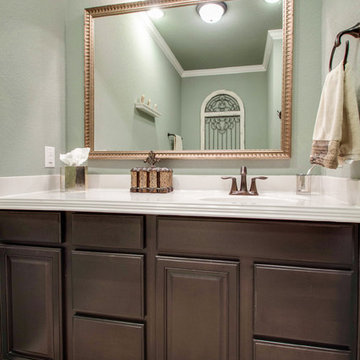
 Kay Cosby Interiors
Situated in Denton, Texas these clients sought a personalized home from the ground up. It was important that their eclectic style be evidenced in every facet of the home to reflect their lively personalities. The project scope encompassed the dining, kitchen, breakfast nook, living, master bedroom, and master bathroom. Color, fixtures, furnishings, materials, artwork, and accessories were carefully selected to reflect a collective atmosphere and communicate the common theme of vibrancy. One significant challenge was the husband's fear of color. While he has an outgoing personality he did not want the home to feel loud and obnoxious. Putting him at ease was accomplished by presenting a comprehensive design plan with samples laid out so that he gained a clear understanding of how the home would flow together in harmony. This family feels unashamedly comfortable in their perfectly curated oasis. Photos by Sally Sloan of Showcase Photographers

 Assemblage Studio
Inspiration for a contemporary brown tile freestanding bathtub remodel in Las Vegas with flat-panel cabinets, dark wood cabinets and beige walls
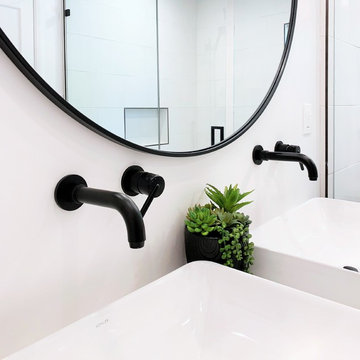 House of Brazier
What began as an awkward and inefficient layout turned into a sleek, high contrast bath with a dose of modern warmth perfect for my client's growing family. The footprint (and even the window!) remained the same while the rest was gutted and redesigned to include a double vanity with storage and a wet space that combines the walk-in shower and tub.
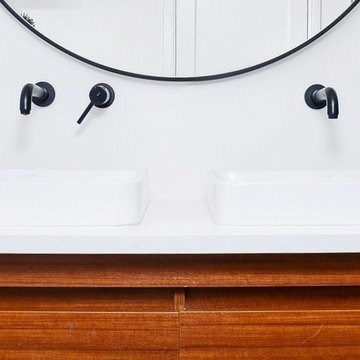 House of Brazier
What began as an awkward and inefficient layout turned into a sleek, high contrast bath with a dose of modern warmth perfect for my client's growing family. The footprint (and even the window!) remained the same while the rest was gutted and redesigned to include a double vanity with storage and a wet space that combines the walk-in shower and tub.
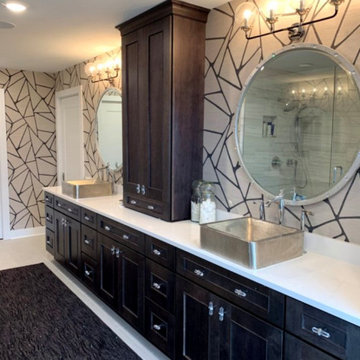
Sponsored
Columbus, OH
Transforming Spaces in Columbus

Daniel Home
Premier Interior Design Team Transforming Spaces in Franklin Co, Ohio
 Oasis Builders, Inc.
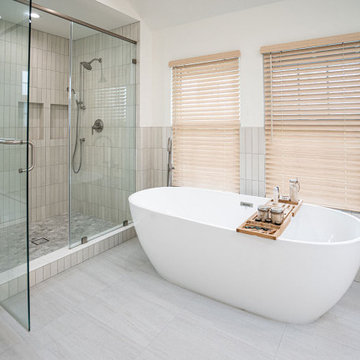
Wyndham Collection Juno 71″ freestanding acrylic soaking tub
Inspiration for a modern bathroom remodel in Los Angeles
Inspiration for a modern bathroom remodel in Los Angeles
 ID.ology Interiors & Design

Example of a trendy master gray tile gray floor drop-in bathtub design with flat-panel cabinets, medium tone wood cabinets, white walls, an undermount sink and a hinged shower door
 Willow Bath And Vanity LLC
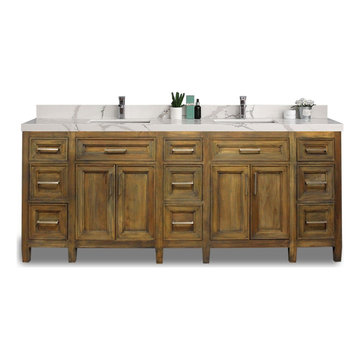
Santa Monica 84 in Solid Teak wood Double Sink Vanity in Grey Washed with 5 cm WHITE Quartz
Solid Teak Wood Santa Monica by Willow Collections Available in multiple sizes and natural teak with a beautiful grey-washed finish, this cabinet will provide abundant storage without sacrificing essential beauty. 100% Solid Teak Bathroom Vanities. Beautiful wood grains show the natural beauty of teak wood. We also do not use harsh chemicals to homogenize the wood so that the natural colors of the wood are hidden. These natural eco-inspired design themes will provide stunning beauty that will astound and inspire.
37