
Search results for "Teak bathroom" in Home Design Ideas

 Jordan Design Build Group
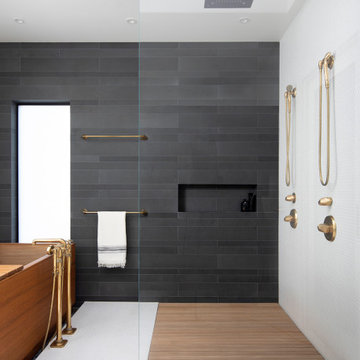
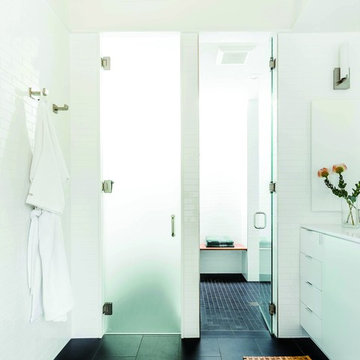
Our clients wanted to add an ensuite bathroom to their charming 1950’s Cape Cod, but they were reluctant to sacrifice the only closet in their owner’s suite. The hall bathroom they’d been sharing with their kids was also in need of an update so we took this into consideration during the design phase to come up with a creative new layout that would tick all their boxes.
By relocating the hall bathroom, we were able to create an ensuite bathroom with a generous shower, double vanity, and plenty of space left over for a separate walk-in closet. We paired the classic look of marble with matte black fixtures to add a sophisticated, modern edge. The natural wood tones of the vanity and teak bench bring warmth to the space. A frosted glass pocket door to the walk-through closet provides privacy, but still allows light through. We gave our clients additional storage by building drawers into the Cape Cod’s eave space.

 Bulson Building Contractors
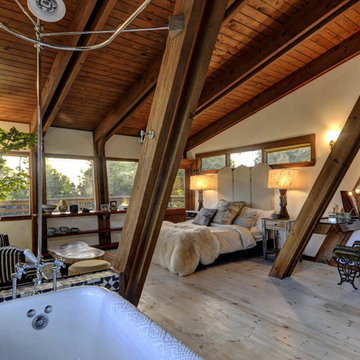
Mountain style light wood floor bedroom photo in Los Angeles with white walls
Find the right local pro for your project
 Innovative Design Build
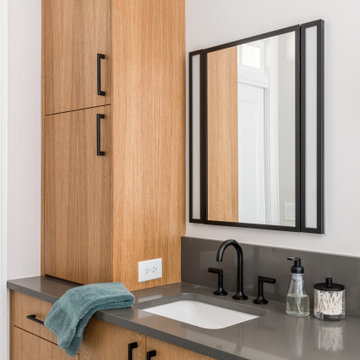
Our clients need a complete update to their master bathroom. Storage and comfort were the main focus with this remodel. Design elements included built in medicine cabinets, cabinet pullouts and a beautiful teak wood shower floor. Textured tile in the shower gives an added dimension to this luxurious new space.
 Alair Homes Plano
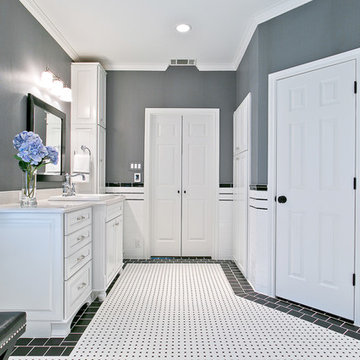
This Master Bathroom was dated, dark, and in dire need of an overhaul. Our clients were inspired by a vacation home and wanted black and white basket-weave tile and tiled wainscoting. We used traditional plumbing fixtures, cabinets, and finishes that would complement the tile. We modernized the shower with dual shower heads, DTV, and teak seat. Detailed tile plans were executed to ensure the tile was impeccably installed throughout. This bath was further enhanced with added lighting and radiant heat flooring. This renovation came together beautifully and our clients are thrilled with their classically elegant new master bathroom. Design by: Hatfield Builders | Photography by: Travis G Lilley
 Home Design & Decor Magazine
Photographer- Topher Ayrhart
http://topherayrhart.com/
Designer- Eric Barth & Ryan Burke
http://www.houzz.com/pro/aparallel/a-parallel-architecture
Oct/Nov
2015
Hip on the Hilltop
http://www.urbanhomemagazine.com/feature/1451
 Melissa Hill Home Design
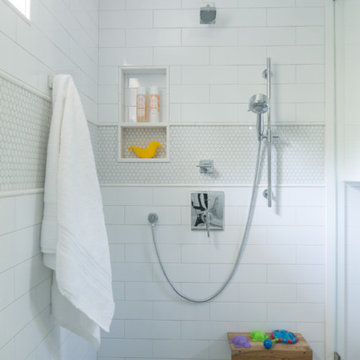
Bring on the bubbles!!! Fresh, clean, and crisp. A kids bathroom renovation takes shape. We loved the challenge of this project. The bathroom was divided into two separate rooms. Our clients asked for a family bath that their two children can grow with. As moms ourselves, we really took a look at how kids function and move about. We designed a bathing area where all of that splashing could be contained and make for easy clean up. Clean lines with a touch of whimsy are found in the green vanity mirror and the blue penny tile. While the white and navy custom cabinetry can be carried through the years.
Custom designed by Hartley and Hill Design. All materials and furnishings in this space are available through Hartley and Hill Design. www.hartleyandhilldesign.com 888-639-0639


 John Padgett Design & Construction
www.vanessamphoto.com

Small island style gray tile and stone tile slate floor alcove bathtub photo in Orange County with a vessel sink, flat-panel cabinets, dark wood cabinets, wood countertops and a one-piece toilet
Small island style gray tile and stone tile slate floor alcove bathtub photo in Orange County with a vessel sink, flat-panel cabinets, dark wood cabinets, wood countertops and a one-piece toilet
 Michael Del Piero Good Design
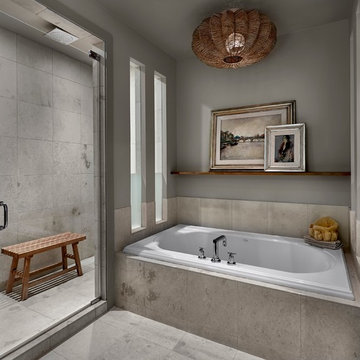
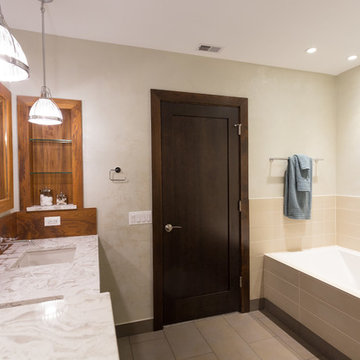
In the Master Bath, Architect brought more light into the space by creating openings in the shower. Michael used a woven wood light fixture above the large tub. Paintings displayed on a teak shelf were from owner’s collection from Paris.
Photo Credit: Tony Soluri
 Chi Renovation & Design

The master bathroom was accentuated with a large & luxurious teak walk-in shower which includes a custom bench by Jonathon Scianna, offering a spa-like feel. The bathtub was replaced to have a chic, elongated tile surround and built-in recessed teak niche. The final touch on the new tub comes from the mini recessed LED lights above, illuminating the area and adding a special feel to the space. We also installed a brand new floating double vanity with trendy wall mount faucets with a teak backsplash and teak framed mirrors, which look lovely against the metallic shimmer of the wall color.
Additional features for the master bathroom include a new toilet, new floor, new barn door/mirror with Haffel Hardware, and a large linen closet with adjustable shelves.
Designed by Chi Renovation & Design who also serve the Chicagoland area and it's surrounding suburbs, with an emphasis on the North Side and North Shore. You'll find their work from the Loop through Lincoln Park, Evanston, Skokie, Humboldt Park, Wilmette, and all the way up to Lake Forest.
For more about Chi Renovation & Design, click here: https://www.chirenovation.com/
To learn more about this project, click here:
https://www.chirenovation.com/portfolio/gold-coast-renovation/
 Henry Kitchen & Bath
View more designs at: http://www.henryplumbing.com/v5/showcase/bathroom-gallerie-showcase
 Vertical Construction Group LLC
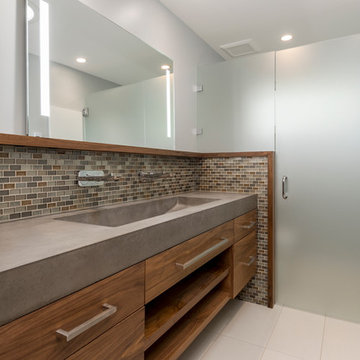
Example of a trendy master beige tile, blue tile and gray tile white floor alcove shower design in Seattle with flat-panel cabinets, medium tone wood cabinets, beige walls, an undermount sink and concrete countertops
 Valor Home
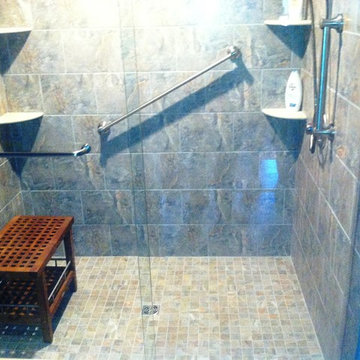

This bathroom remodel began with relocating the previously existing water feed lines to the new shower valve location. What we see here is the finished product, a beautiful 48" x 72" shower. The tile on both the walls and floor of the shower is ceramic Romina Series Grey. Also in the shower is a 24" stand alone teak bench with a shelf and two grab bars for adequate safety. The shower door is a 72" a 80" frameless glass enclosure with 3/8" thick clear glass. It has been coated in an Enduroshield coating that cuts down on 90% of the cleaning. All of the hardware in the bathroom are brushed nickel finished.


 Vertical Construction Group LLC
Trendy master beige tile, blue tile and gray tile white floor alcove shower photo in Seattle with flat-panel cabinets, medium tone wood cabinets, beige walls, an undermount sink and concrete countertops
 Ins & Outs Decorating, LLC
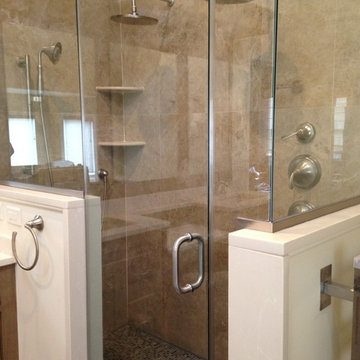
Double rain shower head and hand held shower
Inspiration for a large timeless master beige tile and porcelain tile porcelain tile corner shower remodel in New York with beaded inset cabinets, quartz countertops, medium tone wood cabinets, white walls and an undermount sink
Inspiration for a large timeless master beige tile and porcelain tile porcelain tile corner shower remodel in New York with beaded inset cabinets, quartz countertops, medium tone wood cabinets, white walls and an undermount sink
 Platt Builders

This bathroom in a Midcentury home was updated with new cherry cabinets, marble countertops, geometric glass tiles, a soaking tub and frameless glass shower with a custom shower niche.

 KS Designs LLC
This guest bath has a light and airy feel with an organic element and pop of color. The custom vanity is in a midtown jade aqua-green PPG paint Holy Glen. It provides ample storage while giving contrast to the white and brass elements. A playful use of mixed metal finishes gives the bathroom an up-dated look. The 3 light sconce is gold and black with glass globes that tie the gold cross handle plumbing fixtures and matte black hardware and bathroom accessories together. The quartz countertop has gold veining that adds additional warmth to the space. The acacia wood framed mirror with a natural interior edge gives the bathroom an organic warm feel that carries into the curb-less shower through the use of warn toned river rock. White subway tile in an offset pattern is used on all three walls in the shower and carried over to the vanity backsplash. The shower has a tall niche with quartz shelves providing lots of space for storing shower necessities. The river rock from the shower floor is carried to the back of the niche to add visual interest to the white subway shower wall as well as a black Schluter edge detail. The shower has a frameless glass rolling shower door with matte black hardware to give the this smaller bathroom an open feel and allow the natural light in. There is a gold handheld shower fixture with a cross handle detail that looks amazing against the white subway tile wall. The white Sherwin Williams Snowbound walls are the perfect backdrop to showcase the design elements of the bathroom.
Photography by LifeCreated.

Sponsored
Columbus, OH

Wannemacher Interiors
Customized Award-Winning Interior Design Solutions in Franklin Cnty OH
 Alair Homes Plano
This Master Bathroom was dated, dark, and in dire need of an overhaul. Our clients were inspired by a vacation home and wanted black and white basket-weave tile and tiled wainscoting. We used traditional plumbing fixtures, cabinets, and finishes that would complement the tile. We modernized the shower with dual shower heads, DTV, and teak seat. Detailed tile plans were executed to ensure the tile was impeccably installed throughout. This bath was further enhanced with added lighting and radiant heat flooring. This renovation came together beautifully and our clients are thrilled with their classically elegant new master bathroom. Design by: Hatfield Builders | Photography by: Travis G Lilley

 Change Your Bathroom©
The detailed plans for this bathroom can be purchased here: https://www.changeyourbathroom.com/shop/healing-hinoki-bathroom-plans/
Japanese Hinoki Ofuro Tub in wet area combined with shower, hidden shower drain with pebble shower floor, travertine tile with brushed nickel fixtures. Atlanta Bathroom
 In-ex-teriors
Photo credits to John Goldstein at Gold Media.
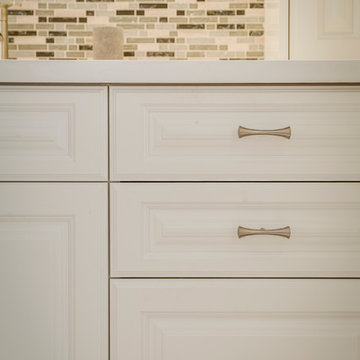
Large transitional master multicolored tile and mosaic tile porcelain tile and beige floor corner shower photo in Toronto with raised-panel cabinets, white cabinets, white walls, an undermount sink, solid surface countertops and a hinged shower door
Large transitional master multicolored tile and mosaic tile porcelain tile and beige floor corner shower photo in Toronto with raised-panel cabinets, white cabinets, white walls, an undermount sink, solid surface countertops and a hinged shower door
39