
Search results for "Teak bathroom" in Home Design Ideas
 designpad architecture - Patrick Perez Architect
Adam Rouse & Patrick Perez

Mid-sized trendy master gray tile travertine floor and beige floor alcove bathtub photo in San Francisco with flat-panel cabinets, light wood cabinets, white walls and an undermount sink
Mid-sized trendy master gray tile travertine floor and beige floor alcove bathtub photo in San Francisco with flat-panel cabinets, light wood cabinets, white walls and an undermount sink
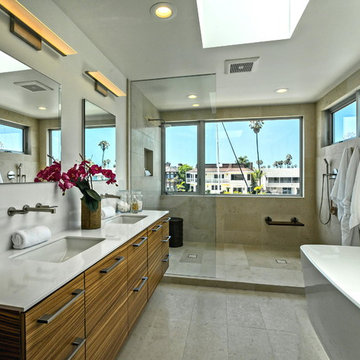


Inspiration for a timeless master white tile gray floor drop-in bathtub remodel with yellow walls, an undermount sink and a hinged shower door
Find the right local pro for your project
 Bearded Builders


Inspiration for a large transitional master white tile and subway tile mosaic tile floor doorless shower remodel in Omaha with open cabinets, medium tone wood cabinets, a one-piece toilet, gray walls, an undermount sink and marble countertops
 Kukk Architecture & Design
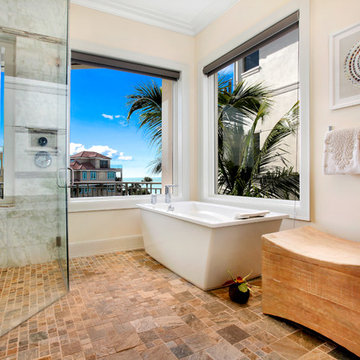
Island style master brown tile freestanding bathtub photo in Miami with beige walls and a hinged shower door

 Four Brothers Design + Build
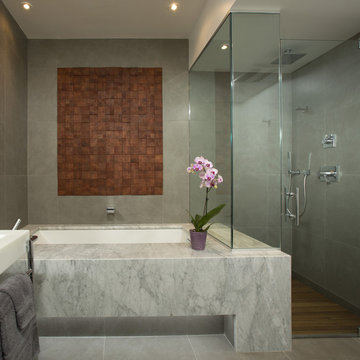
Walk-in shower - large contemporary master gray tile and porcelain tile porcelain tile walk-in shower idea in DC Metro with a console sink, marble countertops, an undermount tub and gray walls


 Lynn Madyson, ASID, IFDA, NKBA
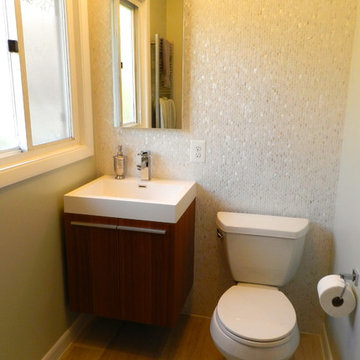
Complete change to the footprint of this compact master bathroom. marble tile floor and shower, floor to ceiling mosaic capiz shell backsplash, floating teak vanity, polished chrome finishes, added lighting, heated floors.
Lynn Madyson Interior Design
 House of Brazier
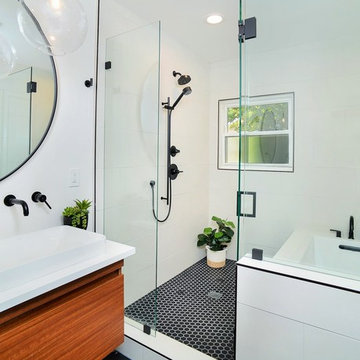
What began as an awkward and inefficient layout turned into a sleek, high contrast bath with a dose of modern warmth perfect for my client's growing family. The footprint (and even the window!) remained the same while the rest was gutted and redesigned to include a double vanity with storage and a wet space that combines the walk-in shower and tub.

 Five Star Floors
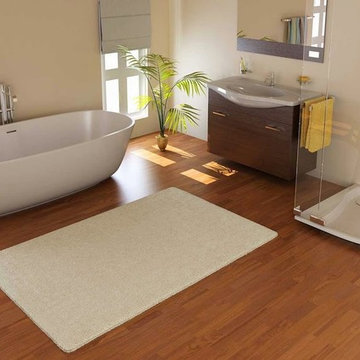
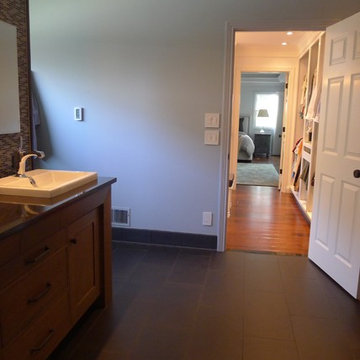
Example of a mid-sized trendy 3/4 medium tone wood floor freestanding bathtub design in Oklahoma City with an integrated sink, flat-panel cabinets, medium tone wood cabinets, granite countertops and beige walls




 Jordan Iverson Signature Homes
KuDa Photography
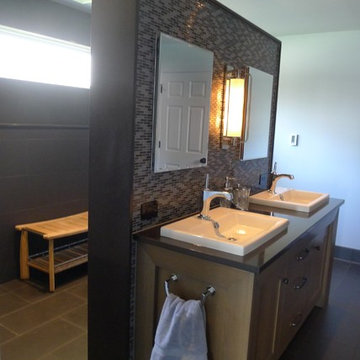
Double shower - large modern master gray tile and porcelain tile porcelain tile double shower idea with a vessel sink, dark wood cabinets, quartz countertops and gray walls
Double shower - large modern master gray tile and porcelain tile porcelain tile double shower idea with a vessel sink, dark wood cabinets, quartz countertops and gray walls
 Shannon Ggem Design

Alcove shower - transitional master black tile and gray tile alcove shower idea in Los Angeles with shaker cabinets, gray cabinets, white walls, an undermount sink and a hinged shower door
 BLAINE architects
Jean Bai/Konstrukt Photo
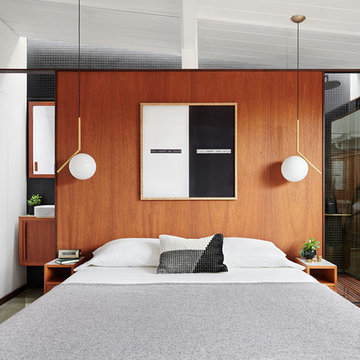
Example of a small trendy master concrete floor and gray floor bedroom design in San Francisco with brown walls
Example of a small trendy master concrete floor and gray floor bedroom design in San Francisco with brown walls




 Rebel Builders
Having worked with Rebel on a past project, our Lexington clients felt confident purchasing their new home, knowing that the planned renovations would turn this outdated Colonial into their forever home.Even though this home was just built in 2005, our clients knew it was already due for an update, stylistically and structurally.
With expertise in the construction industry herself, the homeowner worked with our design team to create a beautiful blend of her modern and minimalist style and the existing traditional New England colonial style.
The heart of the first floor is the kitchen. The existing dark, cherry cabinets were removed to give way to sleek, light cabinetry with a marble backsplash. The new wooden island and the countertops created focal interest, while the island pendant and plastered hood embellished this bright, sun-drenched kitchen.
We built an efficient, combined mudroom and laundry room for this growing family of four to meet the need for a dedicated drop zone. Adjacent to the mudroom, we designed a sleek office, which was a must for this client to be able to work from home as a new mom.
The family bathroom received a makeover by improving storage space and finishes to give it a modern feel. In the main suite, we created a peaceful oasis where these homeowners can relax after a long day of work. Having lived in the space for a year now, our homeowners have only good things to say about their new and improved spaces.

 Rockledge Design + Architecture
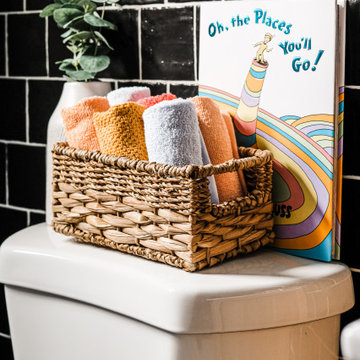
For this kids’ bathroom in Wexford, our clients wanted to create a space that would grow along with their two young daughters throughout the years. Something that would be fun and playful now, with lots of color — but stylish enough to stand up to teenagers later on.
To achieve this, our design centered on classic materials that didn’t sacrifice character: Crisp black and white zellige tile with tons of texture and sheen. A natural, oiled teak double vanity. Bright and clean polished chrome plumbing fixtures. To keep the room from feeling too sterile, we combined a sophisticated blue-green wall paint with cheerful, saturated pops of color throughout the bath linens and décor. Elements that are fun and youthful, that can be easily updated as the girls’ tastes evolve.
To maximize function in the space, we added storage at the double vanity with large drawers and medicine cabinets above. Step stools below tuck neatly out of the way when not in use. We also included a tiled “shelf” that spans the full width of the tub in lieu of a smaller traditional shower niche. A super durable, low-profile cast iron tub insert makes bathtime easy — for kids and the family dog, alike!
34