
Search results for "Teak bench ideas" in Home Design Ideas

 Garden Tech Horticultural Services LLC
Plastic benches held up by concrete block make a simple benching system. Wire closet shelving adds extra room for plants. 3/8" pea stone floor with drainage pipe beneath keeps the floor dry.
Photo by Bob Trainor

 Marvin
The 2021 Southern Living Idea House is inspiring on multiple levels—from the stunning location in Louisville, Kentucky overlooking the Ohio river, to the design-driven home that marries European countryside vibes with a timeless aesthetic. Dubbed the “forever home,” the concept was to design for all stages of life, with thoughtful spaces that meet the ever-evolving needs of families today.
The 5,545-square-foot, Colonial Greek Revival Cottage-style home is located in The Breakers at Prospect community and is the collective effort of many. While it may have formerly been a trend to embrace open layout living spaces, following the pandemic families are seeking spaces in the home that feel separated, to allow for privacy. Rooms with clear intentions allow more options for areas in which to spend time, depending on your mood, and this home perfectly balances livable and lively ideas.
Marvin products were chosen for this project to maximize the use of natural light, allow airflow from outdoors to indoors, and provide expansive views that overlook the Ohio River.
MARVIN PRODUCTS USED:
Marvin Awaken Skylight
Marvin Ultimate Casement Window
Marvin Ultimate Double Hung G2 Window
Marvin Ultimate Picture Window
Marvin Ultimate Direct Glaze Round Top Window
Marvin Ultimate Swinging French Door G2
BUILDER: Jason Black and Jimmy King of Artisan Signature Homes
ARCHITECT: Brandon Ingram of C. Brandon Ingram Design
INTERIOR DESIGNER: Sarah Bartholomew, Sarah Bartholomew Design
LANDSCAPE ARCHITECT: Josh Myers of Myers & Co. Landscape Architecture
PHOTOGRAPHY: Laurey W. Glenn, Marta Xochilt Perez, and Kriech-Higdon Photography for Southern Living

 User
UserRyann Ford
Bedroom - large transitional master dark wood floor bedroom idea in Austin with gray walls
Bedroom - large transitional master dark wood floor bedroom idea in Austin with gray walls
Find the right local pro for your project

 Julie Holloway
 http://www.jenniferkeslerphotography.com
Entry hall - eclectic brown floor entry hall idea in Atlanta with a blue front door
Entry hall - eclectic brown floor entry hall idea in Atlanta with a blue front door
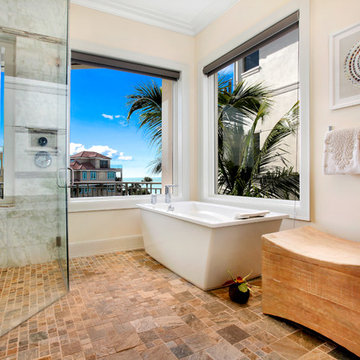
 Kukk Architecture & Design
Island style master brown tile freestanding bathtub photo in Miami with beige walls and a hinged shower door
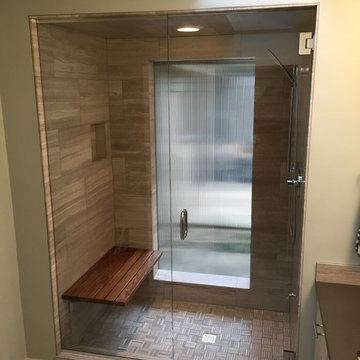
 Rupp Family Builders, Inc.
Hart bathroom remodel, Tiled shower stall with teak bench.
Alcove shower - small contemporary master beige tile and stone tile marble floor alcove shower idea in Portland with flat-panel cabinets, white cabinets, quartz countertops and beige walls
Alcove shower - small contemporary master beige tile and stone tile marble floor alcove shower idea in Portland with flat-panel cabinets, white cabinets, quartz countertops and beige walls
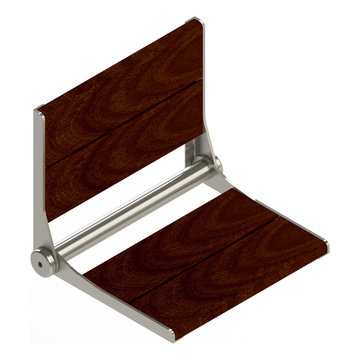
 Flooring Supply Shop
Brazilian walnut Bathroom Shower Seats
Sophisticated Bath Seating. The BathBench™, SerenaSeat™ and Corner Seat feature aluminum accents which compliment hand selected panels of Brazilian walnut. These panels are naturally resistant to moisture, mildew and decay - and are 3 times stronger than teak (support upto 500lbs/227kgs.). Aluminum frame available in powder coat, chrome or brushed finishes.
In stock - Ship Same Day
Price $224.10 - $674.10
Corner Seat Elegant Spa Seating This luxurious seat conveniently nestles into any corner to create a personalized oasis. Features hand selected Brazilian Walnut panels and a contemporary trim to blend seamlessly with adjacent bath accessories.
BathBench™ Beautifully simple seating, inspired by nature’s elegance. Features hand selected Brazilian walnut panels, sure to add charm to any bathing environment
SerenaSeat™. This exceptionally solid, spa-inspired shower seat folds up against wall when not in use. The removable back rest conceals the screws of the mounting brackets.
Seat Material / Finish - Brazilian Walnut / Oil finish (does not contain VOCs - Volitile Organic Compounds)
Frame Material - Aluminum 6061-T6
ADA Compliant ADAAG 4.26.3 which specifies structural strength of grab bars, tub and shower seats, fasteners and mounting devices.
Feature
* Solid Construction and Mounting
* 500lbs / 227kg Weight Capacity
* Comes pre-assembled and ready to use
* Ideal for use in or out of the shower and or high-moisture area
Brazilian Walnut (IPE) Panels
Janka Hardness Scale (measures the hardness of wood) = 3684lbf (vs. Red Oak=1290lbf or Teak=1155lbf).
Fire rating of A1 - the highest possible, the same as concrete.
More dense than water (it sinks).
We ship same day Worldwide
Our store open to the public
5047 W Jefferson Blvd Los Angeles CA 90016
Mon - Fri 7:00 am - 5:00pm
Sunday 8:00 am- 12:00 pm

Sponsored
Sunbury, OH

J.Holderby - Renovations
Franklin County's Leading General Contractors - 2X Best of Houzz!
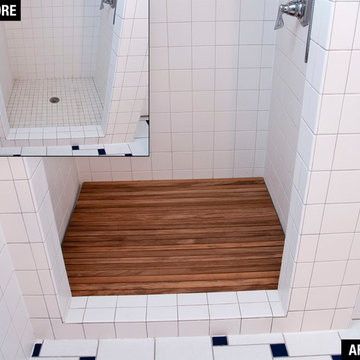 Flooring Supply Shop
Bathroom and Shower Teak Wood Mat
Superior Quality
Price start at $89.95
5 sizes and custom order available
Teak Wood Mat Rectangle 14" x 20" - $89.95
Teak Wood Mat Square Round Corners 30" x 30" - $295.00
Teak Wood Mat Rectangle 14" x 32" - $165.00
Teak Wood Mat Rectangle 36" x 30" - $345.00
Teak Wood Mat Rectangle 18" x 25" - $165.00
Custom mats at $0.48 per sq inch
We offer a wide range of standard sizes and styles plus we can create just about any size, shape or design that you can imagine. Whether you want to add a non-slip surface by your tub or totally surround your shower with a rich, custom mat, we can do it. Best of all, these mats can be used inside the shower as well as outside!
Feature
• Ideal for indoor or outdoor use
• Marine grade stainless steel screws are used in the construction
• Made of natural teak wood
• All screws are countersunk into the bottom supports and into the top slats.
• Ideal for use in or out of the shower and or high-moisture areas.
• Slip and bacteria resistant
• Battens are 1/4" rounded on the edge of each top batten to assure comfort
• All mats are built on 3/4" x 3/4" solid teak supports
• Anti-bacterial rubberized strips are bonded to each teak support to assure the mat stays in place
Plantation Teak
Our FSC certified Plantation Teak comes from trees harvested from an actual plantation of younger Teak trees. Since we only use the heartwood of the tree, it has all the same qualities of old growth Burmese Teak but it is a little lighter in color.
Handcrafted in the USA
Ship same day Worldwide
Our store open to the Public
5047 W Jefferson Blvd Los Angeles CA 90016
Mon - Fri 7:00 am - 5:00pm
Sunday 8:00 am- 12:00 noon
For more product visit our web site http://www.flooringsupplyshop.com
Or call us at 323-731-8453
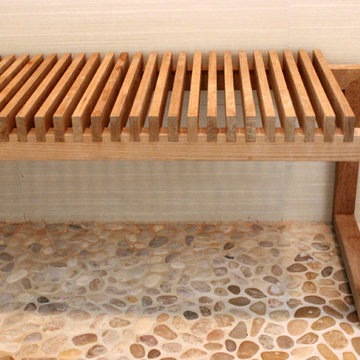
 Stowe Craft and Design
This handmade Teak bench rests on a pebble floor in this sauna. It is moveable and easily withstands the sauna's moisture. The flooring adds a textured, therapeutic and grippy surface for tired feet. Horizontal wall tiles allow visual widening of the space.

 Jennifer Robin Interiors
Joe Fletcher Photography
Bedroom - transitional bedroom idea in San Francisco with beige walls
Bedroom - transitional bedroom idea in San Francisco with beige walls

 Bevan + Associates
Mid-sized arts and crafts light wood floor and beige floor enclosed dining room photo in San Francisco with red walls and no fireplace
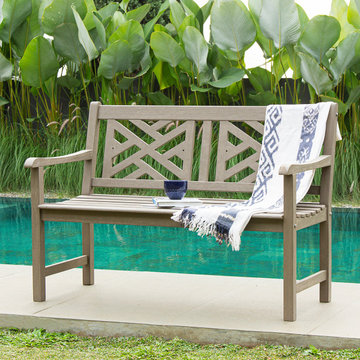
 Cambridge Casual
The weathered teak wood outdoor bench exudes a timeless elegance that seamlessly blends with any alfresco setting. Crafted with premium teak wood sourced from Indonesia, this bench promises long-lasting quality and unmatched durability. This weathered teak wood outdoor bench not only provides a sturdy and inviting perch but also showcases a refined aesthetic that elevates the overall ambiance of any outdoor living space.
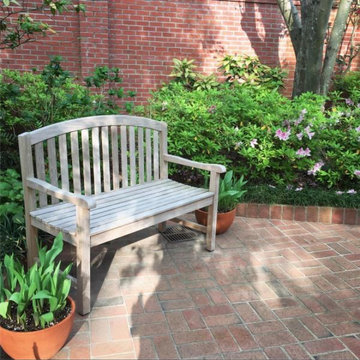
 Goldenteak Teak Patio Furniture

Our Teak Aquinah bench in a botanical garden.
Inspiration for a traditional formal garden in Boston.
Inspiration for a traditional formal garden in Boston.

Sponsored
Sunbury, OH
J.Holderby - Renovations
Franklin County's Leading General Contractors - 2X Best of Houzz!

 Windows Dressed Up
Kids Room Ideas - White faux wood blinds blend beautifully with the white cabinetry in this kids room. Love the bench seat under the window blinds as a space for their stuffed animals. Note the addition of the pink sheers with the white faux wood blinds, adding a splash of color and making the window treatments become a feature in the room.
Windows Dressed Up in Denver is also is your store for custom blinds, shutters, shades, curtains, drapes, valances, custom roman shades, valances and cornices. We also make custom bedding - comforters, duvet covers, throw pillows, bolsters and upholstered headboards. Custom curtain rods & drapery hardware too. Home decorators dream store! Hunter Douglas, Graber and Lafayette.
Photo: Hunter Douglas white faux wood blinds - Kids Room Ideas and Designs.


 Charleene's Houses, LLC
Inspired by a cool, tranquil space punctuated with high-end details such as convenient folding teak shower benches, polished nickel and laser-cut marble shower tiles that add bright swirls of visual movement. And the hidden surprise is the stack washer/dryer unit built into the tasteful center floor to ceiling cabinet.
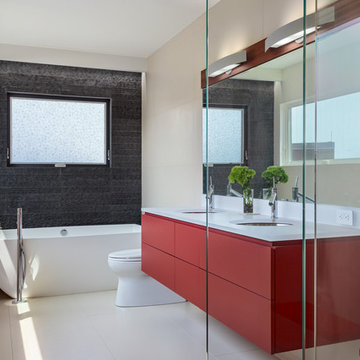
 Demetriades + Walker
Photographer Peter Peirce
Mid-sized trendy master gray tile and stone tile porcelain tile and beige floor freestanding bathtub photo in Bridgeport with an undermount sink, flat-panel cabinets, red cabinets, a one-piece toilet, beige walls, quartzite countertops and a hinged shower door
Mid-sized trendy master gray tile and stone tile porcelain tile and beige floor freestanding bathtub photo in Bridgeport with an undermount sink, flat-panel cabinets, red cabinets, a one-piece toilet, beige walls, quartzite countertops and a hinged shower door
Sponsored
Sunbury, OH
J.Holderby - Renovations
Franklin County's Leading General Contractors - 2X Best of Houzz!
 InnovationLand

We are so excited about this stylish Houston patio addition!
It's one of our most recent outdoor living space design projects - and one of our new favorites!
We particularly love the rustic corner fireplace, the beautiful, vaulted pine ceiling and the Restoration Hardware furniture and accessories.
"Even though this space has an outdoor kitchen - often the highlight of our projects - the focus here is beautiful, comfortable outdoor living," says Outdoor Homescapes of Houston owner Wayne Franks. "And I have to say, I think this is one of the most gorgeous spaces we've created for doing that - in style."
"This project was special from the start, as we were creating this space for a friend of Wayne’s who had been a long time mentor to his boys growing up," adds Lisha Maxey, owner of LGH Designs in Houston (she coordinated furniture and finishes for the project). "This client was the principal of their high school and knew all of them very well and Wayne, too. This made it very personal, indeed, and we wanted everything to be perfect!"
The 23- by 16-foot addition, located at the back of the house in Cypress, looks out onto a manmade lake in the homeowners' subdivision. The focal point? A 9-foot-8-inch-high-by-7-foot-wide corner fireplace in Earth Grey rustic ledgestone from Colorstone in Houston. The fireplace features a custom wooden mantel, stone bench seating and a 52-inch Sunbrite outdoor TV.
Another highlight is the flooring - silver travertine tile laid out in a Versailles pattern. "We chose silver travertine in a 'Tumbled' color palette with variations of cream and brown," says Lisha. "So we had those two colors, plus grey, to pull from."
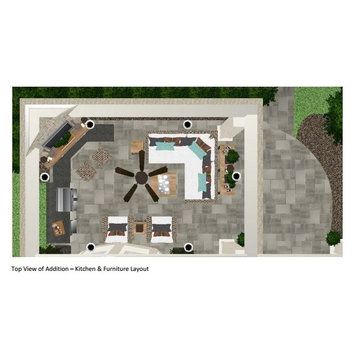
The 7-foot-long, stucco outdoor kitchen island's countertops are also noteworthy - Absolute Black granite in a leathered finish offering a modern look and a dark grey hue that works perfectly with the color palette. The kitchen island also houses an RCS 30-inch grill and fridge.
The seating area includes a sectional couch, coffee table, two swivel chairs and two ottomans - all from Restoration Hardware.
"We used Restoration Hardware's Biscayne sectional, swivel chairs and ottomans in gray, with textured linen weave in Sand and cushions and peacock accent pillows in gray," says Lisha. The coffee table is made of solid teak with a concrete top - as is the matching side table.
"We added a console table, also in teak, behind the sofa. And for accents, we added three Amalfi lanterns from Restoration Hardware in weathered zinc."
A Sunbrella® Heathered area rug (in Gray) was added to anchor the space and visually tie it together.
"The space as a whole leans towards a transitional style, in that it has many traditional cozy comforts and colors, but the furniture gives it a more contemporary look," says Lisha. "The idea from the beginning was to marry these two styles, as our clients wanted a look that would not age and be in vogue for years to come."
On the exterior, you can see how we worked to make the addition blend with the existing home - matching the shingles and stucco and continuing the landscaping.
3D graphic renderings and a virtual video tour allowed the clients to know exactly what the space would look like beforehand.
"It takes a lot of the guesswork out of the process," says Outdoor Homescapes' graphic designer, Kristy Buell Franks. "Floor plans and elevation drawings are good for giving an idea of the overall scope of the project, but it's the 3D renderings that really show what the space is going to look like."
The 3D graphics and video tours also help immensely when choosing finishing materials and furniture, she says: "The clients' choices can be put into the design to allow the clients to see how the materials will work with the existing materials on the house and how the furniture will look in the space."
What do you like about this space? Post a comment and let us know!
 InnovationLand
We are so excited about this stylish Houston patio addition!
It's one of our most recent outdoor living space design projects - and one of our new favorites!
We particularly love the rustic corner fireplace, the beautiful, vaulted pine ceiling and the Restoration Hardware furniture and accessories.
"Even though this space has an outdoor kitchen - often the highlight of our projects - the focus here is beautiful, comfortable outdoor living," says Outdoor Homescapes of Houston owner Wayne Franks. "And I have to say, I think this is one of the most gorgeous spaces we've created for doing that - in style."
"This project was special from the start, as we were creating this space for a friend of Wayne’s who had been a long time mentor to his boys growing up," adds Lisha Maxey, owner of LGH Designs in Houston (she coordinated furniture and finishes for the project). "This client was the principal of their high school and knew all of them very well and Wayne, too. This made it very personal, indeed, and we wanted everything to be perfect!"
The 23- by 16-foot addition, located at the back of the house in Cypress, looks out onto a manmade lake in the homeowners' subdivision. The focal point? A 9-foot-8-inch-high-by-7-foot-wide corner fireplace in Earth Grey rustic ledgestone from Colorstone in Houston. The fireplace features a custom wooden mantel, stone bench seating and a 52-inch Sunbrite outdoor TV.
Another highlight is the flooring - silver travertine tile laid out in a Versailles pattern. "We chose silver travertine in a 'Tumbled' color palette with variations of cream and brown," says Lisha. "So we had those two colors, plus grey, to pull from."
The 7-foot-long, stucco outdoor kitchen island's countertops are also noteworthy - Absolute Black granite in a leathered finish offering a modern look and a dark grey hue that works perfectly with the color palette. The kitchen island also houses an RCS 30-inch grill and fridge.
The seating area includes a sectional couch, coffee table, two swivel chairs and two ottomans - all from Restoration Hardware.
"We used Restoration Hardware's Biscayne sectional, swivel chairs and ottomans in gray, with textured linen weave in Sand and cushions and peacock accent pillows in gray," says Lisha. The coffee table is made of solid teak with a concrete top - as is the matching side table.
"We added a console table, also in teak, behind the sofa. And for accents, we added three Amalfi lanterns from Restoration Hardware in weathered zinc."
A Sunbrella® Heathered area rug (in Gray) was added to anchor the space and visually tie it together.
"The space as a whole leans towards a transitional style, in that it has many traditional cozy comforts and colors, but the furniture gives it a more contemporary look," says Lisha. "The idea from the beginning was to marry these two styles, as our clients wanted a look that would not age and be in vogue for years to come."
On the exterior, you can see how we worked to make the addition blend with the existing home - matching the shingles and stucco and continuing the landscaping.
3D graphic renderings and a virtual video tour allowed the clients to know exactly what the space would look like beforehand.
"It takes a lot of the guesswork out of the process," says Outdoor Homescapes' graphic designer, Kristy Buell Franks. "Floor plans and elevation drawings are good for giving an idea of the overall scope of the project, but it's the 3D renderings that really show what the space is going to look like."
The 3D graphics and video tours also help immensely when choosing finishing materials and furniture, she says: "The clients' choices can be put into the design to allow the clients to see how the materials will work with the existing materials on the house and how the furniture will look in the space."
What do you like about this space? Post a comment and let us know!
URL
http://www.outdoorhomescapes.com

 Eco Outdoor AUS
Eckersley Garden Architecture http://www.e-ga.com.au
Badger dry stone walling http://www.ecooutdoor.com.au/walling/dry-stone/badger
Myrtle split stone flooring http://www.ecooutdoor.com.au/flooring/split-stone/myrtle
Eckersley Garden Architecture | Eco Outdoor | Badger walling | Myrtle flooring | livelifeoutdoors | Outdoor Design | Natural stone flooring + walling | Garden design | Outdoor paving | Outdoor design inspiration | Outdoor style | Outdoor ideas | Luxury homes | Paving ideas | Garden ideas | Natural pool ideas | Patio ideas | Indoor tiling ideas | Outdoor tiles | split stone flooring | Drystone walling | Stone walling | stone wall cladding
16