
Search results for "Teak bench ideas" in Home Design Ideas

 Susan Yeley Homes
About five years ago, these homeowners saw the potential in a brick-and-oak-heavy, wallpaper-bedecked, 1990s-in-all-the-wrong-ways home tucked in a wooded patch among fields somewhere between Indianapolis and Bloomington. Their first project with SYH was a kitchen remodel, a total overhaul completed by JL Benton Contracting, that added color and function for this family of three (not counting the cats). A couple years later, they were knocking on our door again to strip the ensuite bedroom of its ruffled valences and red carpet—a bold choice that ran right into the bathroom (!)—and make it a serene retreat. Color and function proved the goals yet again, and JL Benton was back to make the design reality. The clients thoughtfully chose to maximize their budget in order to get a whole lot of bells and whistles—details that undeniably change their daily experience of the space. The fantastic zero-entry shower is composed of handmade tile from Heath Ceramics of California. A window where the was none, a handsome teak bench, thoughtful niches, and Kohler fixtures in vibrant brushed nickel finish complete the shower. Custom mirrors and cabinetry by Stoll’s Woodworking, in both the bathroom and closet, elevate the whole design. What you don't see: heated floors, which everybody needs in Indiana.
Contractor: JL Benton Contracting
Cabinetry: Stoll's Woodworking
Photographer: Michiko Owaki

 Christina Byers Design
Alex Lucaci
Bedroom - large transitional master medium tone wood floor and brown floor bedroom idea in New York with gray walls, a standard fireplace and a stone fireplace
Bedroom - large transitional master medium tone wood floor and brown floor bedroom idea in New York with gray walls, a standard fireplace and a stone fireplace

 Etelamaki Architecture
Photos: MIkiko Kikuyama
Inspiration for a contemporary home design remodel in New York
Inspiration for a contemporary home design remodel in New York
Find the right local pro for your project
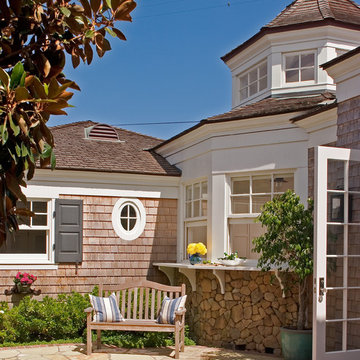
 Builder's Window Supply, Inc
Brady Architectural Photography
Patio - traditional brick patio idea in San Diego
Patio - traditional brick patio idea in San Diego
 Haver & Skolnick LLC Architects

Teak benches on either side of the garden afford shady spots to enjoy the fountain.
Robert Benson Photography
Example of a large mountain style courtyard stone patio fountain design in New York with a pergola
Example of a large mountain style courtyard stone patio fountain design in New York with a pergola
 Hermitage Kitchen Gallery LLC
Designer: Terri Sears
Photography: Melissa Mills
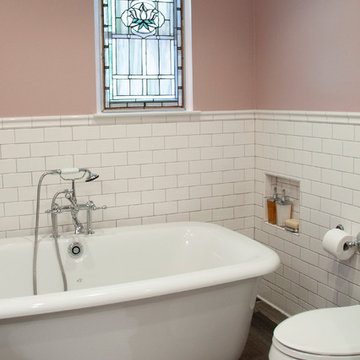
Mid-sized ornate master white tile and subway tile porcelain tile and brown floor freestanding bathtub photo in Nashville with an undermount sink, shaker cabinets, dark wood cabinets, granite countertops, a two-piece toilet, pink walls, a hinged shower door and multicolored countertops
Mid-sized ornate master white tile and subway tile porcelain tile and brown floor freestanding bathtub photo in Nashville with an undermount sink, shaker cabinets, dark wood cabinets, granite countertops, a two-piece toilet, pink walls, a hinged shower door and multicolored countertops
 Charleene's Houses, LLC
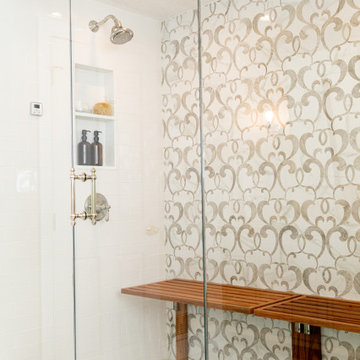
Inspired by a cool, tranquil space punctuated with high-end details such as convenient folding teak shower benches, polished nickel and laser-cut marble shower tiles that add bright swirls of visual movement. And the hidden surprise is the stack washer/dryer unit built into the tasteful center floor to ceiling cabinet.

Sponsored
Delaware, OH

Buckeye Basements, Inc.
Central Ohio's Basement Finishing ExpertsBest Of Houzz '13-'21
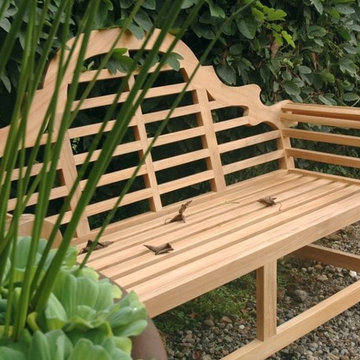
 Teakwoodcentral
This beautiful bench is a timeless classic; faithfully reproduced from the designs of Sir Edwin Lutyens, one of Britain's most noted architects.
With the sloping arches and fully scrolled arms this beautiful bench is designed to complement and enhance its natural surroundings at any time of year.
Rain or shine the Marlborough bench will embrace any location inside your home and outdoors.
We have made subtle but careful design changes to ensure excellent back support. Place a single bench underneath a tree in your garden or set a group of benches and chairs together for entertaining on your outdoor patio.
This is quality built for generations.
Product:
Marlborough 2-Seater Bench
Code: BH-195
Size: 66"W 25"D 42"H;
Seat Height: 17"
The Casablanca backless bench is made out of Grade A plantation teak wood. It has an elegant look but it is very sturdy and weather resistant.
Teak furniture does not need much maintenance. Wipe it off with a damp towel and nothing more.
Product:
Casablanca 3-Seater Backless Bench
Code: BH-459B
Size: 59"W 17"D 18"H
Weight: 32 lbs
Material: A-Grade Teak Solid Wood
Finishing: Natural Finish
Assembly: Assembly Required

 Within Studio LLC
This room transformation took 4 weeks to do. It was originally a bedroom and we transformed it into a glamorous walk in dream closet for our client. All cabinets were designed and custom built for her needs. Dresser drawers on the left hold delicates and the top drawer for clutches and large jewelry. The center island was also custom built and it is a jewelry case with a built in bench on the side facing the shoes.
Bench by www.belleEpoqueupholstery.com
Lighting by www.lampsplus.com
Photo by: www.azfoto.com
www.azfoto.com

 Dream Coast Builders
Welcome to DreamCoast Builders, where we turn your home dreams into unique realities. From Clearwater Fl. to Tampa and the 33756 area, we specialize in remodeling, custom homes, and home additions that stand out. Picture your modern house with a captivating swimming pool, complemented by lush artificial grass in the backyard. Our attention to detail ensures every aspect, from interior ideas to outdoor amenities like pool umbrellas and wave shades, reflects your individual style. Let us create a home that's as unique as you are. Contact us today and make your dream home a reality
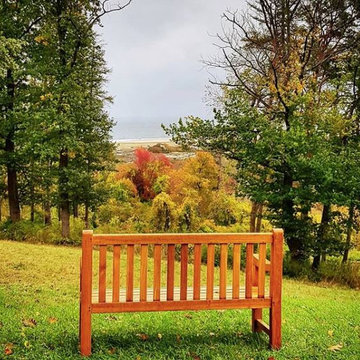
 Goldenteak Teak Patio Furniture
Our Teak bench at the Crane Estates in MA.
Photo of a traditional landscaping in Boston.
Photo of a traditional landscaping in Boston.

 Clearcut & Co

The walk-through mudroom entrance from the garage to the kitchen is both stylish and functional. We created several drop zones for life's accessories.

 Janna Makaeva/Cutting Edge Stencils
Owner of Nest Studio, DIY expert and blogger behind The Eagle's Nest
A stylish eat in kitchen space featuring a Shipibo Stenciled floor in gray and white.




 Studio III architects
Photography by Susan Teare
Inspiration for a contemporary mudroom remodel in Burlington
Inspiration for a contemporary mudroom remodel in Burlington

 New Eco Landscapes
Photos by Lori Cannava
Example of a small trendy backyard stone patio design in New York with no cover
Example of a small trendy backyard stone patio design in New York with no cover
 Aleck Wilson Architects
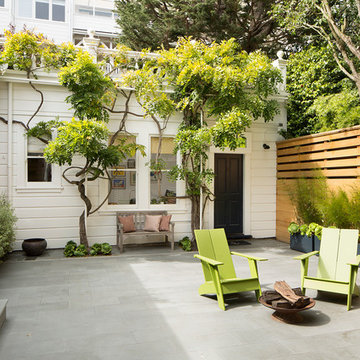
This project was an update and addition to a historic firehouse in Pacific Heights. The original layout included the engine room, a bunkroom and a cook’s cottage at the rear. Our work was primarily to work with a collection of odd spaces at the rear and create kids bedrooms, a light court and design a more creative and inviting court yard between the existing buildings. After the renovation the home retains the character of the firehouse with 4 bedrooms to complement the party / play space on the ground floor, and the quintessential great room upstairs.
Paul Dryer Photography


 Artistic Creations
Photo Credit: Jeff Peters, Vantage Point Photography
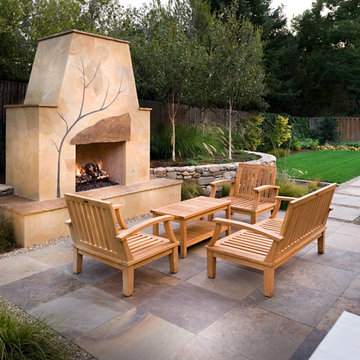
Patio - transitional patio idea in San Francisco with a fire pit
Patio - transitional patio idea in San Francisco with a fire pit
 Double Diamond Property & Construction
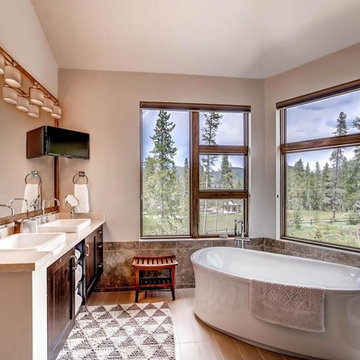
Inspiration for a large rustic master brown tile and cement tile porcelain tile and brown floor freestanding bathtub remodel in Denver with shaker cabinets, medium tone wood cabinets, gray walls, a vessel sink, quartzite countertops and a hinged shower door

 Sweetlake Interior Design LLC
This incredibly amazing closet is custom in every way imaginable. It was designed to meet the specific needs of our client. The cabinetry was slightly glazed and load with extensive detail. The millwork is completely custom. The rolling ladder moves around entire closet for upper storage including the shoe rack. Several pull out and slide out shelves. We also included slide out drawers for jewelry and a custom area inside the glass for hanging necklaces.
The custom window nook has storage bench and the center of the room has a chandelier that finishes this room beautifully”
Closet ideas:
If you run out of room in your closet, maybe take it to a wall in the bedroom or make a bedroom into a master closet if you can spare the room”
“I love the idea of a perpendicular rail to hang an outfit before you put it on, with a low shelf for shoes”
“Arrange your wardrobe like a display. It’s important to have everything you own in view, or it’s possible you’ll forget you ever bought it. If you set it up as if you were styling a store, you’ll enjoy everyday shopping your own closet!”
“Leaving 24 inches for hanging on each side of the closet and 24 inches as a walk way. I think if you have hanging on one side and drawers and shelves on the other. Also be sure and leave long hanging space on side of the closest.
“If you travel the island can work as packing space. If you have the room designate a storage area for luggage.”
“Pull down bars are great for tall closets for additional storage in hard to reach spaces.”
“What is the size of the closet” Its 480 sq. ft.”
Anther closet idea from Sweetlake Interior Design in Houston TX.”
17