
Search results for "Team effort" in Home Design Ideas
 KCBR Design | Remodel
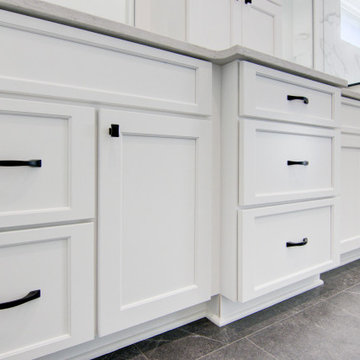
Transforming this primary bathroom required a well-thought-out design plan to maximize the limited space. The enlarged shower and expanded vanity area offer enhanced functionality, while a crisp black-and-white palette brings serene, modern elegance. From thoughtful design guidance to meticulous planning, expert craftsmanship, and seamless project management, this project was a full team effort that resulted in a beautifully executed space.
 ALL Renovation & Design LLC
This home addition didn't go according to plan... and that's a good thing. Here's why.
Family is really important to the Nelson's. But the small kitchen and living room in their 30 plus-year-old house meant crowded holidays for all the children and grandchildren. It was easy to see that a major home remodel was needed. The problem was the Nelson's didn't know anyone who had a great experience with a builder.
The Nelson's connected with ALL Renovation & Design at a home show in York, PA, but it wasn't until after sitting down with several builders and going over preliminary designs that it became clear that Amos listened and cared enough to guide them through the project in a way that would achieve their goals perfectly. So work began on a new addition with a “great room” and a master bedroom with a master bathroom.
That's how it started. But the project didn't go according to plan. Why? Because Amos was constantly asking, “What would make you 100% satisfied.” And he meant it. For example, when Mrs. Nelson realized how much she liked the character of the existing brick chimney, she didn't want to see it get covered up. So plans changed mid-stride. But we also realized that the brick wouldn't fit with the plan for a stone fireplace in the new family room. So plans changed there as well, and brick was ordered to match the chimney.
It was truly a team effort that produced a beautiful addition that is exactly what the Nelson's wanted... or as Mrs. Nelson said, “...even better, more beautiful than we envisioned.”
For Christmas, the Nelson's were able to have the entire family over with plenty of room for everyone. Just what they wanted.
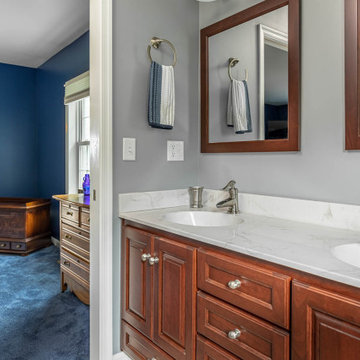
The outside of the addition features GAF architectural shingles in Pewter, Certainteed Mainstreet D4 Shiplap in light maple, and color-matching bricks. Inside the great room features the Armstrong Prime Harvest Oak engineered hardwood in a natural finish, Masonite 6-panel pocket doors, a custom sliding pine barn door, and Simonton 5500 series windows. The master bathroom cabinetry was made to match the bedroom furniture set, with a cultured marble countertop from Countertec, and tile flooring.
 Johnson + McLeod Design Consultants
John Sinal
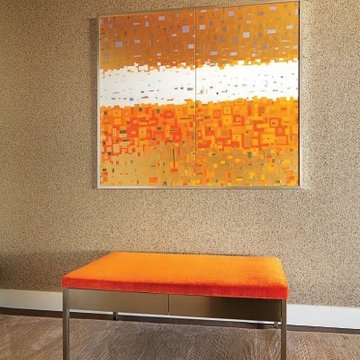
Inspiration for a contemporary entryway remodel in Vancouver
Inspiration for a contemporary entryway remodel in Vancouver
Find the right local pro for your project
 Woodale
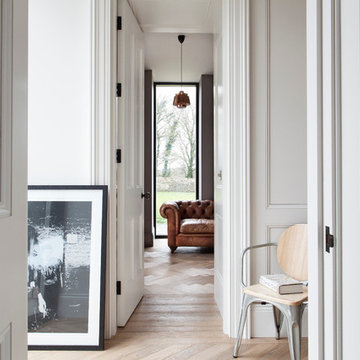
Wall panelling with push to open storage.
Inspiration for a contemporary hallway remodel in Dublin
Inspiration for a contemporary hallway remodel in Dublin
 0932
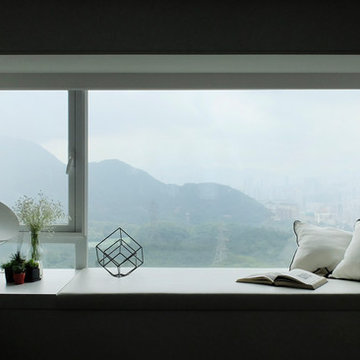
09322B is at once a tranquil art gallery and a comfortable residence; white walls as a simple canvas that bears the quiet sophistication of hovering sculptures and framed compositions of brushstrokes and purposeful blots. Exposed structural concrete and sliding panels of timber begin to define the ephemeral lightness and contain the sideboard that complements the living space, just as the bay windows frame the dynamic mountainous scenes beyond. Natural light afforded by the bays begins to change in timbre and so the sculptural shadows begin to dance to the soft bending pentatonic melodies by the lady of the house - the artiste in residence. - www.0932.am
Type . Residential
Location . Hong Kong
Floor Area . 1,195 SQ FT
Year of Completion . 2014
Collaboration . Oval Design Limited (HK)
Photo Credit . David Chan & Dennis Lim
Text Credit . Pamela Lim
Interior . Oval Design Limited (HK) / 0932 Design Consultants
www.0932.am
 MDRN Remodeling Company
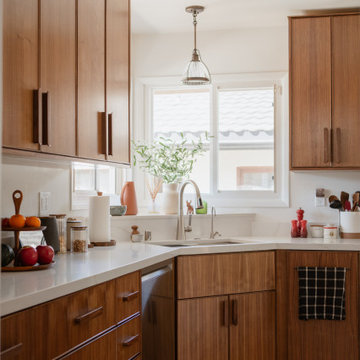
This project fills me with immense pride regarding our team's efforts. We dedicated ourselves to achieving excellence, making careful adjustments to the kitchen's appliance placements. The design features walnut cabinetry complemented by floating shelves, along with a built-in beverage and coffee bar. Additionally, we installed under-cabinet lighting and opted for engineered wood flooring throughout the space.
 MDRN Remodeling Company
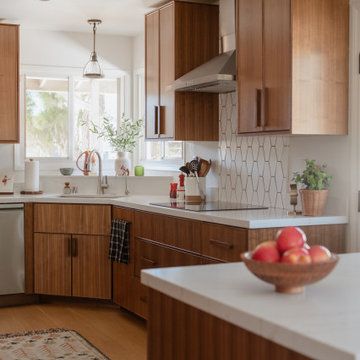
This project fills me with immense pride regarding our team's efforts. We dedicated ourselves to achieving excellence, making careful adjustments to the kitchen's appliance placements. The design features walnut cabinetry complemented by floating shelves, along with a built-in beverage and coffee bar. Additionally, we installed under-cabinet lighting and opted for engineered wood flooring throughout the space.


 Norfolk Kitchen & Bath

This beautiful white kitchen remodel was designed by Katie in our Framingham showroom. The design features a shaker door style from our Premier collection in a bright white finish, with a gorgeous Silestone quartz countertop and marble mosaic backsplash. Special design features and upgrades include a large pantry with roll-out trays, a utensil & cutting board pull-out drawer, a super susan in the corner, a spice drawer pull-out and a double trash pull-out.
The Norfolk kitchen remodeling team completed the renovation, which included opening up a load-bearing wall for an open layout, refinishing the wood floors to match, installing LED recessed lighting, and handling additional plumbing, electrical, and tile work. It was a true team effort from start to finish.
 Norfolk Kitchen & Bath
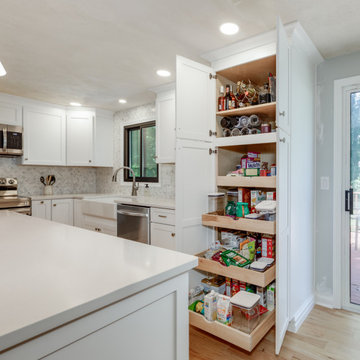
This beautiful white kitchen remodel was designed by Katie in our Framingham showroom. The design features a shaker door style from our Premier collection in a bright white finish, with a gorgeous Silestone quartz countertop and marble mosaic backsplash. Special design features and upgrades include a large pantry with roll-out trays, a utensil & cutting board pull-out drawer, a super susan in the corner, a spice drawer pull-out and a double trash pull-out.
The Norfolk kitchen remodeling team completed the renovation, which included opening up a load-bearing wall for an open layout, refinishing the wood floors to match, installing LED recessed lighting, and handling additional plumbing, electrical, and tile work. It was a true team effort from start to finish.
 Bonham Interior & Architecture
Mark Scowen - Intense Photography

Mid-sized trendy black two-story glass exterior home photo in Auckland
Mid-sized trendy black two-story glass exterior home photo in Auckland
 MDRN Remodeling Company
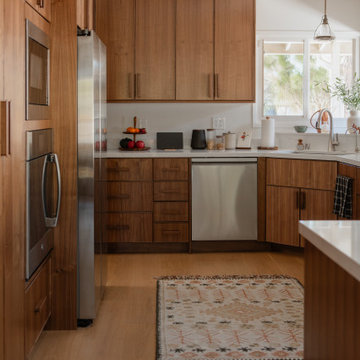
This project fills me with immense pride regarding our team's efforts. We dedicated ourselves to achieving excellence, making careful adjustments to the kitchen's appliance placements. The design features walnut cabinetry complemented by floating shelves, along with a built-in beverage and coffee bar. Additionally, we installed under-cabinet lighting and opted for engineered wood flooring throughout the space.

 studio HINGE
The bed folds up on to the wall behind it between wardrobes, assisted by concealed hydraulic gas pumps requiring minimal effort by one person. Once the bed is folded up, sliding folding doors are drawn across it to align with the adjacent cupboards. Once closed, the entire wall appears to be a continuous wardrobe, with no hint of the bed behind, completely transforming the room. The bed has a ply base over aluminium framing and a carved wooden edge band all around.
 Norfolk Kitchen & Bath
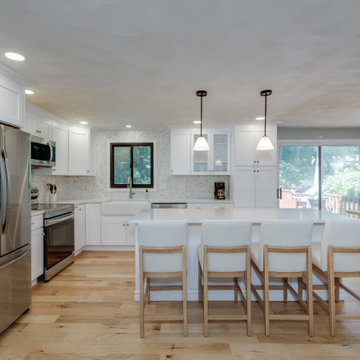
This beautiful white kitchen remodel was designed by Katie in our Framingham showroom. The design features a shaker door style from our Premier collection in a bright white finish, with a gorgeous Silestone quartz countertop and marble mosaic backsplash. Special design features and upgrades include a large pantry with roll-out trays, a utensil & cutting board pull-out drawer, a super susan in the corner, a spice drawer pull-out and a double trash pull-out.
The Norfolk kitchen remodeling team completed the renovation, which included opening up a load-bearing wall for an open layout, refinishing the wood floors to match, installing LED recessed lighting, and handling additional plumbing, electrical, and tile work. It was a true team effort from start to finish.


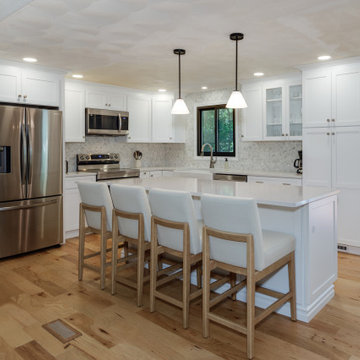 Norfolk Kitchen & Bath
This beautiful white kitchen remodel was designed by Katie in our Framingham showroom. The design features a shaker door style from our Premier collection in a bright white finish, with a gorgeous Silestone quartz countertop and marble mosaic backsplash. Special design features and upgrades include a large pantry with roll-out trays, a utensil & cutting board pull-out drawer, a super susan in the corner, a spice drawer pull-out and a double trash pull-out.
The Norfolk kitchen remodeling team completed the renovation, which included opening up a load-bearing wall for an open layout, refinishing the wood floors to match, installing LED recessed lighting, and handling additional plumbing, electrical, and tile work. It was a true team effort from start to finish.
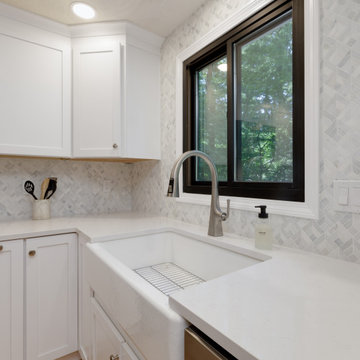 Norfolk Kitchen & Bath
This beautiful white kitchen remodel was designed by Katie in our Framingham showroom. The design features a shaker door style from our Premier collection in a bright white finish, with a gorgeous Silestone quartz countertop and marble mosaic backsplash. Special design features and upgrades include a large pantry with roll-out trays, a utensil & cutting board pull-out drawer, a super susan in the corner, a spice drawer pull-out and a double trash pull-out.
The Norfolk kitchen remodeling team completed the renovation, which included opening up a load-bearing wall for an open layout, refinishing the wood floors to match, installing LED recessed lighting, and handling additional plumbing, electrical, and tile work. It was a true team effort from start to finish.

 Karen Walson Interiors
This was a team effort between the client and myself, to bring her dream kitchen to gorgeous fruition. The custom paint color she choose is a grayed out blue-green called Benjamin Moore Puritan Gray which changes color depending on the time of day. And the centerpiece was her Lacanche range from France. Don't fall in love with her white carrera marble countertops, I will make you sign a waiver. LOL
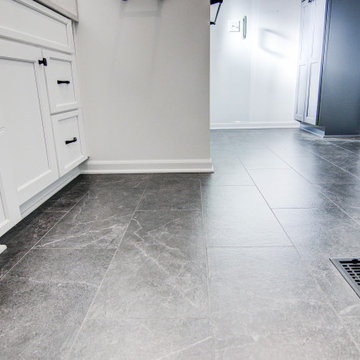 KCBR Design | Remodel
Transforming this primary bathroom required a well-thought-out design plan to maximize the limited space. The enlarged shower and expanded vanity area offer enhanced functionality, while a crisp black-and-white palette brings serene, modern elegance. From thoughtful design guidance to meticulous planning, expert craftsmanship, and seamless project management, this project was a full team effort that resulted in a beautifully executed space.

 Norfolk Kitchen & Bath
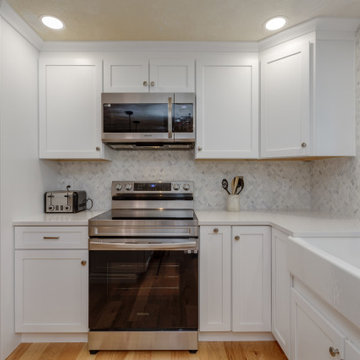
This beautiful white kitchen remodel was designed by Katie in our Framingham showroom. The design features a shaker door style from our Premier collection in a bright white finish, with a gorgeous Silestone quartz countertop and marble mosaic backsplash. Special design features and upgrades include a large pantry with roll-out trays, a utensil & cutting board pull-out drawer, a super susan in the corner, a spice drawer pull-out and a double trash pull-out.
The Norfolk kitchen remodeling team completed the renovation, which included opening up a load-bearing wall for an open layout, refinishing the wood floors to match, installing LED recessed lighting, and handling additional plumbing, electrical, and tile work. It was a true team effort from start to finish.
 Norfolk Kitchen & Bath
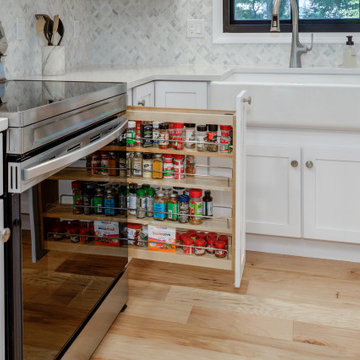
This beautiful white kitchen remodel was designed by Katie in our Framingham showroom. The design features a shaker door style from our Premier collection in a bright white finish, with a gorgeous Silestone quartz countertop and marble mosaic backsplash. Special design features and upgrades include a large pantry with roll-out trays, a utensil & cutting board pull-out drawer, a super susan in the corner, a spice drawer pull-out and a double trash pull-out.
The Norfolk kitchen remodeling team completed the renovation, which included opening up a load-bearing wall for an open layout, refinishing the wood floors to match, installing LED recessed lighting, and handling additional plumbing, electrical, and tile work. It was a true team effort from start to finish.
 Norfolk Kitchen & Bath
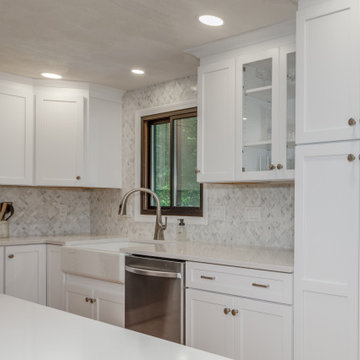
This beautiful white kitchen remodel was designed by Katie in our Framingham showroom. The design features a shaker door style from our Premier collection in a bright white finish, with a gorgeous Silestone quartz countertop and marble mosaic backsplash. Special design features and upgrades include a large pantry with roll-out trays, a utensil & cutting board pull-out drawer, a super susan in the corner, a spice drawer pull-out and a double trash pull-out.
The Norfolk kitchen remodeling team completed the renovation, which included opening up a load-bearing wall for an open layout, refinishing the wood floors to match, installing LED recessed lighting, and handling additional plumbing, electrical, and tile work. It was a true team effort from start to finish.
9