
Search results for "Teardrop" in Home Design Ideas

 Rob Stuart Interiors
Photos: Donna Dotan Photography; Instagram:
@donnadotanphoto
Inspiration for a large contemporary open concept dark wood floor and brown floor living room remodel in New York with white walls
Inspiration for a large contemporary open concept dark wood floor and brown floor living room remodel in New York with white walls

 Kimball Starr Interior Design

Vintage furniture from the 1950's and 1960's fill this Palo Alto bungalow with character and sentimental charm. Mixing furniture from the homeowner's childhood alongside mid-century modern treasures create an interior where every piece has a history.
Find the right local pro for your project

 Robin Bond Interiors
This contemporary kitchen boasts beautiful dark wood cabinets, matching ceramic tile, a stone accent wall, and a stained concrete floor. The contemporary pendants are icing on the cake in this warm kitchen. Photo by Johnny Stevens
 SG Home Builders

Inspiration for a contemporary medium tone wood floor, brown floor and wallpaper bedroom remodel in Chicago with gray walls
 Barclay Butera Interiors
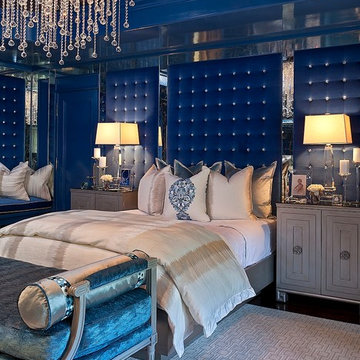
Example of an eclectic master dark wood floor bedroom design in Orange County with blue walls
 Henderer Design + Build + Remodel
Jacob Williamson Photography
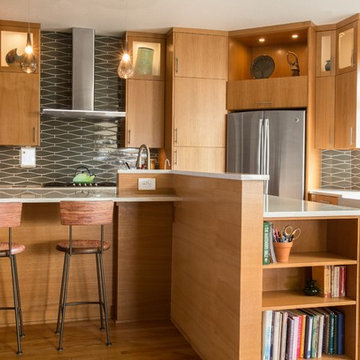
Kitchen - contemporary medium tone wood floor kitchen idea in Other with flat-panel cabinets, quartz countertops, ceramic backsplash, a farmhouse sink, medium tone wood cabinets, gray backsplash, stainless steel appliances and an island
Kitchen - contemporary medium tone wood floor kitchen idea in Other with flat-panel cabinets, quartz countertops, ceramic backsplash, a farmhouse sink, medium tone wood cabinets, gray backsplash, stainless steel appliances and an island

 Chr DAUER Architects
A typical post-1906 Noe Valley house is simultaneously restored, expanded and redesigned to keep what works and rethink what doesn’t. The front façade, is scraped and painted a crisp monochrome white—it worked. The new asymmetrical gabled rear addition takes the place of a windowless dead end box that didn’t. A “Great kitchen”, open yet formally defined living and dining rooms, a generous master suite, and kid’s rooms with nooks and crannies, all make for a newly designed house that straddles old and new.
Structural Engineer: Gregory Paul Wallace SE
General Contractor: Cardea Building Co.
Photographer: Open Homes Photography
 Nicola's Home
Jeff Roberts

Example of a beach style bathroom design in Portland Maine with white cabinets, white walls and a vessel sink
Example of a beach style bathroom design in Portland Maine with white cabinets, white walls and a vessel sink


 Jules Duffy Designs

Family kitchen for busy parents and children to gather and share their day. A kitchen perfect for catching up with friends, baking cookies with grandkids, trying new recipes and recreating old favorites.
 Lavender Design Group
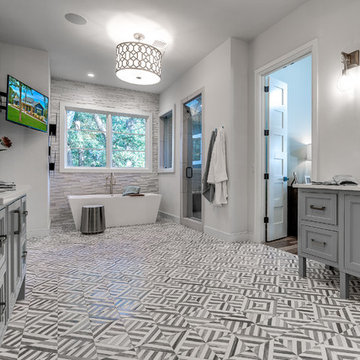
Inspiration for a transitional multicolored floor freestanding bathtub remodel in Austin with gray cabinets, gray walls, an undermount sink, white countertops and beaded inset cabinets

 Muratore Construction + Design
Interior Design: Muratore Corp Designer, Cindy Bayon | Construction + Millwork: Muratore Corp | Photography: Scott Hargis
Example of a mid-sized urban home design design in San Francisco
Example of a mid-sized urban home design design in San Francisco


 Whitecap Construction
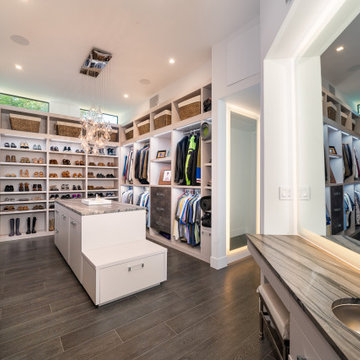
Inspiration for a contemporary gray floor walk-in closet remodel in Miami with open cabinets and white cabinets
 Dky Architects

Dining area and kitchen.
Photo credit: Larry Falke
Example of a huge minimalist porcelain tile great room design in Orange County
Example of a huge minimalist porcelain tile great room design in Orange County
 Kimball Starr Interior Design
Vintage furniture from the 1950's and 1960's fill this Palo Alto bungalow with character and sentimental charm. Mixing furniture from the homeowner's childhood alongside mid-century modern treasures create an interior where every piece has a history.

 Kimball Starr Interior Design
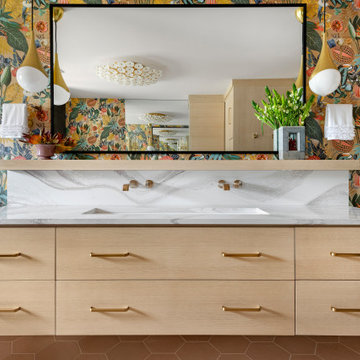
Small space living solutions are used throughout this contemporary 596 square foot tiny house. Adjustable height table in the entry area serves as both a coffee table for socializing and as a dining table for eating. Curved banquette is upholstered in outdoor fabric for durability and maximizes space with hidden storage underneath the seat. Kitchen island has a retractable countertop for additional seating while the living area conceals a work desk and media center behind sliding shoji screens.
Calming tones of sand and deep ocean blue fill the tiny bedroom downstairs. Glowing bedside sconces utilize wall-mounting and swing arms to conserve bedside space and maximize flexibility.
 Hills & Grant
Lisa Petrole Photography
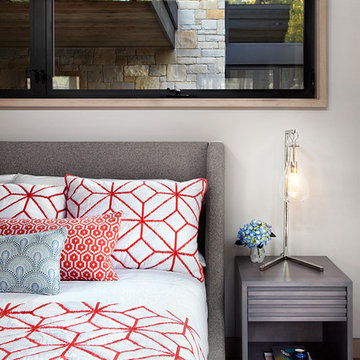
Transitional master dark wood floor bedroom photo in San Francisco with gray walls
Transitional master dark wood floor bedroom photo in San Francisco with gray walls
1