
Search results for "Technical developments" in Home Design Ideas


![[project] old sauk](https://st.hzcdn.com/fimgs/b691b08704cd5217_6444-w360-h360-b0-p0--.jpg)


 Rebel Builders
Industrial transitional English style kitchen. The addition and remodeling were designed to keep the outdoors inside. Replaced the uppers and prioritized windows connected to key parts of the backyard and having open shelvings with walnut and brass details.
Custom dark cabinets made locally. Designed to maximize the storage and performance of a growing family and host big gatherings. The large island was a key goal of the homeowners with the abundant seating and the custom booth opposite to the range area. The booth was custom built to match the client's favorite dinner spot. In addition, we created a more New England style mudroom in connection with the patio. And also a full pantry with a coffee station and pocket doors.
Find the right local pro for your project


 Coyle Carpet One Floor & Home
Backsplash: Unique Building Concepts - White River Hexagon (glass)
Example of a large transitional l-shaped medium tone wood floor open concept kitchen design with flat-panel cabinets, white cabinets, quartz countertops, white backsplash, glass tile backsplash, black appliances and beige countertops
Example of a large transitional l-shaped medium tone wood floor open concept kitchen design with flat-panel cabinets, white cabinets, quartz countertops, white backsplash, glass tile backsplash, black appliances and beige countertops
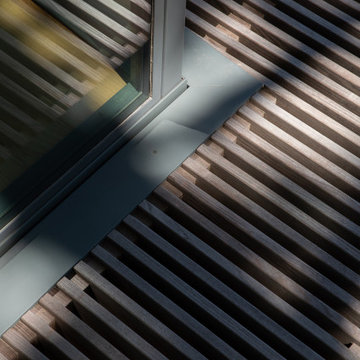
 Prentiss Balance Wickline Architects
Photography: Andrew Pogue
Example of a minimalist ground level staircase design in Seattle with a roof extension
Example of a minimalist ground level staircase design in Seattle with a roof extension

Sponsored
Columbus, OH
We Design, Build and Renovate

CHC & Family Developments
Industry Leading General Contractors in Franklin County, Ohio

 WallsNeedLove
Layers of brushed cement, traced over by specks and hairline fractures, express a modern industrial look with a brushed grain pattern and slight tonal changes from an overcast gray to a light ash. Little flecks for texture create a map of depth for any room. Wall mural available in both removable peel-and-stick and permanent wallpapers. Printed with child-safe inks.






 Moss Yaw Design studio
white oak treads and steel details highlight the channel glass wall at the floating entry stair design
Inspiration for a large industrial wooden floating open and glass railing staircase remodel in Orange County
Inspiration for a large industrial wooden floating open and glass railing staircase remodel in Orange County

 INTEGRITY DESIGN, LLC
Example of a large mountain style kitchen design in Las Vegas with marble backsplash, stainless steel appliances and an island

Sponsored
Columbus, OH
We Design, Build and Renovate
CHC & Family Developments
Industry Leading General Contractors in Franklin County, Ohio





 New Jersey Tile & Stone Inc.
Arc Claret Red
Boomerang tile
Contemporary 3 Dimensional wall tile.
Designer friendly with numerous layout options.
Example of a trendy red tile and ceramic tile home design design in New York with red walls
Example of a trendy red tile and ceramic tile home design design in New York with red walls

 MSI
MSIMystic Gray Quartz features a mid-tone gray background and subtle speckles for added dimension. This is an ideal choice for contemporary and modern designs where a durable, elegant, and maintenance free surface is desired.

Sponsored
Columbus, OH
We Design, Build and Renovate
CHC & Family Developments
Industry Leading General Contractors in Franklin County, Ohio

 Modern-Shed
Sliding doors separate the waiting room from other spaces at this home office.
--Arla Shephard Bull
Example of a large minimalist home studio design in Seattle with white walls
Example of a large minimalist home studio design in Seattle with white walls



35