
Search results for "Technological" in Home Design Ideas

 Studio Dearborn
This spacious kitchen in Westchester County is flooded with light from huge windows on 3 sides of the kitchen plus two skylights in the vaulted ceiling. The dated kitchen was gutted and reconfigured to accommodate this large kitchen with crisp white cabinets and walls. Ship lap paneling on both walls and ceiling lends a casual-modern charm while stainless steel toe kicks, walnut accents and Pietra Cardosa limestone bring both cool and warm tones to this clean aesthetic. Kitchen design and custom cabinetry, built ins, walnut countertops and paneling by Studio Dearborn. Architect Frank Marsella. Interior design finishes by Tami Wassong Interior Design. Pietra cardosa limestone countertops and backsplash by Marble America. Appliances by Subzero; range hood insert by Best. Cabinetry color: Benjamin Moore Super White. Hardware by Top Knobs. Photography Adam Macchia.

 Integrated Smart Technologies, Inc.
Home theater - mid-sized traditional enclosed carpeted home theater idea in Grand Rapids with beige walls and a projector screen
 SAV Digital Environments

Example of a mountain style exposed beam living room design with a wall-mounted tv
Find the right local pro for your project

 Accent Window Fashions LLC
Hunter Douglas PowerGlide® 2.1 with Platinum™ Technology
Hunter Douglas Pirouette® Counterparts® Whole House Solutions PowerGlide® 2.1 with Platinum™ Technology
Fabric: Satin
Color: Birch
Operating Systems: PowerGlide 2.1 with Platinum Technology or PowerRise 2.1 with Platinum Technology
Room: Living Room
Room Styles: Contemporary, Eclectic, Transitional
Available from Accent Window Fashions LLC
Hunter Douglas Showcase Priority Dealer
Hunter Douglas Certified Installer
#Hunter_Douglas #Pirouette #Counterparts #Whole_House_Solutions #PowerGlide #PowerRise #Platinum #Technology #Platinum_Technology #Remote_Control #Motorized_Window_Blinds #Living_Room #Contemporary #Eclectic #Transitional #Window_Coverings #Window_Treatments #HunterDouglas #Accent_Window_Fashions
Copyright 2001-2013 Hunter Douglas, Inc. All rights reserved.

 Carpenter & MacNeille
Michael J. Lee Photography
Inspiration for a contemporary master blue tile gray floor freestanding bathtub remodel in Boston with flat-panel cabinets, dark wood cabinets, white walls and an undermount sink
Inspiration for a contemporary master blue tile gray floor freestanding bathtub remodel in Boston with flat-panel cabinets, dark wood cabinets, white walls and an undermount sink
 Accent Window Fashions LLC
Hunter Douglas PowerGlide® 2.1 with Platinum™ Technology
Motorization; Wireless Control Systems PowerGlide® 2.1 with Platinum™ Technology
Operating Systems: PowerGlide 2.1 with Platinum Technology or PowerRise 2.1 with Platinum Technology
Room: Dining Room
Room Styles: Contemporary, Casual, Transitional
Available from Accent Window Fashions LLC
Hunter Douglas Showcase Priority Dealer
Hunter Douglas Certified Installer
#Hunter_Douglas #Motorized_Blinds #Motorized_Shades #Motorization #Wireless #Control #Systems #PowerGlide #PowerRise #Platinum #Technology #Platinum_Technology #Remote_Control #Motorized_Window_Blinds #Dining_Room #Contemporary #Casual #Transitional #Window_Coverings #Window_Treatments #HunterDouglas #Accent_Window_Fashions
Copyright 2001-2013 Hunter Douglas, Inc. All rights reserved.
 Accent Window Fashions LLC
Hunter Douglas PowerGlide® 2.1 with Platinum™ Technology
Hunter Douglas Silhouette® Counterparts PowerRise® 2.1 with Platinum™ Technology
Operating Systems: PowerRise 2.1 with Platinum Technology or PowerGlide 2.1 with Platinum Technology
Room: Living Room
Room Styles: Contemporary, Transitional
Available from Accent Window Fashions LLC
Hunter Douglas Showcase Priority Dealer
Hunter Douglas Certified Installer
#Hunter_Douglas #Silhouette #Counterparts #PowerRise #PowerGlide #Platinum #Technology #Living_Room #Platinum_Technology #Remote_Control #Motorized_Window_Blinds #Contemporary #Transitional #Window_Coverings #Window_Treatments #HunterDouglas #Accent_Window_Fashions
Copyright 2001-2013 Hunter Douglas, Inc. All rights reserved.

Sponsored
Sunbury, OH

J.Holderby - Renovations
Franklin County's Leading General Contractors - 2X Best of Houzz!

 User
UserThis modern farmhouse located outside of Spokane, Washington, creates a prominent focal point among the landscape of rolling plains. The composition of the home is dominated by three steep gable rooflines linked together by a central spine. This unique design evokes a sense of expansion and contraction from one space to the next. Vertical cedar siding, poured concrete, and zinc gray metal elements clad the modern farmhouse, which, combined with a shop that has the aesthetic of a weathered barn, creates a sense of modernity that remains rooted to the surrounding environment.
The Glo double pane A5 Series windows and doors were selected for the project because of their sleek, modern aesthetic and advanced thermal technology over traditional aluminum windows. High performance spacers, low iron glass, larger continuous thermal breaks, and multiple air seals allows the A5 Series to deliver high performance values and cost effective durability while remaining a sophisticated and stylish design choice. Strategically placed operable windows paired with large expanses of fixed picture windows provide natural ventilation and a visual connection to the outdoors.

 Residential Technology Services
Small trendy white floor powder room photo in San Francisco with a wall-mount toilet, brown walls and a pedestal sink
 Voussoir Architecture
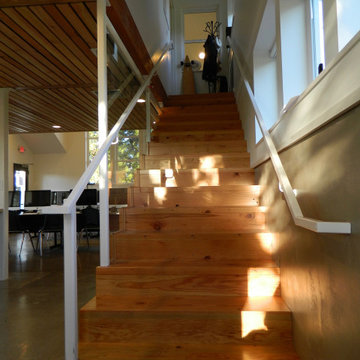
There is a lot coming together on this stair with its mix of steel, wood, and glass, but it walks very nicely, and lets a maximum amount of light pass deeper into the space.

 Kate Cleveland Architect
Tom Crane Photography
Eat-in kitchen - small farmhouse l-shaped travertine floor eat-in kitchen idea in Philadelphia with beaded inset cabinets, green cabinets, an island, an undermount sink, marble countertops, white backsplash, subway tile backsplash and stainless steel appliances
Eat-in kitchen - small farmhouse l-shaped travertine floor eat-in kitchen idea in Philadelphia with beaded inset cabinets, green cabinets, an island, an undermount sink, marble countertops, white backsplash, subway tile backsplash and stainless steel appliances

 Integration Controls, LLC
One simple remote for anything you want to watch!
photo by Forte Photography
Inspiration for a transitional family room remodel in St Louis
Inspiration for a transitional family room remodel in St Louis

 Pearl Pool Plastering
Wet Edge Technologies PrismMatrix Indigo Blue - Jowers Residence, Virginia, Plastered by Pearl Pool Plastering
Mid-sized minimalist pool photo in Raleigh
Mid-sized minimalist pool photo in Raleigh
Sponsored
Sunbury, OH
J.Holderby - Renovations
Franklin County's Leading General Contractors - 2X Best of Houzz!

 Renew Properties
Joe Coulson
Inspiration for a timeless u-shaped kitchen remodel in Atlanta with recessed-panel cabinets, gray cabinets, beige backsplash and stainless steel appliances
Inspiration for a timeless u-shaped kitchen remodel in Atlanta with recessed-panel cabinets, gray cabinets, beige backsplash and stainless steel appliances
 Accent Window Fashions LLC
Hunter Douglas PowerGlide® 2.1 with Platinum™ Technology
Hunter Douglas Duette® Counterparts® Whole House Solutions PowerRise® 2.1 with Platinum™ Technology
Operating Systems: PowerRise 2.1 with Platinum Technology or PowerGlide 2.1 with Platinum Technology
Room: Living Room
Room Styles: Contemporary, Eclectic, Transitional
Available from Accent Window Fashions LLC
Hunter Douglas Showcase Priority Dealer
Hunter Douglas Certified Installer
#Hunter_Douglas #Duette #Counterparts #Whole_House_Solutions #PowerRise #PowerGlide #Platinum #Technology #Platinum_Technology #Remote_Control #Motorized_Window_Blinds #Living_Room #Living_Room_Ideas #Contemporary #Eclectic, #Transitional #Window_Coverings #Window_Treatments #HunterDouglas #Accent_Window_Fashions
Copyright 2001-2013 Hunter Douglas, Inc. All rights reserved.

 Inspired Closets by Tom
Example of a mid-sized transitional built-in desk porcelain tile and brown floor study room design with beige walls and no fireplace

 SONA
SONAKarl Hopkinson @ iMAGE
Trendy medium tone wood floor living room photo in Cheshire with gray walls, a two-sided fireplace, a stone fireplace and a concealed tv
Trendy medium tone wood floor living room photo in Cheshire with gray walls, a two-sided fireplace, a stone fireplace and a concealed tv

 Fiorentino Group Architects
Photo Credit: Rob Karosis
Example of a beach style l-shaped medium tone wood floor eat-in kitchen design in Boston with recessed-panel cabinets, white cabinets, wood countertops, beige backsplash, an island, an undermount sink, subway tile backsplash and stainless steel appliances
Example of a beach style l-shaped medium tone wood floor eat-in kitchen design in Boston with recessed-panel cabinets, white cabinets, wood countertops, beige backsplash, an island, an undermount sink, subway tile backsplash and stainless steel appliances


 SAV Digital Environments

Inspiration for a rustic exposed beam, vaulted ceiling and wood ceiling living room remodel
9