
Search results for "Temperature control" in Home Design Ideas
 REI Signature Homes Inc.
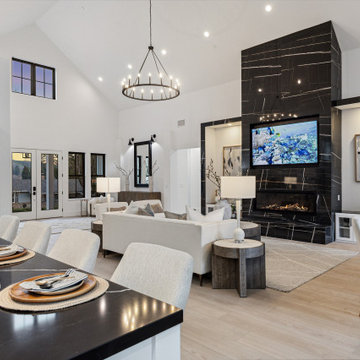
Relish the smart home technology that features app-controlled security, temperature, locks, irrigation, garage doors, and televisions, customizable Lumary ambient digital indoor and outdoor lighting that can change with the season and the mood, and incredible structural integrity including a reinforced foundation, two French drain systems for exceptional efficiency, energy-saving Structural Insulated Panels, and EV chargers for the home and ADU.
The vaulted ceiling soars to 24 feet in the great room that also features a 60-inch gas fireplace with a floor-to-ceiling tile surround, built-in media cabinetry, art niches, and a 75-inch flatscreen. The sizeable room offers plenty of space for formal dining near the built-in buffet, a music room/piano “parlor,” and an expansive living room area.
 Sharp Electronics Marketing Company of America
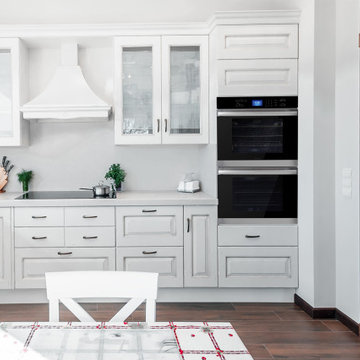
The contemporary and stylish, built-in double wall oven is more than just beautiful and functional, it is an absolute must-have for home entertaining. The Sharp SWB3062GS built-in double wall oven features edge-to-edge black glass and stainless steel design with an all-new premium, Soft-Close Door that closes quietly and prevents slamming. Two, 5.0 cu ft. ovens maximize cooking capacity and lets you cook two different courses, at two different temperatures, all at the same time.
This 5.0 cu. ft. built-in double wall oven uses True European Convection to cook evenly and heat efficiently. The 8 pass broil element provides edge-to-edge performance. The 6 Pass hidden bake element and sculpted floor of the modern, cobalt blue porcelain interior make cleanup a breeze. Touch glass controls and a large LCD display make the control panel easy to see and operate. Six sculpted rack positions on both the Upper and Lower ovens create a versatile cooking space. The included glide-rack gracefully handles even your heaviest cookware smoothly and evenly to help prevent accidental spills.
 Springboard Automation
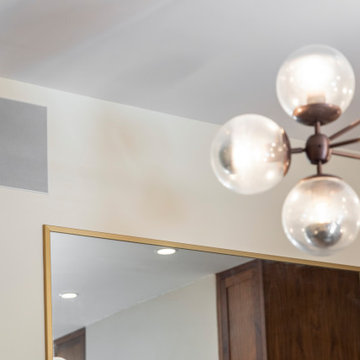
This is a beautiful room that sounds great, too.
Performance style speakers live above the mirror. They were selected to fill the space with appropriate sound for the room size and application.
Find the right local pro for your project
 Springboard Automation
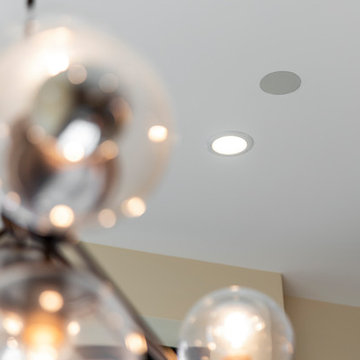
Small aperture speakers should be the same size as the lighting for an even, continuous, and clean design. These sound great, too!
Example of a french country home design design in Philadelphia
Example of a french country home design design in Philadelphia
 Atlanta Curb Appeal
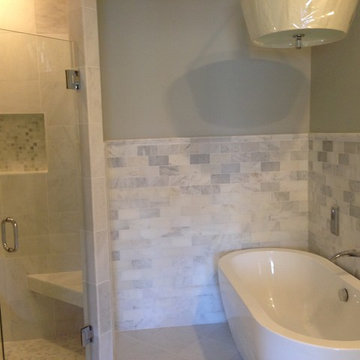
Gorgeous modern bathroom. Atlanta Curb Appeal started with a demolition of the bathroom. Re-did the plumbing. Made the shower bigger. Added gorgeous marble tile. Added new freestanding soaking tub. These modern tubs are deeper than standard tubs. Installed a thermostatic temperature control shower valve allows you to provide not only the optimal temperature level (that you decide upon and preset according to your own determinations) but also helps you to avoid dangerous scalds. Water routed through the valve is automatically dispensed at your desired temperature. Two other thermostatic shower valves that we like are from Moen - the Posi-Temp (built in with many of Moen's shower systems), and the Moentrol valve (allows for memory of the temperature selected and control of volume). This is the modern bathroom of today.
 Mark Huff
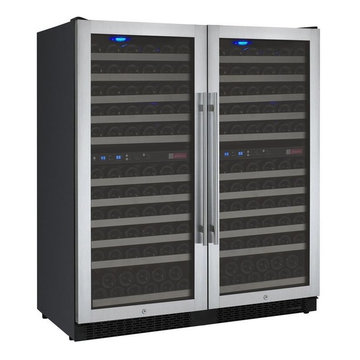
Allavino's 2X-VSWR121-2SST Multi-Zone Wine Cellar Refrigerator is an ideal option for storing up to 242 bottles of red and white wine. It is made up of two dual zone 121 bottle units with opposite hinged doors, which can be controlled using two digital displays with user-friendly push button controls. FlexCount Series wine refrigerators feature innovative new metal shelves that are strong enough to provide reliable stability and prevent sagging over time, and thin enough to allow more space between shelves than you will find in most similarly sized wine refrigerators, letting you store larger bottles without sacrificing bottle capacity. These shelves have elegant stainless steel fronts and wood slats that cradle your bottles to help prevent harmful vibration from affecting your wine. Thanks to it's front-venting design and finished top and sides, the 2X-VSWR121-2SST can be used as a built-in or freestanding unit.
242 Bottle Capacity:The 2X-VSWR121-2SST features 22 shelves that can hold up to 11 bottles each for a maximum capacity of 242 bottles.Multi-Zone Temperature Control:Store both red and white wines with this four zone unit, which features a digital display with easy-to-use push button controls that allow you to easily adjust each zone's temperature.Innovative New Shelf Design:Allavino's state-of-the-art shelf design features metal shelving that is thin enough to maximize available storage space, and strong enough to prevent sagging. Each shelf has wood slats that gently cradle your bottles to minimize harmful vibration that could affect your wine.Shelves Extend Effortlessly:Each shelf glides out smoothly on ball-bearing tracks, allowing you to easily access every bottle in your collection.Security Lock: Built-in security locks protect your collection, and two extra keys are included so that you can always have a backup on hand.Built-In Versatility:This unit is front-venting, and can be built into your cabinetry for a seamless look without requiring extra space on the sides for air circulation. It can also be used as a freestanding unit with finished sides and top.
Height: 55.2"
Width: 47"
Depth: 27"
Unit Weight: 410 lbs. (2 units - 205 lbs. each)
Shipping Weight: 498.2 lbs. (2 units - 249.1 lbs. each)
Built-In Capable: Yes
Security Lock: Yes
Multiple / Dual Zone: Yes
Beverage Center: No
Cabinet Color / Material: Black Metal
Ada Compliant: No
Commercial Use: Yes
Outdoor Use: No
Energy Star Rated: No
Wine Bottle Count: Up to 242 Bottles
Adjustable Thermostat: Yes
Digital: Yes
Type: Compressor
Defrost System: Auto
Front Ventilation: Yes
Type: Glide-Out
Number Of Shelves: 22
Material: Metal with Wood Slats
Removable: Yes
Adjustable: No
Glide-Out (Roller Assemblies): Yes
Bottles Per Shelf: 11 Bottles
Color: Black
Compartments (Distinct Zones): 4
Lighting: Yes
Type: Glass
Number Of Doors: 2
Color / Material: Stainless Steel Frame
Door Handle: Towel Bar
Field Reversible: No
Tinted / Uv Protective: Yes
Self-Closing: No
Electrical Requirements: 115V/60Hz
 La Scala Integrated Media
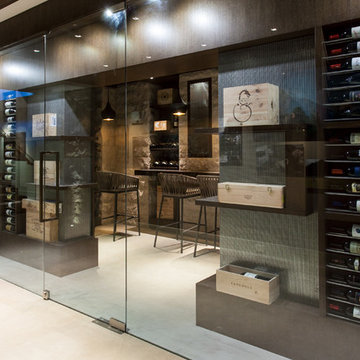
This elegant wine room offers up wines to suit any palate. The La Scala installed lighting control system allows one to adjust the level of lighting as well as the temperature at the touch of an ipad or iphone. Listen to the music of your choice in this area, or throughout the house. Your iphone will both control your music server or send music from your phone's database and inject it into the system.

 StudioLAB
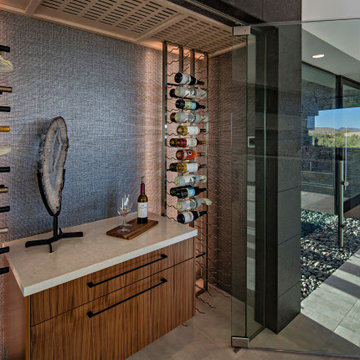
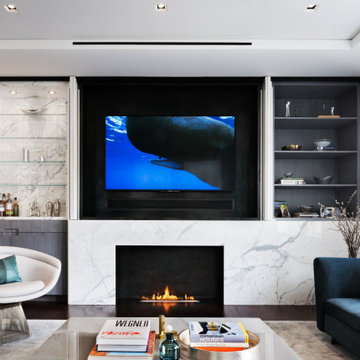
Boasting views of the Museum of Natural History and Central Park, the Beaux Arts and French Renaissance style building built in 1900 was once home to a luxury hotel. Over the years multiple hotel rooms were combined into the larger apartment residences that exist today. The resulting units, while large in size, lacked the continuity of a single formed space. StudioLAB was presented with the challenge of re-designing the space to fit a modern family’s lifestyle today with the flexibility to adjust as they evolve into their tomorrow. Thus, the existing configuration was completely abandoned with new programmatic elements being relocated in each and every corner of the space. For clients that are big wine connoisseurs, the focal point of entry and circulation lies in a 400 bottle, custom built, blackened steel and glass, temperature controlled wine cabinet. The once enclosed living room was demolished to create one main entertaining space that includes a new dining area and open kitchen. Hafele bi-folding pocket door slides were used in the Living room wall unit to conceal the television, bar and display shelves when not in use. Posing as kitchen cabinetry, a hidden integrated door opens to reveal a guest bedroom with an en suite bathroom. Down the hallway of wide plank ebony stained walnut flooring, a compact powder room was built to house an original Paul Villinski installation of small butterflies cut from recycled aluminum cans, entitled Mistral. Continuing down the hall, and through one of the walnut veneered doors, is the shared kids bedroom where a custom-built bunk bed with integrated storage steps and desk was designed to allow for play space and a reading corner. The kids bathroom across the hall is decorated with custom Lego inspired hand cast concrete tiles and integrated pull-out footstools residing underneath the floating vanity. The master suite features a bio-ethanol fireplace wrapped in blackened steel and integrated into the Tabu veneered built-in. The spacious walk-in closet serves several purposes, which include housing the apartment’s new central HVAC system as well as a sleeping spot for the family’s dog. An integrated URC control system paired with Lutron Radio RA lighting keypads were installed to control the AV, HVAC, lighting and solar shades all by the use of smartphones.

 Astria Fireplaces
With its expansive two-sided opening and stunningly realistic fire presentation, the Montebello See-Through provides a harmonious flow from one space to another, inside or outside the home. The Montebello See-Through is available in a 40" size, and comes standard with high-definition logs, ceramic ember bed burner, log grate, wire mesh pull screens and the Total Comfort Control™System.
Aesthetics
Smooth-faced design features ceramic glass for optimum heat transfer.
Dramatic louverless construction gives the fireplace a clean, traditional masonry look and provides the ability to finish right up to the opening.
Tall ceramic-glass opening provides an exceptional view of the logs and flame.
The high-definition charred split-oak log set is cast from real wood for an authentic look.
Platinum embers enhance the glow of the fire.
Light- and dark-tinted outdoor kits trimmed in stainless steel are available for indoor/outdoor application. The dark-tinted version provides enhanced ambiance from inside the room by creating an infinity effect while reducing glare from the outside environment.
Comfort
Exclusive Secure Vent™ chimney system provides efficient venting.
Rated 68% in annual fuel utilization efficiency (AFUE).
Ease of Operation
Total Comfort Control™ features a full-function remote control with thermostatic function, six flame settings, standard pilot override capability and smart mode which modulates flame to maintain desired room temperature.
Gas controls are conveniently located to the side of the fireplace opening for easy installation and operation.
An adjustable air shutter is included in the burner which allows you to raise or lower flame height to desired levels.
Design Versatility
A required choice of six liners available in Architectural Stone, Venetian Tile, Buff Rustic, Buff Herringbone, Black Rustic, and Black Porcelain.
Optional andirons evoke the look of a traditional hearth, in Mission and Classic styles.
Decorative freestanding screens in a variety of designs are available.
Available in power-vented versions which can vent up to 110 ft.
Can be installed as an indoor/indoor unit or as an indoor/outdoor unit with the addition of an outdoor kit.
This fireplace meets all 2015 ANSI barrier requirements.

 InnovationLand
Patio kitchen plans these days require the ability to incorporate high-tech, modern appliances into rustic, timeless – even ancient-looking – outdoor design styles.
You can see this juxtaposition pulled off perfectly in this outdoor kitchen by Outdoor Homescapes of Houston.
“A smart patio kitchen plan requires not only a balance of the new and old,” says Outdoor Homescapes owner Wayne Franks, “but a blending of new elements – like an outdoor kitchen – with the existing home and outdoor living features like a pool, hardscaping or landscaping.”
In this case, explains Franks, the existing 25-by-15-foot pool had a craggy edge of moss rock boulders, plus a spa and firepit faced with a rough Scabos splitface travertine.
“The overall look was rustic and naturalistic,” says Franks, “so we of course wanted the new outdoor kitchen island to match.”
Hence the 14-foot-long outdoor kitchen island with a raised bar, also faced in the Scabos splitface travertine and topped with a Normandy granite countertop. The hardscaping around it is Kool Deck® textured concrete.
“People used to shy away from busy textures in outside patio kitchen plans, but now they’re embracing them,” notes Franks. “They’re increasingly attracted to the beautiful imperfections and irregularities of nature – there’s more of an authenticity and character to it.”
Now, for the high-tech part: A Traeger wood pellet grill. Traeger grills are becoming increasingly popular for their ability to infuse amazing, rich flavor and for their versatility (they can grill, bake, smoke, slow cook, braise and barbecue).
This premier model, the Memphis Pro 304, features 562 square inches of cooking space and a three-in-one cooking system (high-temperature grill, low-and-low smoker and true-convection-oven roasting and baking). It also has an intuitive Intelligent Temperature Control (see the display panel to the left of the grill) that can be set for cooking and internal temperature.
A programmable food probe tells you when the internal temperature is reached and drops the grill down to a programmed lower temperature to keep the food warm till serving.
The dual-fan convection system, with reliable metal blades, circulates heat evenly for tender, juicy results. Double-walled and sealed construction of 304 stainless steel allows for optimum heat retention and consistent temperatures in all weather conditions. A direct-flame “flavorizer” insert delivers the added flavor of a seared finish.
Outdoor Homescapes also added a mount sink with a custom oil-rubbed bronze faucet by Moen and the following RCS stainless steel accessories: a pull-out trash door, a countertop trash chute, dual horizontal grill utensil drawers and a swing-out storage door.
“At first, you’d think all this technology and the smooth, modern stainless steel would fight with the rustic look of the rough-faced stone in outdoor patio kitchen plans,” says Franks. “But it actually provides some visual rest from all the rugged textures and busyness.”
Serving a similar function is the smooth, polished Scabos travertine tile used for the pool coping and firepit ledge.
“It’s a perfect environment for the client to entertain business associates,” says Franks. “He’s very happy with the old-meets-new approach, and so are we.”
More patio kitchen plans can be found at Outdoor Homescapes of Houston’s website, at www.outdoorhomescapes.com
 ZEPHYR

Harmoniously integrate the new Presrv™ Panel Ready Single Zone Beverage Cooler into any space to match your cabinetry with ease. Featuring a Full-Extension Wood Rack to hold your favorite wine and craft brew; PreciseTemp™ temperature control for maintaining accurate temperatures; and Active Cooling Technology to ensure even cooling.
 StudioLAB
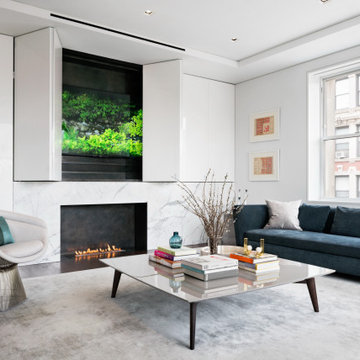
Boasting views of the Museum of Natural History and Central Park, the Beaux Arts and French Renaissance style building built in 1900 was once home to a luxury hotel. Over the years multiple hotel rooms were combined into the larger apartment residences that exist today. The resulting units, while large in size, lacked the continuity of a single formed space. StudioLAB was presented with the challenge of re-designing the space to fit a modern family’s lifestyle today with the flexibility to adjust as they evolve into their tomorrow. Thus, the existing configuration was completely abandoned with new programmatic elements being relocated in each and every corner of the space. For clients that are big wine connoisseurs, the focal point of entry and circulation lies in a 400 bottle, custom built, blackened steel and glass, temperature controlled wine cabinet. The once enclosed living room was demolished to create one main entertaining space that includes a new dining area and open kitchen. Hafele bi-folding pocket door slides were used in the Living room wall unit to conceal the television, bar and display shelves when not in use. Posing as kitchen cabinetry, a hidden integrated door opens to reveal a guest bedroom with an en suite bathroom. Down the hallway of wide plank ebony stained walnut flooring, a compact powder room was built to house an original Paul Villinski installation of small butterflies cut from recycled aluminum cans, entitled Mistral. Continuing down the hall, and through one of the walnut veneered doors, is the shared kids bedroom where a custom-built bunk bed with integrated storage steps and desk was designed to allow for play space and a reading corner. The kids bathroom across the hall is decorated with custom Lego inspired hand cast concrete tiles and integrated pull-out footstools residing underneath the floating vanity. The master suite features a bio-ethanol fireplace wrapped in blackened steel and integrated into the Tabu veneered built-in. The spacious walk-in closet serves several purposes, which include housing the apartment’s new central HVAC system as well as a sleeping spot for the family’s dog. An integrated URC control system paired with Lutron Radio RA lighting keypads were installed to control the AV, HVAC, lighting and solar shades all by the use of smartphones.
 Control4

Is a lake house ever truly complete without its own wine cellar and barrel tasting room? Of course not. Here, the owners can cellar bottles in a perfectly temperature-controlled environment, waiting for that Chateau Margaux to hit the perfect maturity, or just hosting an intimate evening of tasting with friends. If temperature changes fall outside a safe range, the Control4 system notifies them immediately, so not a single drop is lost.
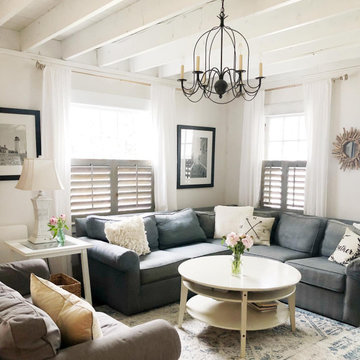
 Sunburst Shutters & Window Fashions
Kellie @GratefullyVinatage Coastal Cottage Retreat- Living Room Refresh and adding extra coastal charm with Reclaimed Wood Shutters from Sunburst. http://gratefullyvintage.com/summer-living-with-sunburst-shutters/
 StudioLAB
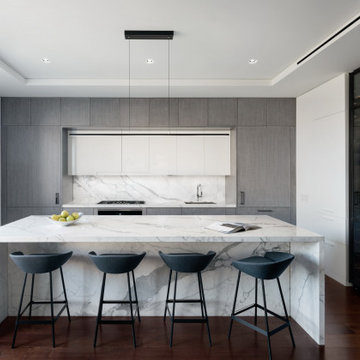
Boasting views of the Museum of Natural History and Central Park, the Beaux Arts and French Renaissance style building built in 1900 was once home to a luxury hotel. Over the years multiple hotel rooms were combined into the larger apartment residences that exist today. The resulting units, while large in size, lacked the continuity of a single formed space. StudioLAB was presented with the challenge of re-designing the space to fit a modern family’s lifestyle today with the flexibility to adjust as they evolve into their tomorrow. Thus, the existing configuration was completely abandoned with new programmatic elements being relocated in each and every corner of the space. For clients that are big wine connoisseurs, the focal point of entry and circulation lies in a 400 bottle, custom built, blackened steel and glass, temperature controlled wine cabinet. The once enclosed living room was demolished to create one main entertaining space that includes a new dining area and open kitchen. Hafele bi-folding pocket door slides were used in the Living room wall unit to conceal the television, bar and display shelves when not in use. Posing as kitchen cabinetry, a hidden integrated door opens to reveal a guest bedroom with an en suite bathroom. Down the hallway of wide plank ebony stained walnut flooring, a compact powder room was built to house an original Paul Villinski installation of small butterflies cut from recycled aluminum cans, entitled Mistral. Continuing down the hall, and through one of the walnut veneered doors, is the shared kids bedroom where a custom-built bunk bed with integrated storage steps and desk was designed to allow for play space and a reading corner. The kids bathroom across the hall is decorated with custom Lego inspired hand cast concrete tiles and integrated pull-out footstools residing underneath the floating vanity. The master suite features a bio-ethanol fireplace wrapped in blackened steel and integrated into the Tabu veneered built-in. The spacious walk-in closet serves several purposes, which include housing the apartment’s new central HVAC system as well as a sleeping spot for the family’s dog. An integrated URC control system paired with Lutron Radio RA lighting keypads were installed to control the AV, HVAC, lighting and solar shades all by the use of smartphones.
 StudioLAB
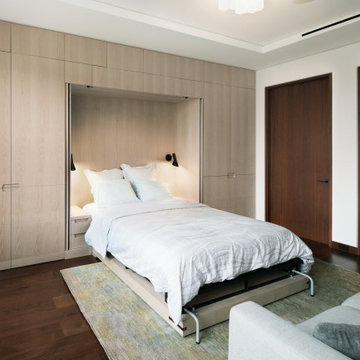
Boasting views of the Museum of Natural History and Central Park, the Beaux Arts and French Renaissance style building built in 1900 was once home to a luxury hotel. Over the years multiple hotel rooms were combined into the larger apartment residences that exist today. The resulting units, while large in size, lacked the continuity of a single formed space. StudioLAB was presented with the challenge of re-designing the space to fit a modern family’s lifestyle today with the flexibility to adjust as they evolve into their tomorrow. Thus, the existing configuration was completely abandoned with new programmatic elements being relocated in each and every corner of the space. For clients that are big wine connoisseurs, the focal point of entry and circulation lies in a 400 bottle, custom built, blackened steel and glass, temperature controlled wine cabinet. The once enclosed living room was demolished to create one main entertaining space that includes a new dining area and open kitchen. Hafele bi-folding pocket door slides were used in the Living room wall unit to conceal the television, bar and display shelves when not in use. Posing as kitchen cabinetry, a hidden integrated door opens to reveal a guest bedroom with an en suite bathroom. Down the hallway of wide plank ebony stained walnut flooring, a compact powder room was built to house an original Paul Villinski installation of small butterflies cut from recycled aluminum cans, entitled Mistral. Continuing down the hall, and through one of the walnut veneered doors, is the shared kids bedroom where a custom-built bunk bed with integrated storage steps and desk was designed to allow for play space and a reading corner. The kids bathroom across the hall is decorated with custom Lego inspired hand cast concrete tiles and integrated pull-out footstools residing underneath the floating vanity. The master suite features a bio-ethanol fireplace wrapped in blackened steel and integrated into the Tabu veneered built-in. The spacious walk-in closet serves several purposes, which include housing the apartment’s new central HVAC system as well as a sleeping spot for the family’s dog. An integrated URC control system paired with Lutron Radio RA lighting keypads were installed to control the AV, HVAC, lighting and solar shades all by the use of smartphones.

 Universal Appliance and Kitchen Center
Wolf 30" E Series Transitional Built-In Double Oven Stainless Steel | DO30TE
Available at Universal Appliance and Kitchen Center | uakc.com
New stainless steel touch-control panel:
A favorite of chefs, the easy-to-master control panel now has a sleeker, cleaner look, with the same precise control of temperature, timer and mode settings — all visible via crisp LCD display.
Coordinated design styles:
Built to beautifully complement other Wolf products such as microwaves and warming drawers, ovens are available in three coordinating trim styles for easy customization.
Dual convection:
Two dedicated heating elements distribute heat evenly throughout the oven, for faster and better-tasting results — especially when using multiple racks at once.
10 one-touch cooking modes:
Each mode uses a distinct combination of heat source and airflow, providing the right cooking environment for every dish and ensuring delicious results.
Cobalt blue porcelain interiors:
Wolf's signature aesthetics enhance the ovens' interior, creating a bold cooking backdrop.
Temperature probe:
The temperature probe alerts you when your dish has reached the desired temperature, eliminating guesswork when preparing roasts and other meats.
Smooth door opening and closing:
Say goodbye to the sound of oven-door slams. Doors on built-in E series ovens open and close quietly and effortlessly, thanks to a balanced door hinge system.
Home automation compatible:
Select built-in E series oven features can be controlled via an existing home automation system for enhanced convenience.
Convenient features:
Ease-of-use is enhanced with self-clean, delayed start, timed cook and Sabbath mode settings.
Lower oven features:
The lower oven is a standard, non-convection oven offering four cooking modes (bake, broil, roast and proof).
Adjustable oven racks:
Each built-in E series oven comes standard with three adjustable racks: one standard rack, one full-extension easy-glide rack and one full-extension door-glide rack — placing heavier dishes safely within reach.
Obstacle-free cooking environment:
A hidden bake element allows for obstacle-free cleaning of the oven's floor, and a recessed broil element provides more room for large dishes.
Design flexibility:
Built-in E series ovens can be installed flush with surrounding cabinetry to complement an overall integrated kitchen design.
Enhanced interior views:
Large, double-pane glass door windows and bright, dual halogen lights give you a clear view of your dish without having to open the door and disturb the cooking environment.
Technical Features:
Dimensions: 29 7/8"W x 50 3/8"H x 23 3/4"D
Star-K Kosher certified as Sabbath and holiday-compliant
 Lighthouse Studios Residential Design
Zoon media

Example of a mid-sized 1960s medium tone wood floor and brown floor family room design in Calgary with white walls and a tile fireplace
Example of a mid-sized 1960s medium tone wood floor and brown floor family room design in Calgary with white walls and a tile fireplace
 Hive
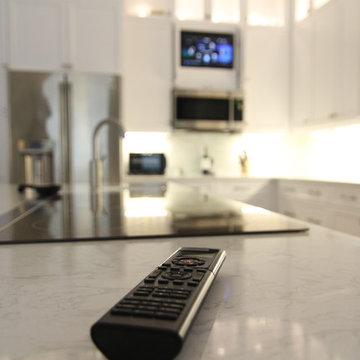
HiveThis is an additional photo of the Kitchen. Featuring the simple whole home control remote through Control 4.
Kitchen - mid-sized transitional l-shaped medium tone wood floor and brown floor kitchen idea in Tampa with an undermount sink, shaker cabinets, white cabinets, quartzite countertops, white backsplash, glass tile backsplash, stainless steel appliances and an island
Kitchen - mid-sized transitional l-shaped medium tone wood floor and brown floor kitchen idea in Tampa with an undermount sink, shaker cabinets, white cabinets, quartzite countertops, white backsplash, glass tile backsplash, stainless steel appliances and an island
21