
Search results for "Template" in Home Design Ideas

 Green River Stone Company

The backsplash is made from a large slab of fossil stone from Green River Stone Company's private quarry. The area was measured and a template was made, then the stone was fabricated to the exact size required. The stone surface is honed to a smooth matte finish, some of the fossil fish are honed, and some are prepared in relief.

Find the right local pro for your project
 Janet Brooks Design

At the end of a large great room, this kitchen features a large working island, in addition to a raised counter for bar stools. A blackened steel custom range hood ties in with a steel back splash, all organically placed against a wall of ledge stone that pierces the home from inside to outside.

 User
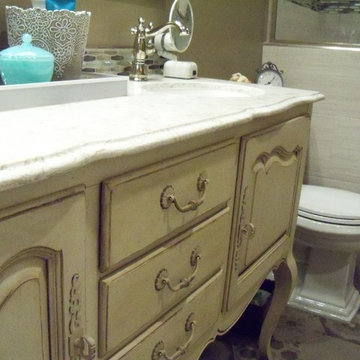
UserWe used the original wood vanity top to create the template for the quartz countertop
Example of a small cottage chic master gray tile and ceramic tile mosaic tile floor alcove shower design in Phoenix with furniture-like cabinets, distressed cabinets, a two-piece toilet, beige walls, an undermount sink and quartz countertops
Example of a small cottage chic master gray tile and ceramic tile mosaic tile floor alcove shower design in Phoenix with furniture-like cabinets, distressed cabinets, a two-piece toilet, beige walls, an undermount sink and quartz countertops
 Verne Pershing, The Art of Gardening
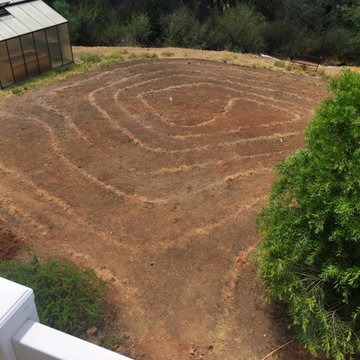
Lawn Removal & photo by Verne Pershing
Design ideas for a large eclectic full sun backyard gravel formal garden in Sacramento for spring.
Design ideas for a large eclectic full sun backyard gravel formal garden in Sacramento for spring.
 Patio Lane
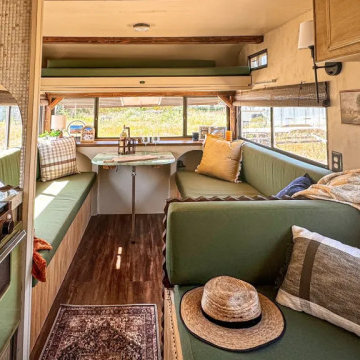
We collaborated with custom cushions throughout a 1970 Tavel Trailer Renovation. She send us a template of the space and our design experts went work creating the perfect fit for her cushions.
 BGI Design

Mid-sized beach style guest porcelain tile and brown floor bedroom photo in Dallas with gray walls
 DigitalSafe
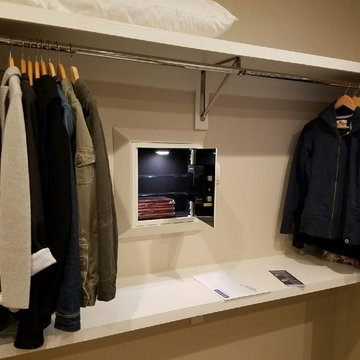
The Silver Wall Safe is easy to install. Every safe comes with a template so you know the best spot to cut into the drywall. And we are always available to answer any install questions!
 Cambium Construction Inc.
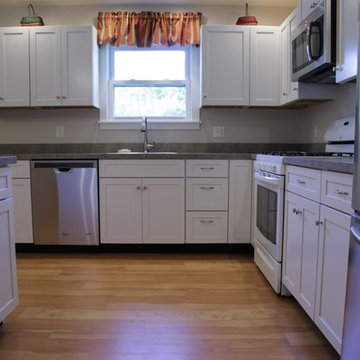
This was my mothers kitchen. Jill designed it and had it sent to Maryland and pre-purchased the flooring, appliances, faucets, lighting and arranged for counter tops to be templated. Start to finish it took Jill & Chris 3 weeks, which also included many other upgrades in baths and rest of the house, as well as a few crab feasts & beer.
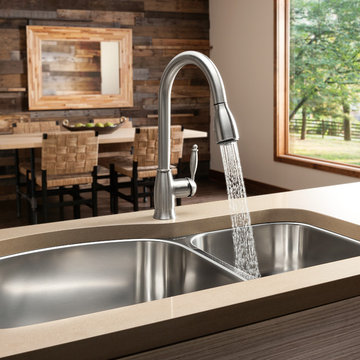
 BLANCO
We’ve integrated advanced technology into our popular BLANCO WAVE™ 1-3/4 bowl, featuring innovative sound deadening pads identical to those used by luxury European automotive manufacturers. Product Features
- Bowl Depth: 10'' & 7''
- Required outside cabinet: 42''
- Cutout Size: Template provided with approximate 1/8'' reveal
- 304 Series Stainless Steel
- 18 Gauge Stainless Steel
- 18/10 Chrome-Nickel Content
- Satin Polished Finish
- Limited lifetime warranty
 Chicago Countertop
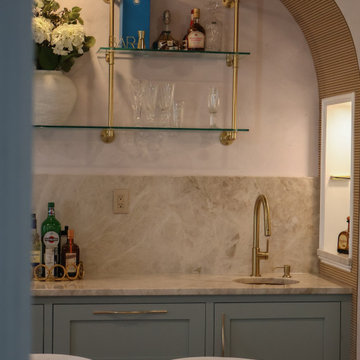
This Taj Mahal Quartzite kitchen combines beauty and practicality, offering homeowners a durable, low-maintenance natural stone that still delivers a high-end look. Known for its strength and heat resistance, Taj Mahal is perfect for busy families who want long-lasting countertops without sacrificing style. The creamy palette brightens the room and works with any design style, from modern to traditional. We crafted each piece with exact templating, resulting in a flawless installation and warm, inviting kitchen atmosphere.
 The English Contractor & Remodeling Services

Walk-in shower - large transitional master gray tile and marble tile marble floor and gray floor walk-in shower idea in Cincinnati with recessed-panel cabinets, gray cabinets, white walls, an undermount sink, marble countertops, a hinged shower door and gray countertops
 Patio Lane
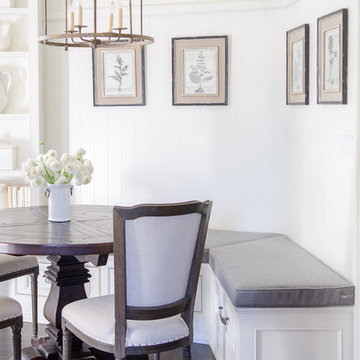
This traditional eat-in kitchen was already warm, cozy, and inviting. The additional of Sunbrella cushions made using a custom template really make this a comfy spot to sit and eat. The cushions were done with Action Stone fabric and come standard with zippers for easy removal and cleaning.
Photo credit: Karen Snyder, Sanctuary Home Decor
https://sanctuaryhomedecor.com/how-i-made-my-breakfast-nook-super-cozy/
 Choice Landscapes LLC
Choice Landscapes LLC
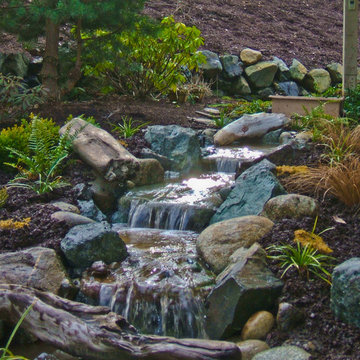
Design ideas for a mid-sized rustic full sun backyard stone water fountain landscape in Seattle for spring.
Design ideas for a mid-sized rustic full sun backyard stone water fountain landscape in Seattle for spring.
 Martin Modular Builders

Mid-sized elegant master medium tone wood floor bedroom photo in New York with gray walls and no fireplace
 Cummings Architecture + Interiors

The 1790 Garvin-Weeks Farmstead is a beautiful farmhouse with Georgian and Victorian period rooms as well as a craftsman style addition from the early 1900s. The original house was from the late 18th century, and the barn structure shortly after that. The client desired architectural styles for her new master suite, revamped kitchen, and family room, that paid close attention to the individual eras of the home. The master suite uses antique furniture from the Georgian era, and the floral wallpaper uses stencils from an original vintage piece. The kitchen and family room are classic farmhouse style, and even use timbers and rafters from the original barn structure. The expansive kitchen island uses reclaimed wood, as does the dining table. The custom cabinetry, milk paint, hand-painted tiles, soapstone sink, and marble baking top are other important elements to the space. The historic home now shines.
Eric Roth
 Jen Talbot Design

Trendy gender-neutral carpeted and gray floor playroom photo in Chicago with white walls
17