
Search results for "Templates" in Home Design Ideas
 Corvallis Custom Kitchens & Baths
Finely Home Tours
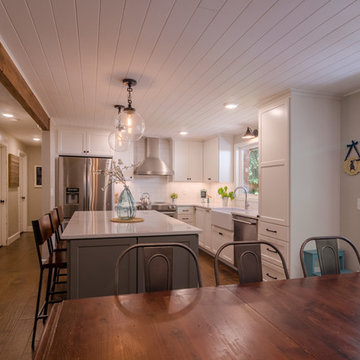
Inspiration for a small cottage l-shaped medium tone wood floor open concept kitchen remodel with a farmhouse sink, shaker cabinets, white cabinets, quartz countertops, white backsplash, ceramic backsplash, stainless steel appliances, an island and white countertops
Inspiration for a small cottage l-shaped medium tone wood floor open concept kitchen remodel with a farmhouse sink, shaker cabinets, white cabinets, quartz countertops, white backsplash, ceramic backsplash, stainless steel appliances, an island and white countertops
 Gallery KBNY
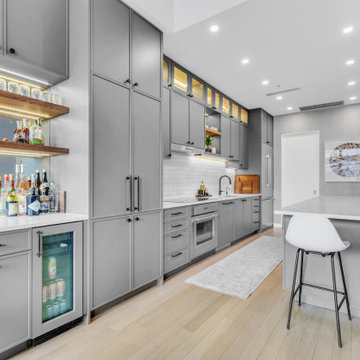
A classic West Side loft in Hell’s Kitchen, Gallery’s main task was to renovate the large kitchen. The clients like to entertain, so in addition to remodeling the aesthetic, we expanded the footprint of the island and built an entirely new bar at the opposite end of the kitchen. Some design choices are a natural fit for the space. In this case, that meant leaning into the industrial vibe of the exposed concrete while bringing in some character with the material choices.
INDUSTRIAL CHIC
With an industrial aesthetic in mind, gray was a natural color choice for the fully custom Miralis cabinets. The backsplash was designed in a subway brick pattern, but rather than the typical porcelain or marble, a clay tile in a white matte tone resembling cement was chosen to further coordinate with the exposed concrete.
Stacked cabinets were installed to accommodate the tall loft ceilings. For contrast, we incorporated glass front cabinetry with lighting in some areas. The resulting marriage of concrete, glass, and wood is well-matched for an industrial chic loft kitchen.
Further highlighting the homeowners’ love of entertaining, we also built an entirely custom bar at one end of the space, featuring open shelving in contrasting wood tones with underlighting and a custom mirrored backsplash for an authentic bar feel.
ADVENTURES IN APPROACHING COLUMNS
Loft renovations tend to come with two common needs: how to fill all that space tastefully and how to work with those ever present columns. In the case of this loft kitchen renovation, it suited the industrial aesthetic not to wrap the concrete column as one typically would, but rather to leave it exposed, accentuating the raw character of the space. Partially as a result, the island expanded too, creating more room for functional additions such as a built-in microwave, wine fridge, and more open shelving to match the bar, outlined with a countertop overhang to optimize counter space and chair storage.
ANCHORED IN SYMMETRY
With a loft space as unusually large as this one, an ideal design strategy, especially when high ceilings are involved, is to anchor the kitchen on opposing sides. Here, one side is anchored by a large floor-to-ceiling pantry, while the other is anchored by the counter-depth fridge with cabinetry above. The connecting element is the counter space in the middle, resulting in the visual impact of a long kitchen run within the open floor plan of a loft.
SOME HIGHLIGHTS
- Entirely custom-built bar with custom mirrored backsplash templated specifically for this project
- Large, oversized island with seating all around, open shelving, and built-in microwave
- Subway backsplash tiles in clay rather than porcelain or marble
- Olympian white marble countertops
Considering a kitchen loft renovation in New York? Our expertise is in renovating all kinds of New York Spaces, from gut renovations of historic landmark buildings like brownstones and townhomes to kitchens and bathrooms in lofts and other apartments in managed buildings. Contact us to find out if our full-scale design-and-build approach is right for your project.
 Denizen Design

Inspiration for a timeless master medium tone wood floor bedroom remodel in New York with green walls, a standard fireplace and a tile fireplace
Find the right local pro for your project
 Keystone Fabrics
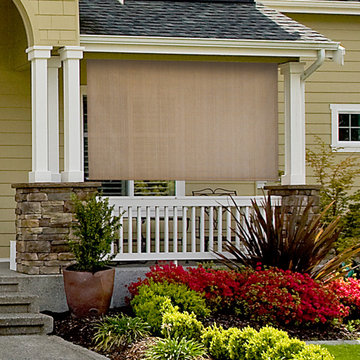
Are you hot and uncomfortable in your outdoor spaces? If so, Keystone Fabrics Cordless Outdoor Sun Shades are the perfect solution. Our shades are made from weather-resistant HDPE fabric that breathes allowing cool air to circulate. With up to 89% UV block, these shades keep your space cool, while lowering your energy costs, reducing blinding glare and fading of furniture. Simply roll your shades down, using the pole and hand crank system, before heat starts building up on your window, porch or patio and start enjoying your outdoor space again. An installation template and removable pole are included.

 Jennifer Ryan Design
Debbie Schwab Photography.
This floor is old linoleum. I used the square pattern as a template and added the hand painted rug. Painting a floor is not hard.Use a good bonding primer, then most any paint, and finish with 3 coats of polyurethane.
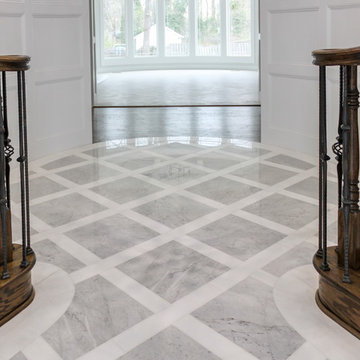
 Century Stair Company
These elegant twin curved staircases transform the foyer into an impressive architectural statement. Rising symmetrically on either side of the entrance, they frame a curved balcony above, creating grandeur from the moment you enter. Both staircases feature rich oak treads and stringers paired with classic black wrought-iron balusters. Custom handrail components ensure smooth, seamless transitions through every curve. Careful collaboration and precise templating during the framing phase guaranteed a perfect fit along the curved walls, proving that exceptional results require both planning and precision.
1976-2026 © Century Stair Company

 Bockrath Flooring & Rugs
This client designed their rug in the Bockrath Custom Rug Studio. They knew the pattern and design they wanted to achieve and our artisans created a scaled template. The client then selected the carpeting to be used in their rug from our showroom.
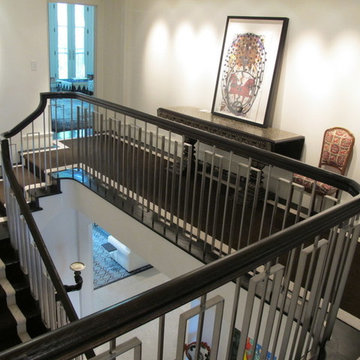
 Interior Resources
Custom, hand tufted, wool runner made for client's stairs. Design, template, and install by Interior Resources.
Example of a trendy staircase design in Dallas
Example of a trendy staircase design in Dallas
 Custom Drapery Designs, LLC

Transforming kitchens into works of art is our passion! These stunning Austrian shades, within meticulous cut glass windows, are the epitome of elegance and style. The curved ceiling? Perfected by a template. With a linen stripe and intricate embroidery, the shades add a touch of class to the space.
But the real showstopper? The contrast linen floral ruffle and pleats that ooze sophistication. To up the drama, we added clear glass bead trim in front of the ruffle. Layers of lining for the perfect fullness and structure, and folds that exude depth - it’s all in the details.
We absolutely love what we do, from that initial client meeting to the breathtaking reveal. The joy of seeing our clients’ reactions is truly priceless. Could you be next to experience the magic?

 Crystal Clear Water Systems
Top of The Line Water Conditioning (We only use the best)
The "Scale Armor+" System uses a unique four module swirl Chamber that contains a highly effective Template Assisted Crystallization(TAC) scale reduction media and a large OxyMag module for further scale control. The activated carbon is used to remove impurities including organic contaminants, chlorine, chloramine, pesticides color and much more. Activated Carbons are very porous with a large surface area. One pound of GAC has a surface area equivalent to six football fields. Impurities are held with the carbon's internal pore structure by electrostatic attraction or chemisorption. Catalytic Ga is also available and offers faster rates for the removal of Chloramines. The "Scale Armor" system includes layers of Quartz, Almandine Garnet, Clinoptilolite, and Granular Activated Coconut Shell Carbon for enhanced water clarification.
 Rocky Tops Granite & Marble LLC
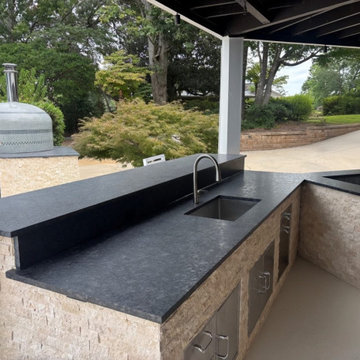
Out by the lake in Chapin, an outdoor kitchen calls for stone that can take whatever the Midlands throws at it, and leathered Steel Gray granite handles that job without complaint. The leathered finish gives the surface a soft, textured feel instead of a glossy one, so it reads more like natural rock sitting outside where it belongs. Under sun or porch light it doesn't throw glare back at you, and that texture actually helps hide water spots and fingerprints that would show up fast on a polished top.
Steel Gray is a tough granite to begin with, dense and consistent, and it holds up to the swings in temperature and humidity you get living near Lake Murray. Outdoor kitchens take a beating that indoor counters never see: grills throwing off heat, rain, pollen, the occasional forgotten pot left sitting too long. This stone doesn't flinch. We fabricated and set the slabs with the same care we'd give an indoor kitchen, tight seams, level surfaces, everything templated to the grill and prep layout so there's no guesswork once it's installed.
We finished the edges eased, which is the right call for a space like this. It keeps the line clean and durable without adding anything fussy that would just catch chips or wear oddly outside over time.
Day to day, this countertop is built for real use, not just looks. Set a hot pan down, wipe up sauce, hose off pollen in the spring, it all rolls off without drama. Leathered granite doesn't need to be babied, and a light sealing keeps it performing that way for years with minimal upkeep.
It's the kind of stone that fits right into lake life in Chapin: durable, low-maintenance, and built for people who actually cook and entertain outside instead of just looking at a nice kitchen through a window.
 Rocky Tops Granite & Marble LLC
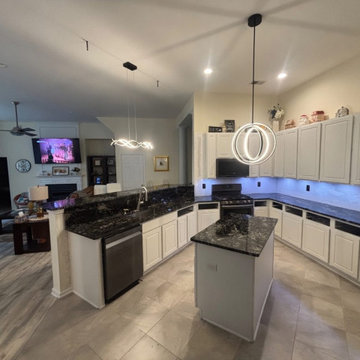
Blue Fantasy granite is one of those stones that stops people in the kitchen doorway. It's got that deep blue-gray base with soft movement running through it, flecks of white and darker gray scattered across the surface, and enough depth to it that it reads different depending on the light hitting it. In this Irmo kitchen it works as the anchor for the whole room, the kind of stone that doesn't need anything else dressing it up.
Granite like this comes out of the ground with real mineral variation, and that's part of why we like working with it. Every slab has its own character, so when we template a kitchen like this one we're not just measuring cabinets, we're looking at how the pattern will fall across the counters and figuring out where the seams need to land so the movement in the stone keeps flowing instead of getting chopped up at a corner. That's the part of the job that takes patience more than anything else.
Blue Fantasy is a hard, dense granite, and that's exactly what you want in a kitchen that gets used every day. It shrugs off heat, it resists scratching better than most surfaces you'll put a knife near, and it holds up to the kind of daily abuse a real kitchen dishes out. We sealed it before we left so it stays easy to wipe down and keeps its color from picking up any staining, and that's about the only maintenance it'll ever ask for. We kept the edge eased on this one, simple and clean, which lets the stone itself do the talking instead of competing with it.
Jobs like this are why we like working around Irmo and the rest of the Midlands. Every kitchen brings its own layout, its own light, its own slab pulled off the yard, and getting it right means paying attention to the details that don't show up in a photo, tight seams, a level install, an edge that doesn't fight the stone. This one came together the way we like to see them, a granite with real presence doing exactly what a kitchen counter should do for years to come.
 Rocky Tops Granite & Marble LLC
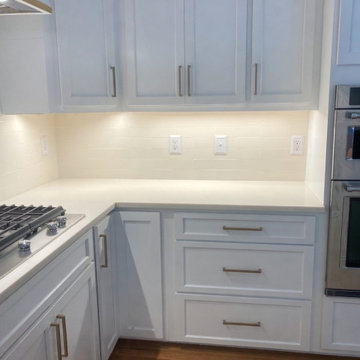
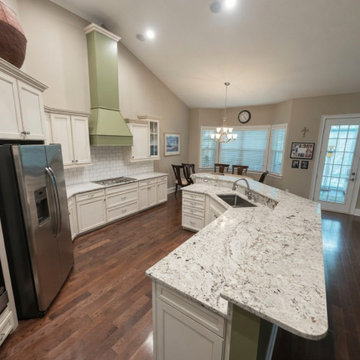
Spectrums Indulgence quartz, manufactured right here in Latta South Carolina, went into this kitchen in Columbia, and it's the kind of stone that works quietly hard in a room people actually cook and live in. It's engineered quartz, so what you're looking at is a mix of ground quartz and resin, blended and pressed to give a background that stays consistent slab to slab. That matters more than people think when you're trying to keep a kitchen looking pulled together across a run of cabinets, an island, and a backsplash.
The color reads as a soft, workable background with movement in it, enough character to give the room some depth without turning into something that fights with the cabinets or the floor. That's the appeal of a pattern like this one. It's not a plain solid, but it's not so busy that it limits what else goes in the space. Kitchens live a long time with the same countertop, and a stone that holds up visually over the years is worth choosing over something flashier that gets tiring.
Quartz like this is also just practical for a working kitchen. It doesn't need sealing the way natural stone does, it resists staining from wine, oil, and citrus, and it shrugs off the daily scratches from knives and pans that would show on a softer stone. Heat is the one thing we tell people to respect, a hot pan straight off the stove can shock the resin, so a trivet is the smart habit to build. Otherwise it's about as low-maintenance a surface as you can put in a kitchen.
We set the edge as eased, which is the clean, simple choice that lets the stone itself do the talking instead of the profile. Templating and fabrication on a job like this comes down to getting the seams tight and matching the pattern across the island and the runs so it reads as one continuous piece even where the slabs meet.
Jobs like this are what we like doing around Columbia and the rest of the Midlands, where a kitchen remodel means getting the material, the layout, and the fit all right in a space a family's going to use every single day.
 Rocky Tops Granite & Marble LLC
This kitchen in Lexington came together in BSI Zurich granite, and it's the kind of stone that does a lot of the work in a room just by sitting there. Zurich has a cool gray background with movement that breaks up into darker flecks and softer crystal patches, so it reads calm from across the room but keeps your eye busy up close. That range makes it easy to live with next to most cabinet colors, whether the boxes are painted white, a soft gray, or a warmer wood tone.
Granite like this is quarried in big blocks and cut into slabs, and no two slabs come out exactly the same. That's part of why we template each kitchen on site instead of working off a generic plan. We measure the actual cabinets, account for the sink and cooktop cutouts, and lay out the slabs so the veining and pattern flow the way they should across the island and the runs of counter, especially where two pieces meet at a seam. Getting that seam tight and matched so it disappears into the pattern takes a steady hand and slabs picked with the layout in mind from the start.
Granite is one of the toughest countertop materials you can put in a kitchen. It shrugs off hot pans, resists scratching from everyday knife work, and holds up to the kind of daily traffic a real kitchen sees, dishes, coffee, kids doing homework at the island, all of it. It does need to be sealed, and staying on top of that keeps it looking like day one for years. We finished this one with an eased edge, clean and simple, which is the right call for a stone with this much going on in the surface. It doesn't need extra shaping to look finished.
Lexington's seen a lot of kitchens go through updates like this one, and granite remains a favorite around the Midlands because it holds up to how people actually cook and live. This Zurich kitchen is a good example of why: a stone with real character, installed tight and clean, that's going to keep earning its keep for a long time.
 DNB Renovations
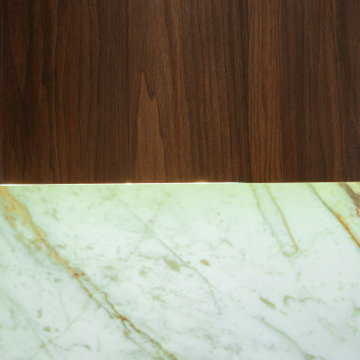
The finished kitchen feels more premium, more functional, and noticeably calmer. Custom walnut millwork adds warmth while improving storage through integrated organizational accessories. The Calacatta Viola countertop and full-height backsplash create a strong, cohesive statement that elevates the entire condo. Clean integration details like Lumens outlets and compact built-in appliances keep the space efficient and visually uncluttered. The result is a high-performance kitchen that feels intentional in every finish and junction.
 Artisan Custom Countertops
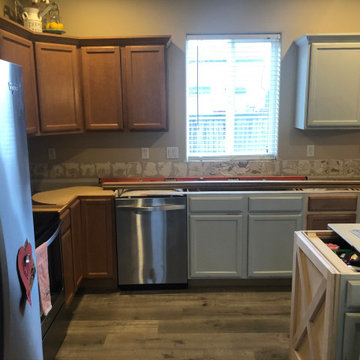
Final measurement and template for an exact fit.
Eat-in kitchen - mid-sized cottage l-shaped laminate floor and gray floor eat-in kitchen idea in Portland with an undermount sink, shaker cabinets, gray cabinets, granite countertops, white backsplash, ceramic backsplash, stainless steel appliances, an island and white countertops
Eat-in kitchen - mid-sized cottage l-shaped laminate floor and gray floor eat-in kitchen idea in Portland with an undermount sink, shaker cabinets, gray cabinets, granite countertops, white backsplash, ceramic backsplash, stainless steel appliances, an island and white countertops
 M-Squared Contracting Inc.
Kim Jeffery Photographer
www.kimjeffery.com
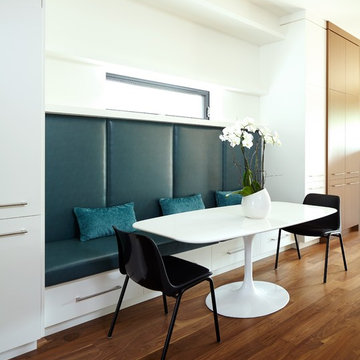
Great room - mid-sized contemporary single-wall medium tone wood floor great room idea in Toronto with an undermount sink, flat-panel cabinets, medium tone wood cabinets, quartz countertops, multicolored backsplash, stone tile backsplash, paneled appliances and an island
Great room - mid-sized contemporary single-wall medium tone wood floor great room idea in Toronto with an undermount sink, flat-panel cabinets, medium tone wood cabinets, quartz countertops, multicolored backsplash, stone tile backsplash, paneled appliances and an island
 SGDI - Sarah Gallop Design Inc.

For a family that loves hosting large gatherings, this expansive home is a dream; boasting two unique entertaining spaces, each expanding onto outdoor-living areas, that capture its magnificent views. The sheer size of the home allows for various ‘experiences’; from a rec room perfect for hosting game day and an eat-in wine room escape on the lower-level, to a calming 2-story family greatroom on the main. Floors are connected by freestanding stairs, framing a custom cascading-pendant light, backed by a stone accent wall, and facing a 3-story waterfall. A custom metal art installation, templated from a cherished tree on the property, both brings nature inside and showcases the immense vertical volume of the house.
Photography: Paul Grdina
 JJ Construction Services Limited

Custom bar build, timber structure with MDF lining and timber bench top and a custom front using a custom curved template to match the bar leaner and lined with MDF sheet
 SGDI - Sarah Gallop Design Inc.

For a family that loves hosting large gatherings, this expansive home is a dream; boasting two unique entertaining spaces, each expanding onto outdoor-living areas, that capture its magnificent views. The sheer size of the home allows for various ‘experiences’; from a rec room perfect for hosting game day and an eat-in wine room escape on the lower-level, to a calming 2-story family greatroom on the main. Floors are connected by freestanding stairs, framing a custom cascading-pendant light, backed by a stone accent wall, and facing a 3-story waterfall. A custom metal art installation, templated from a cherished tree on the property, both brings nature inside and showcases the immense vertical volume of the house.
Photography: Paul Grdina
42