
Search results for "Templates" in Home Design Ideas
 Keystone Fabrics
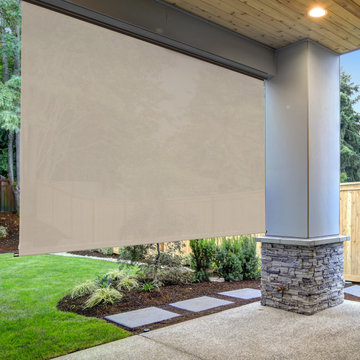
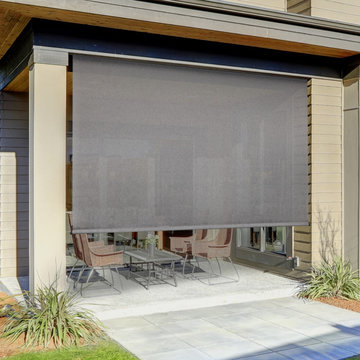
Are you hot and uncomfortable in your outdoor spaces? If so, Keystone Fabrics cordless outdoor sun shades are the perfect solution. Our shades are made from a high quality, durable PVC fabric. With up to 92% UV block, these shades keep your space cool, while lowering your energy costs, reducing blinding glare and fading of furniture. Simply roll your shades down, using the pole and hand crank system, before heat starts building up on your window, porch or patio and start enjoying your outdoor space again. An installation template and removable pole are included. These shades are available in a variety of colors and sizes.
 SGDI - Sarah Gallop Design Inc.
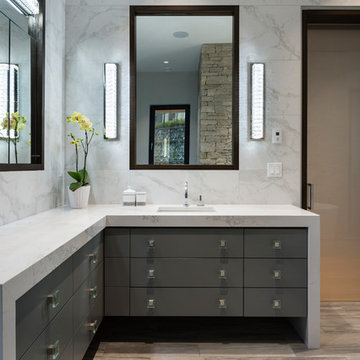
For a family that loves hosting large gatherings, this expansive home is a dream; boasting two unique entertaining spaces, each expanding onto outdoor-living areas, that capture its magnificent views. The sheer size of the home allows for various ‘experiences’; from a rec room perfect for hosting game day and an eat-in wine room escape on the lower-level, to a calming 2-story family greatroom on the main. Floors are connected by freestanding stairs, framing a custom cascading-pendant light, backed by a stone accent wall, and facing a 3-story waterfall. A custom metal art installation, templated from a cherished tree on the property, both brings nature inside and showcases the immense vertical volume of the house.
Photography: Paul Grdina
 Denizen Design

Inspiration for a timeless master medium tone wood floor bedroom remodel in New York with green walls, a standard fireplace and a tile fireplace
Find the right local pro for your project
 Century Stair Company
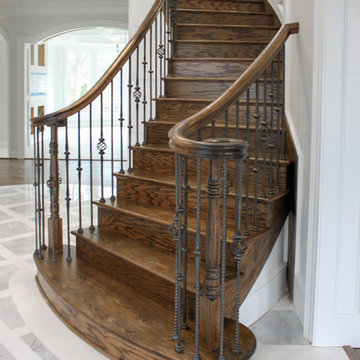
These elegant twin curved staircases transform the foyer into an impressive architectural statement. Rising symmetrically on either side of the entrance, they frame a curved balcony above, creating grandeur from the moment you enter. Both staircases feature rich oak treads and stringers paired with classic black wrought-iron balusters. Custom handrail components ensure smooth, seamless transitions through every curve. Careful collaboration and precise templating during the framing phase guaranteed a perfect fit along the curved walls, proving that exceptional results require both planning and precision.
1976-2026 © Century Stair Company
 Studio Architects

A contemporary ranch with many amenities and fantastic views. This project includes a main residence, a bunkhouse, a ranch, and a sports barn with office suites. The design features the use of natural materials like wood, and stone, light colors, reclaimed amber accents, and warm elements.
 SGDI - Sarah Gallop Design Inc.
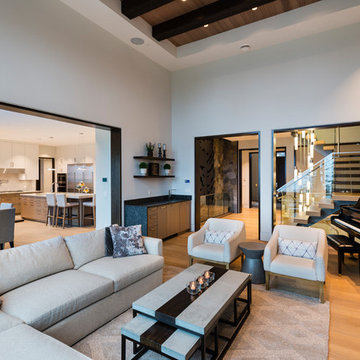
For a family that loves hosting large gatherings, this expansive home is a dream; boasting two unique entertaining spaces, each expanding onto outdoor-living areas, that capture its magnificent views. The sheer size of the home allows for various ‘experiences’; from a rec room perfect for hosting game day and an eat-in wine room escape on the lower-level, to a calming 2-story family greatroom on the main. Floors are connected by freestanding stairs, framing a custom cascading-pendant light, backed by a stone accent wall, and facing a 3-story waterfall. A custom metal art installation, templated from a cherished tree on the property, both brings nature inside and showcases the immense vertical volume of the house.
 Shower Doors New York
shower door nyc
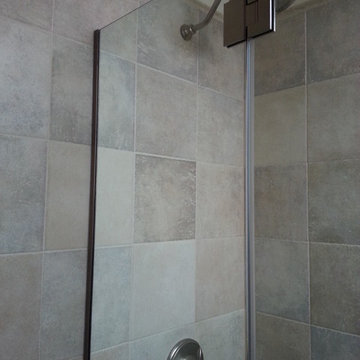
Custom Frameless Shower Doors come in a variety of shapes and sizes. We come to your home and template each shower door to ensure a precise installation.
Hardware Finishes: Polished Chrome, Brushed Nickel, Oil Rubbed Bronze, Polished Nickel, Satin Chrome, Polished Brass, Satin Brass, Antique Brushed Copper, Brushed Bronze, Polished Copper, Gold Plated, White, Red, Black and other custom colors.
Glass Options: Clear 3/8" and ½" Thick Heavy Architectural, Starfire, Rain, Frosted (Biselux), Custom Carved and Etched Glass Patterns, Custom Cut-outs and edge work and many more options. Please Note: All Glass is Tempered Saftey Glass to conform to Building Codes.
Custom Hinges and Handles or Towel bars add to the custom look of your shower enclosure. We have a variety of styles to achieve the look you want to compliment your bathroom.
 SGDI - Sarah Gallop Design Inc.
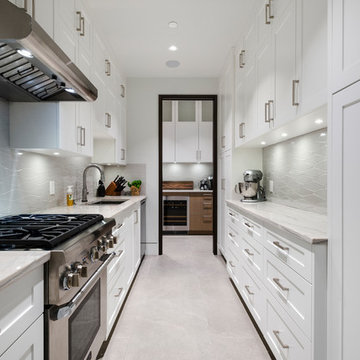
For a family that loves hosting large gatherings, this expansive home is a dream; boasting two unique entertaining spaces, each expanding onto outdoor-living areas, that capture its magnificent views. The sheer size of the home allows for various ‘experiences’; from a rec room perfect for hosting game day and an eat-in wine room escape on the lower-level, to a calming 2-story family greatroom on the main. Floors are connected by freestanding stairs, framing a custom cascading-pendant light, backed by a stone accent wall, and facing a 3-story waterfall. A custom metal art installation, templated from a cherished tree on the property, both brings nature inside and showcases the immense vertical volume of the house.
Photography: Paul Grdina
 Become Interiors Ltd
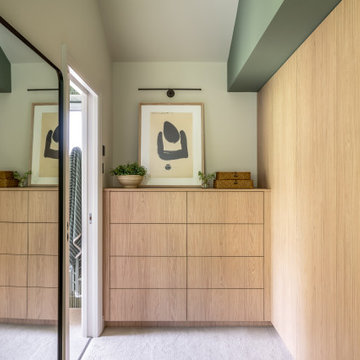
Investing in good storage can often be an afterthought on large projects, where budget become tight and decision fatigue sets in – yet it has such a huge impact on how a home feels to live in.
This dressing area was tailored around the architectural outlines, real routines and real belongings, rather than a standard template. The aim was to make everything easy to see, easy to reach, and easy to put away again – which makes daily life that bit simpler. The streamlined and unfussy cabinetry keeps the look calm and uncluttered, while still providing plenty of practical space.
 SGDI - Sarah Gallop Design Inc.
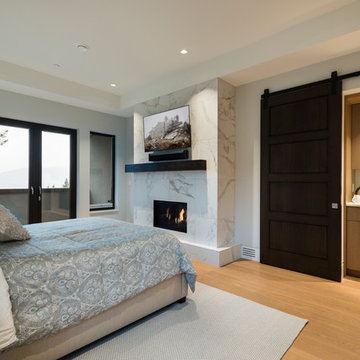
For a family that loves hosting large gatherings, this expansive home is a dream; boasting two unique entertaining spaces, each expanding onto outdoor-living areas, that capture its magnificent views. The sheer size of the home allows for various ‘experiences’; from a rec room perfect for hosting game day and an eat-in wine room escape on the lower-level, to a calming 2-story family greatroom on the main. Floors are connected by freestanding stairs, framing a custom cascading-pendant light, backed by a stone accent wall, and facing a 3-story waterfall. A custom metal art installation, templated from a cherished tree on the property, both brings nature inside and showcases the immense vertical volume of the house.
Photography: Paul Grdina
 SGDI - Sarah Gallop Design Inc.
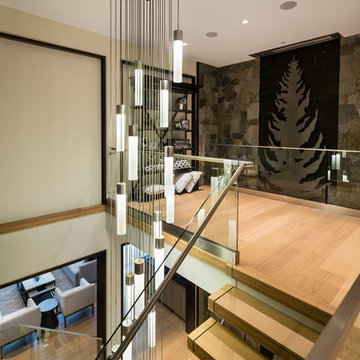
For a family that loves hosting large gatherings, this expansive home is a dream; boasting two unique entertaining spaces, each expanding onto outdoor-living areas, that capture its magnificent views. The sheer size of the home allows for various ‘experiences’; from a rec room perfect for hosting game day and an eat-in wine room escape on the lower-level, to a calming 2-story family greatroom on the main. Floors are connected by freestanding stairs, framing a custom cascading-pendant light, backed by a stone accent wall, and facing a 3-story waterfall. A custom metal art installation, templated from a cherished tree on the property, both brings nature inside and showcases the immense vertical volume of the house.
Photography: Paul Grdina
 SGDI - Sarah Gallop Design Inc.
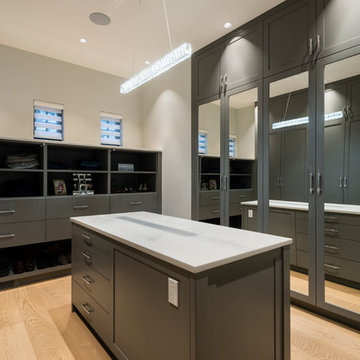
For a family that loves hosting large gatherings, this expansive home is a dream; boasting two unique entertaining spaces, each expanding onto outdoor-living areas, that capture its magnificent views. The sheer size of the home allows for various ‘experiences’; from a rec room perfect for hosting game day and an eat-in wine room escape on the lower-level, to a calming 2-story family greatroom on the main. Floors are connected by freestanding stairs, framing a custom cascading-pendant light, backed by a stone accent wall, and facing a 3-story waterfall. A custom metal art installation, templated from a cherished tree on the property, both brings nature inside and showcases the immense vertical volume of the house.
Photography: Paul Grdina
 Keystone Fabrics
Are you hot and uncomfortable in your outdoor spaces? If so, Keystone Fabrics cordless outdoor sun shades are the perfect solution. Our shades are made from a high quality, durable PVC fabric. With up to 92% UV block, these shades keep your space cool, while lowering your energy costs, reducing blinding glare and fading of furniture. Simply roll your shades down, using the pole and hand crank system, before heat starts building up on your window, porch or patio and start enjoying your outdoor space again. An installation template and removable pole are included. These shades are available in a variety of colors and sizes.
 SGDI - Sarah Gallop Design Inc.

For a family that loves hosting large gatherings, this expansive home is a dream; boasting two unique entertaining spaces, each expanding onto outdoor-living areas, that capture its magnificent views. The sheer size of the home allows for various ‘experiences’; from a rec room perfect for hosting game day and an eat-in wine room escape on the lower-level, to a calming 2-story family greatroom on the main. Floors are connected by freestanding stairs, framing a custom cascading-pendant light, backed by a stone accent wall, and facing a 3-story waterfall. A custom metal art installation, templated from a cherished tree on the property, both brings nature inside and showcases the immense vertical volume of the house.
Photography: Paul Grdina
 4Ever Remodeling
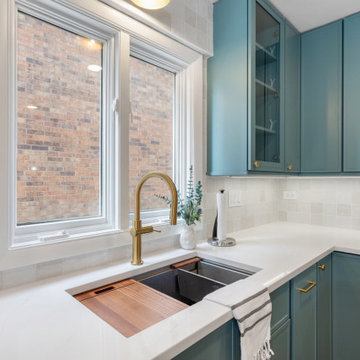
This angle shows something that wider shots don't always communicate: how much thought goes into the corners. The upper cabinets wrap the sink wall with a mix of glass front and solid shaker doors, each placed based on what would be stored behind them rather than what looked symmetrical on a plan. Brass knobs on the uppers and bar pulls on the lowers is a mixed hardware approach that has become more common in custom kitchen design because it reinforces the two-tone cabinet scheme rather than ignoring it. The countertop run visible here also shows how the quartz was templated to carry cleanly through the corner, keeping the work surface continuous without interruption.
 Masterworks Window Fashions & Design, LLC
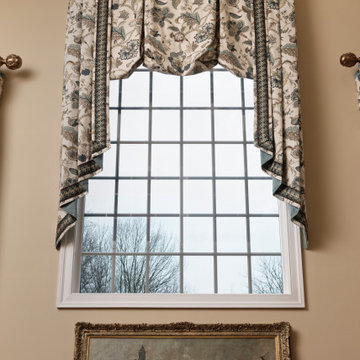
The center arched window was a star in this Great Room. The arch was templated and recreated 12" above the window, to allow space for the motorized Hunter Douglas See the Solera shade to draw above the window, out of sight from both inside and outside. A tailored balloon still is in good proportion with a long drop. Cascades on the sides emphasize the vertical height of the room, and are trimmed in the same wide Robert Allen tape which was used on the leading edges of the draperies. The cascades are contrast lined in a teal blue-green, which was also used at the goblet pleats of the draperies. The Duralee fabric was selected due to its affinity with the painting above the fireplace, and other art in this room. This custom window treatment took first place in Specialty Window Treatments at the 2020 International Window Coverings Expo Envision Design Competition. At Masterworks Window Fashions & Design, Your Story is My Inspiration.

 Flooret
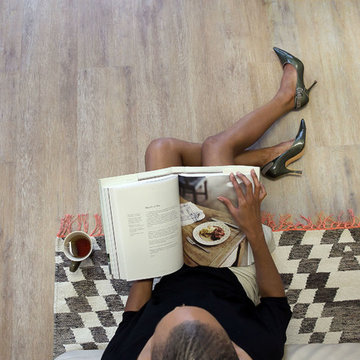
Discerning, intelligent, European. A staff favorite, Noret captures the depth of color and texture that is expected with premium European Oak. A slight tan with a whitewash brush, Noret provides a luxurious template for any refined space.
The most important specification for determining the durability of vinyl flooring is the thickness of the wear-layer. The best wear-layers are made of thick, clear virgin PVC, which covers the paper print-film that gives the floor its unique appearance. Once the wear-layer wears through, the paper is damaged and the floor will need replacement.
Most vinyl floors come with a 8-12 mil wear-layer (0.2-3 mm). The top commercial specs in the industry are higher, at 20-22 mil (0.5 mm). A select few manufacturers offer a “super” commercial spec of 28 mil (0.7 mm).
For Modin, we decided to set a new standard: 40 mil (1.0 mm) of premium virgin PVC. This allows us to offer an industry-leading 20 year Commercial Warranty (Lifetime Residential), compared to nearly all other commercial vinyl floors’ 10 year Commercial Warranty.
Beyond our superior wear-layer, we also use a patented click mechanism for superior hold, and a ceramic-bead coating.
SIZE MATTERS
Wider and longer planks create a sense of space and luxury. Most vinyl floors come in 6” or 7” widths, and 36” or 48” lengths.
For Modin, we designed our planks to be 9” wide, and 60” long. This extra large size allows our gorgeous designs to be fully expressed.
DETAILS THAT COUNT
We made sure to get all the details right. Real texture, to create the feel of wire-brushed wood. Low sheen level, to ensure a natural look that wears well over time. 4-sided bevels, to more accurately emulate the look of real planks. When added together they help create the unique look that is Modin.
DESIGNS THAT INSPIRE
We spent nearly a year just focusing on our designs, to ensure they provide the right mix of color and depth. Focusing on timeless wire-brush and European Oak styles, as well as more contemporary modern washes, our collection offers truly beautiful design that is both functional and inspiring.
 Alpine Countertops Ltd.
?️ Alpine Countertops—Richmond’s A+-rated™, BBB (Better Business Bureau)-accredited stone specialist since 2016—turns ordinary kitchens into long-lasting centrepieces.
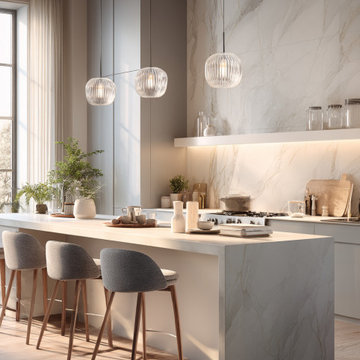
? Crafted in-house: Digital laser templating, CNC cutting, and hand-polished finishing all happen under one roof, so seams stay tight and install times stay short.
? Premium & planet-kind: Choose from heat-tough granite, stain-proof quartz, or vivid recycled-glass slabs that divert waste from landfills.
? 2025 style ready: Oversized waterfall islands and wireless-charging cut-outs are already part of our fabrication playbook.
? Local trust: Hundreds of five-star projects across Metro Vancouver and the BC Interior—each covered by our in-house warranty and care guides.
? 604-630-5700 | ? alpinecountertops.com | ? 11181 Voyageur Way, Richmond
✨ Schedule a free design consult today—discover surfaces that work as hard as you do!
hashtag#AlpineCountertops hashtag#KitchenRenovation hashtag#QuartzCountertops hashtag#Granite hashtag#EcoFriendlyDesign hashtag#MadeInBC hashtag#HomeImprovement
 SGDI - Sarah Gallop Design Inc.

For a family that loves hosting large gatherings, this expansive home is a dream; boasting two unique entertaining spaces, each expanding onto outdoor-living areas, that capture its magnificent views. The sheer size of the home allows for various ‘experiences’; from a rec room perfect for hosting game day and an eat-in wine room escape on the lower-level, to a calming 2-story family greatroom on the main. Floors are connected by freestanding stairs, framing a custom cascading-pendant light, backed by a stone accent wall, and facing a 3-story waterfall. A custom metal art installation, templated from a cherished tree on the property, both brings nature inside and showcases the immense vertical volume of the house.
Photography: Paul Grdina
45