
Search results for "Tempting" in Home Design Ideas
 Henderer Design + Build + Remodel
Jacob Williamson Photography
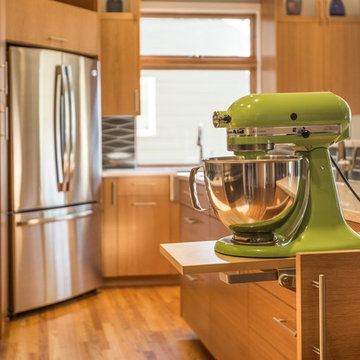
Trendy l-shaped open concept kitchen photo with flat-panel cabinets, quartz countertops and ceramic backsplash
Trendy l-shaped open concept kitchen photo with flat-panel cabinets, quartz countertops and ceramic backsplash
 J&S by STARK

Inspiration for a mid-sized contemporary wooden curved staircase remodel in New York with wooden risers
 True Homes USA
Salt Studio NC - Kelly Starbuck

Home office - traditional built-in desk home office idea in Charlotte with gray walls
Home office - traditional built-in desk home office idea in Charlotte with gray walls
Find the right local pro for your project
 Nearly Natural, Inc.
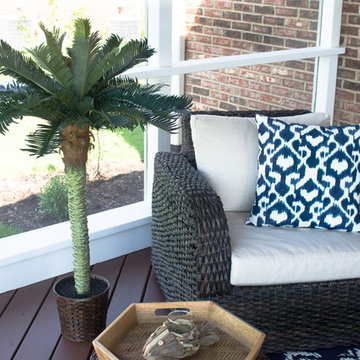
Standing a perky 4 feet tall this palm-like tree is a fabulous tropical accent for your home or office. Sizeable enough to liven up any space yet compact enough to fit any size room. Not a detail was missed, from its dark olive green leaves down to the sturdy spiny trunk. This tree is so natural, you may be tempted to water it.

 Kowalske Kitchen & Bath
This 1933 Wauwatosa basement was dark, dingy and lacked functionality. The basement was unfinished with concrete walls and floors. A small office was enclosed but the rest of the space was open and cluttered.
The homeowners wanted a warm, organized space for their family. A recent job change meant they needed a dedicated home office. They also wanted a place where their kids could hang out with friends.
Their wish list for this basement remodel included: a home office where the couple could both work, a full bathroom, a cozy living room and a dedicated storage room.
This basement renovation resulted in a warm and bright space that is used by the whole family.
Highlights of this basement:
- Home Office: A new office gives the couple a dedicated space for work. There’s plenty of desk space, storage cabinets, under-shelf lighting and storage for their home library.
- Living Room: An old office area was expanded into a cozy living room. It’s the perfect place for their kids to hang out when they host friends and family.
- Laundry Room: The new laundry room is a total upgrade. It now includes fun laminate flooring, storage cabinets and counter space for folding laundry.
- Full Bathroom: A new bathroom gives the family an additional shower in the home. Highlights of the bathroom include a navy vanity, quartz counters, brass finishes, a Dreamline shower door and Kohler Choreograph wall panels.
- Staircase: We spruced up the staircase leading down to the lower level with patterned vinyl flooring and a matching trim color.
- Storage: We gave them a separate storage space, with custom shelving for organizing their camping gear, sports equipment and holiday decorations.
CUSTOMER REVIEW
“We had been talking about remodeling our basement for a long time, but decided to make it happen when my husband was offered a job working remotely. It felt like the right time for us to have a real home office where we could separate our work lives from our home lives.
We wanted the area to feel open, light-filled, and modern – not an easy task for a previously dark and cold basement! One of our favorite parts was when our designer took us on a 3D computer design tour of our basement. I remember thinking, ‘Oh my gosh, this could be our basement!?!’ It was so fun to see how our designer was able to take our wish list and ideas from my Pinterest board, and turn it into a practical design.
We were sold after seeing the design, and were pleasantly surprised to see that Kowalske was less costly than another estimate.” – Stephanie, homeowner
 Alison Kandler Interior Design
Bret Gum Flea Market Decor

Cottage chic guest painted wood floor bedroom photo in Los Angeles with pink walls
Cottage chic guest painted wood floor bedroom photo in Los Angeles with pink walls
 Betz Pools Limited
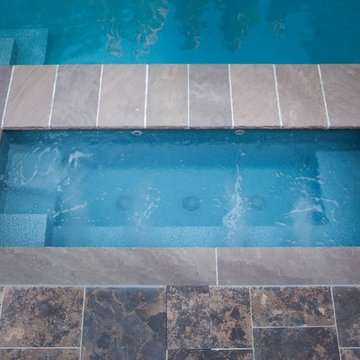
The custom 4’ x 11’ vinyl over steel spa features a shallow walk-in ledge at the corner and a U-shaped underwater bench seat which is oriented to face the waterfall. The spa’s convenient location beside the basement walkout makes it especially tempting in spring and fall for bathers to dash out for a warming dip.
 Carl and The Wolf

Inspiration for a small 1950s dark wood floor powder room remodel in Tampa with a two-piece toilet, multicolored walls and a wall-mount sink
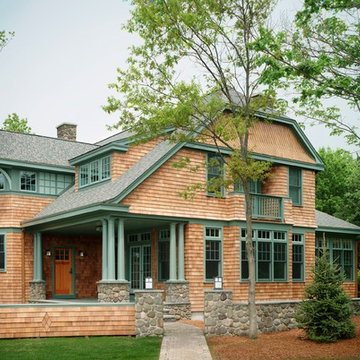
 SR Fine Home Builders
Architect: Mary Brewster, Brewster Thornton Group
Example of a large arts and crafts brown two-story wood house exterior design in Providence with a clipped gable roof and a shingle roof
Example of a large arts and crafts brown two-story wood house exterior design in Providence with a clipped gable roof and a shingle roof

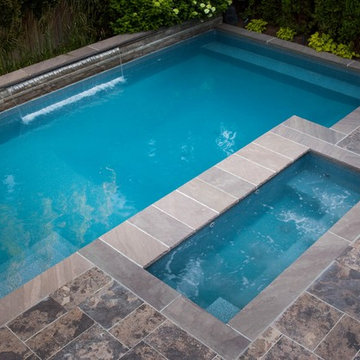 Betz Pools Limited
This pool and spa’s light blue granite specks custom vinyl liner over steel extends up to the coping lending it the look of concrete. It’s convenient location beside a basement walkout makes it especially tempting in spring and fall for bathers to dash out for a warming dip.
 User
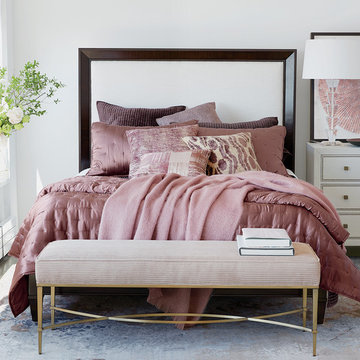
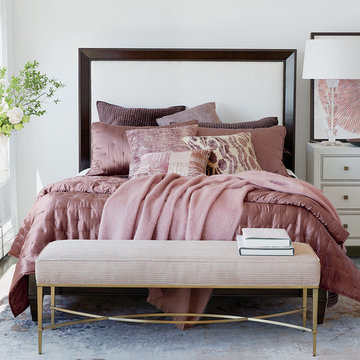
UserAdd this to your list of top dusky pink bedroom ideas! The Andover low upholstered bed echoes the simple glamour of Hollywood Regency style with a sleek low profile and dramatic Indonesian mahogany bed frame—but it’s the bold blush accents that make this Hollywood glamour bedroom so gorgeous. Posh bedding in silk, velvet, and cotton sateen, in shades of pink, create an alluring fashion moment, while the upholstered Sidney bench and Pink Blossom Fan artwork carry the tempting color theme throughout the room.
 Cronos Design

Aluminum Frame Glass Cabinet Doors
Frame Style: Vivaro
Anodizing: Natural Aluminum
Glass: Frosted tempted glass
Inspiration for a contemporary kitchen remodel in Boston
Inspiration for a contemporary kitchen remodel in Boston
 User
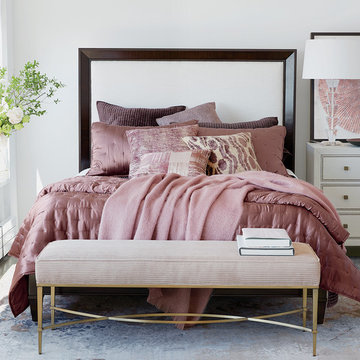
UserAdd this to your list of top dusky pink bedroom ideas! The Andover low upholstered bed echoes the simple glamour of Hollywood Regency style with a sleek low profile and dramatic Indonesian mahogany bed frame—but it’s the bold blush accents that make this Hollywood glamour bedroom so gorgeous. Posh bedding in silk, velvet, and cotton sateen, in shades of pink, create an alluring fashion moment, while the upholstered Sidney bench and Pink Blossom Fan artwork carry the tempting color theme throughout the room.
 User
UserAdd this to your list of top dusky pink bedroom ideas! The Andover low upholstered bed echoes the simple glamour of Hollywood Regency style with a sleek low profile and dramatic Indonesian mahogany bed frame—but it’s the bold blush accents that make this Hollywood glamour bedroom so gorgeous. Posh bedding in silk, velvet, and cotton sateen, in shades of pink, create an alluring fashion moment, while the upholstered Sidney bench and Pink Blossom Fan artwork carry the tempting color theme throughout the room.

Example of a small minimalist open concept medium tone wood floor living room design in Seattle with white walls, no fireplace and no tv
 The Robin Kencel Team

Example of a transitional open concept medium tone wood floor and brown floor living room design in New York with white walls, a standard fireplace and a stone fireplace
 DEKORA Home Staging & Design
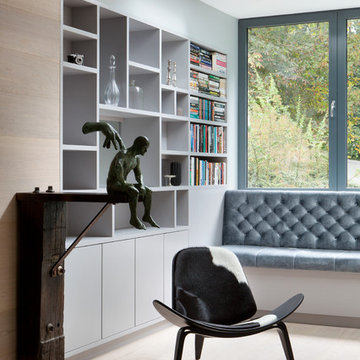
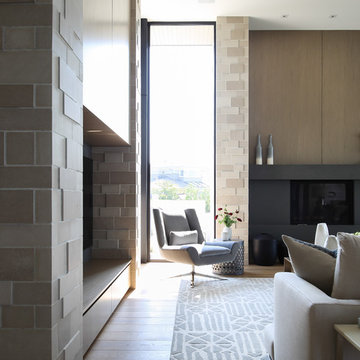
Light creeps within a corner of this contemporary space to tempt rest, relaxation and reading.
Trendy living room photo in Vancouver
Trendy living room photo in Vancouver

 SRQ Interior Design
We chose to stage this master bedroom in a chic minimal style that accents the vaulted ceiling and grand space. Clean accessories, simple and minimal artwork with oversize mirror, suggest space and calm to tempt potential buyers to make an offer. We styled this beautiful chest of drawers and mirror with elegant accessories flanked with symmetrical artwork.
14