
Search results for "Tendency" in Home Design Ideas
 B. Jane Gardens
Ryann Ford

Example of a small trendy backyard concrete patio design in Austin with a roof extension
Example of a small trendy backyard concrete patio design in Austin with a roof extension

 Steve Masley Consulting and Design
'Sweet 100' cherry tomatoes growing in a 15-gallon terra-cotta pot. Container-grown tomatoes are more susceptible to blossom end rot, but cherry tomatoes like 'Sweet 100', 'Sungold', and 'Black Cherry' rarely have this problem. Photo by Steve Masley
 Leicht Westchester-Greenwich

Inspiration for a modern single-wall concrete floor home design remodel in New York with a double-bowl sink, flat-panel cabinets, gray cabinets, solid surface countertops, brown backsplash, stainless steel appliances and an island
Find the right local pro for your project
 Home Carpet One
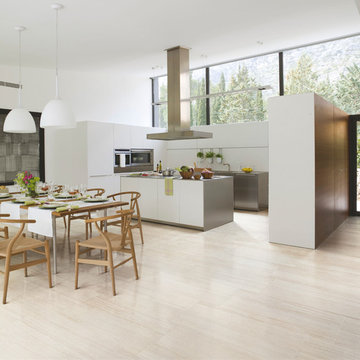
This kitchen features a new beautiful modern porcelain tile called Elegante. This tile imitates the hottest selling stone looks. The tile can be found exclusively at Home Carpet One.
 User
UserColleen Duffley

Kitchen - traditional medium tone wood floor kitchen idea in Jacksonville with recessed-panel cabinets, light wood cabinets and an island
Kitchen - traditional medium tone wood floor kitchen idea in Jacksonville with recessed-panel cabinets, light wood cabinets and an island

 Rohleder Borges Architecture
Haris Kenjar
Example of a farmhouse white two-story metal gable roof design in Seattle
Example of a farmhouse white two-story metal gable roof design in Seattle

 Arbordale Landscaping Ltd
Stepping stones in a minimal gravel paved area lead past two lounge chairs to the intimate dining area. The herringbone-patterned limestone patio dissipates into a lush planting bed filled with loose swaths of shade-loving perennials and seasonal bulbs. Beech hedging, and formal clipped evergreens, surround the space and provide privacy, structure and winter interest to the garden. On axis to the main interior living space of the home, the fountain, is the focal point of the garden. A limestone water wall featuring an engraved pattern of fallen Honey Locust leaves nods to the centrally located mature Honey Locust tree that anchors the garden. Water, flowing down the wall, falls a short distance into a pool with a submerged limestone panel. The light noise of the falling water helps soften the sounds of the bustling downtown neighbourhood, creating a tranquil back drop for living and entertaining.

 Pratt & Deutsch Interiors
Walk-in closet - transitional women's dark wood floor and brown floor walk-in closet idea in Boston with open cabinets and white cabinets

 Paramount Design Group

Large artwork is the greatest antidote for condo living. Everyone has a tendency to hang multiple small pieces which reinforces the smallness of the space and creates visual clutter

 Gardens By Monette, LLC
This is an example of a traditional shade backyard mulch landscaping in Columbus with a fire pit.
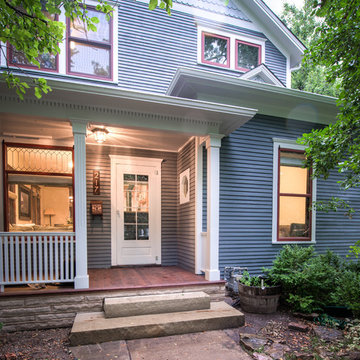

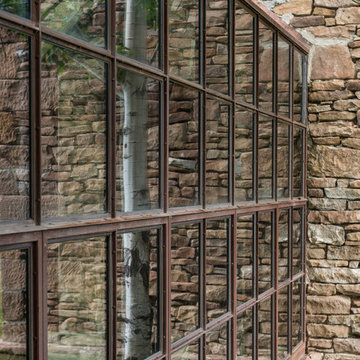
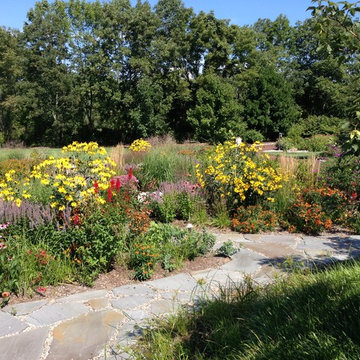


 DreamMaker Bath & Kitchen
Designed by DreamMaker Bath & Kitchen Ann Arbor designer Kami Michels
Built by DreamMaker Bath & Kitchen Carpenter Gerry Davids
Photographed by Angela Brown Photography LLC
 Studio Dearborn

Example of a mountain style dark wood floor kitchen design in New York with an undermount sink, gray cabinets, gray backsplash, stone slab backsplash and stainless steel appliances
 User

UserAdd Zen to your space! Zen bathrooms are dedicated to relaxation. The Zen style is distinguished by its Japanese influences and its minimalist tendencies.
This style is an excellent choice if you are looking for a soft, relaxing and exotic environment. The main principle is simplicity!

 Monrovia
Lindsay's Skyward bald cypress / Taxodium distichum Skyward
Spring Foliage :: Credit: Monrovia
 Geneva Cabinet
Geneva Cabinet Company, Lake Geneva, WI
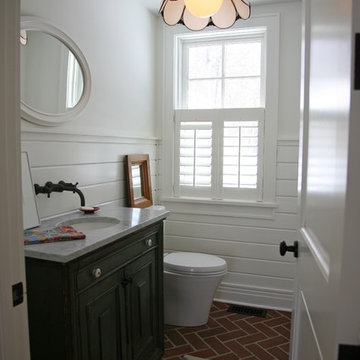
Rustic patinas balance graceful lines to celebrate the historic tendencies of this new home
Inspiration for a transitional bathroom remodel in Milwaukee
Inspiration for a transitional bathroom remodel in Milwaukee
3