
Search results for "Terminator" in Home Design Ideas

Living room - large mediterranean formal and open concept beige floor and travertine floor living room idea in Miami with beige walls, no tv and no fireplace

 Sundance Technologies
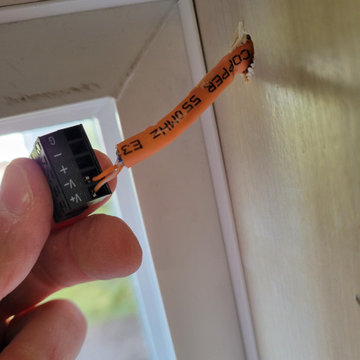
Meyer equipment room:
Low voltage wires terminate behind the tinted panel doors.
Example of a small minimalist enclosed home design design in Phoenix with white walls and a projector screen
Example of a small minimalist enclosed home design design in Phoenix with white walls and a projector screen

 A Mind On Design-Debbie Minarik, Interior Designer
Elegant l-shaped dark wood floor and brown floor kitchen photo in San Francisco with a farmhouse sink, shaker cabinets, white cabinets, stainless steel appliances, an island and white countertops
Find the right local pro for your project
 Ober Woodworking
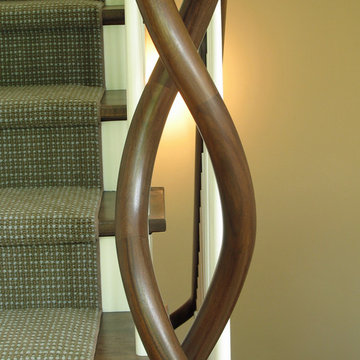
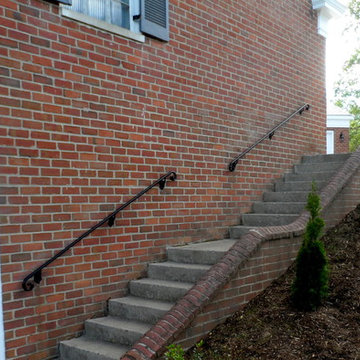
This is a round solid Walnut Railing that snakes down four stair flights and terminates in a double helix
Staircase - contemporary staircase idea in Burlington
Staircase - contemporary staircase idea in Burlington

 Eileen Gordon Design


An imposing heritage oak and fountain frame a strong central axis leading from the motor court to the front door, through a grand stair hall into the public spaces of this Italianate home designed for entertaining, out to the gardens and finally terminating at the pool and semi-circular columned cabana. Gracious terraces and formal interiors characterize this stately home.

 Eileen Gordon Design
An imposing heritage oak and fountain frame a strong central axis leading from the motor court to the front door, through a grand stair hall into the public spaces of this Italianate home designed for entertaining, out to the gardens and finally terminating at the pool and semi-circular columned cabana. Gracious terraces and formal interiors characterize this stately home.
 Feeney Inc.
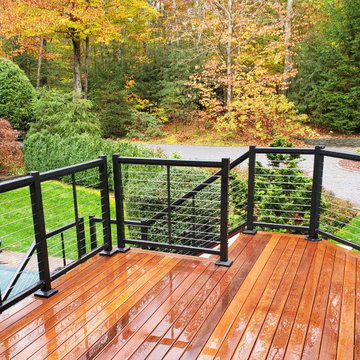
Custom 1/8" CableRail assemblies: threaded terminals swaged both ends, with flat nut and cap nut to finish. Installed in custom fabricated metal railing frame with no bottom rail. Shown: exterior stair railing. http://cvironworks.com/
 Linda Jaquez Architectural Photography
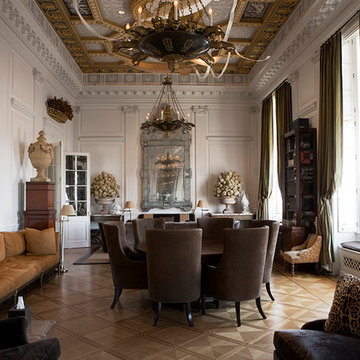
Designed by Warren & Wetmore, the architectural team that designed Grand Central Terminal. Renovation in the late 1980s by the prominent society architect and designer Peter Marino. © Linda Jaquez

 Sundance Landscaping
Inspiration for a large traditional full sun backyard formal garden in Seattle with decking.

 CJC Interiors
We brought in black accents in furniture and decor throughout the main level of this modern farmhouse. The deacon's bench and custom initial handpainted wood sign tie the black fixtures and railings together.
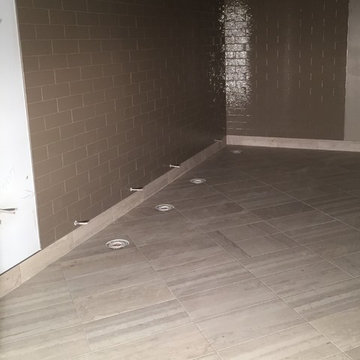
 MJM Custom Tile , Inc
commercial restroom, stacked diagonal pattern, large body subway tile set in running bond with schlutor terminations

 Surfaces USA

Large trendy l-shaped light wood floor and beige floor eat-in kitchen photo in Los Angeles with a farmhouse sink, recessed-panel cabinets, gray cabinets, marble countertops, gray backsplash, stone slab backsplash, white appliances and an island
 D-Trac Construction Inc.
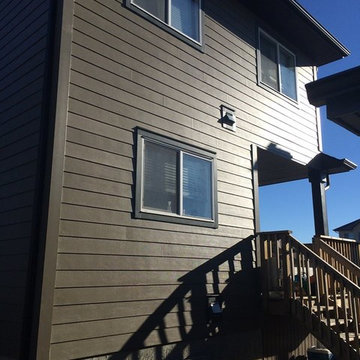
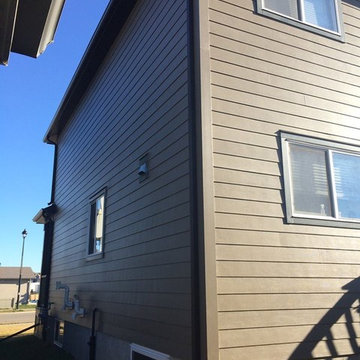
D-Trac Construction was contracted to address install issues from a previous contractor related to the workmanship and install of the exterior hardie board package. Because of the issues, the local county would not pass building permit inspection due to non-compliance with the Alberta Building Code and the Safety Codes Act.
Issues and corrective actions included:
1. Aluminum J and corner trim does not allow for the plank to be sealed (caulked at termination).
Corrective Action: Install 5/4" Smart Trim and color match caulk at all terminations.
2. Flashing detail on primary head flashings are cut and bent, creating point of entry on each end dam at the back side of drip.
Corrective Action: Install new primary head flashings using the fold method to create end dam.
3: Incorrect stagger on plank install, Not enough distance between butt joints on stagger, no slip plates at butt joints.
Corrective Action: Install new plank using a either a 24" or 32" stagger pattern, with aluminum slip plates behind all butt joints.
4: Many terminations through plank siding have no trim block, not sealed correctly.
Corrective Action: Install 5/4" trim blocks to allow plank to be sealed(caulked to termination.
At the end of the project, a final inspection was completed and the local county passed the building permit inspection.
 User
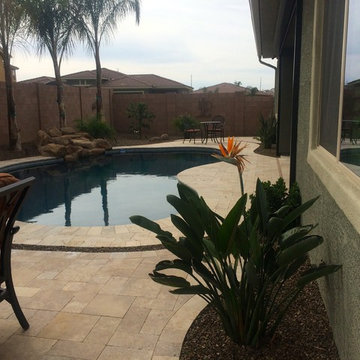
UserA rectilinear pool provides an updated modern touch while surrounded by traditional travertine decking. A stone veneer water feature wall terminates the pool and provides movement and sound from the three metal scuppers.
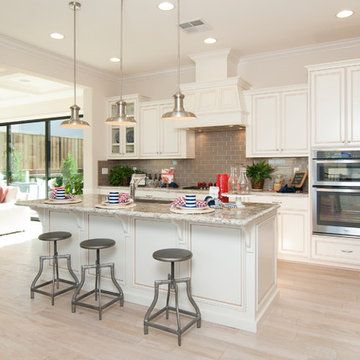
Kitchen - coastal l-shaped light wood floor and beige floor kitchen idea in San Francisco with an undermount sink, recessed-panel cabinets, white cabinets, gray backsplash, subway tile backsplash, stainless steel appliances and an island
 D-Trac Construction Inc.
D-Trac Construction was contracted to address install issues from a previous contractor related to the workmanship and install of the exterior hardie board package. Because of the issues, the local county would not pass building permit inspection due to non-compliance with the Alberta Building Code and the Safety Codes Act.
Issues and corrective actions included:
1. Aluminum J and corner trim does not allow for the plank to be sealed (caulked at termination).
Corrective Action: Install 5/4" Smart Trim and color match caulk at all terminations.
2. Flashing detail on primary head flashings are cut and bent, creating point of entry on each end dam at the back side of drip.
Corrective Action: Install new primary head flashings using the fold method to create end dam.
3: Incorrect stagger on plank install, Not enough distance between butt joints on stagger, no slip plates at butt joints.
Corrective Action: Install new plank using a either a 24" or 32" stagger pattern, with aluminum slip plates behind all butt joints.
4: Many terminations through plank siding have no trim block, not sealed correctly.
Corrective Action: Install 5/4" trim blocks to allow plank to be sealed(caulked to termination.
At the end of the project, a final inspection was completed and the local county passed the building permit inspection.
 Cameo Kitchens
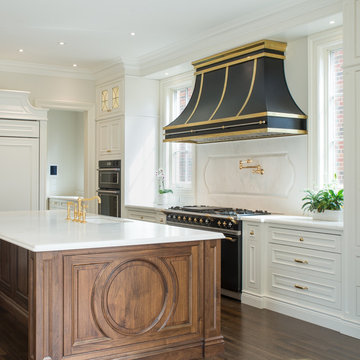
Large elegant u-shaped medium tone wood floor and brown floor eat-in kitchen photo in Toronto with an undermount sink, beaded inset cabinets, white cabinets, quartz countertops, white backsplash, black appliances and an island
18