
Search results for "Terminator" in Home Design Ideas
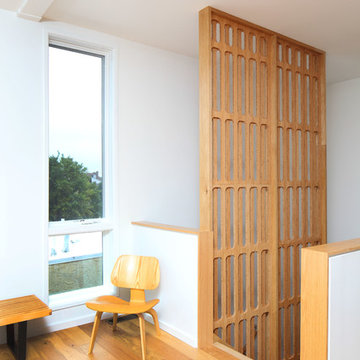
 RKM Architects
View of the CNC machined bamboo stair screen at the top of the stair, where it terminates in the ceiling of the third floor studio space. Photo by Matt Wargo

 Prentiss Balance Wickline Architects
Photographer: Jay Goodrich
This 2800 sf single-family home was completed in 2009. The clients desired an intimate, yet dynamic family residence that reflected the beauty of the site and the lifestyle of the San Juan Islands. The house was built to be both a place to gather for large dinners with friends and family as well as a cozy home for the couple when they are there alone.
The project is located on a stunning, but cripplingly-restricted site overlooking Griffin Bay on San Juan Island. The most practical area to build was exactly where three beautiful old growth trees had already chosen to live. A prior architect, in a prior design, had proposed chopping them down and building right in the middle of the site. From our perspective, the trees were an important essence of the site and respectfully had to be preserved. As a result we squeezed the programmatic requirements, kept the clients on a square foot restriction and pressed tight against property setbacks.
The delineate concept is a stone wall that sweeps from the parking to the entry, through the house and out the other side, terminating in a hook that nestles the master shower. This is the symbolic and functional shield between the public road and the private living spaces of the home owners. All the primary living spaces and the master suite are on the water side, the remaining rooms are tucked into the hill on the road side of the wall.
Off-setting the solid massing of the stone walls is a pavilion which grabs the views and the light to the south, east and west. Built in a position to be hammered by the winter storms the pavilion, while light and airy in appearance and feeling, is constructed of glass, steel, stout wood timbers and doors with a stone roof and a slate floor. The glass pavilion is anchored by two concrete panel chimneys; the windows are steel framed and the exterior skin is of powder coated steel sheathing.

 Carriage Lane Design-Build Inc.
Example of a mid-sized trendy open concept living room design in Toronto with white walls, a ribbon fireplace, a metal fireplace and a wall-mounted tv
Find the right local pro for your project
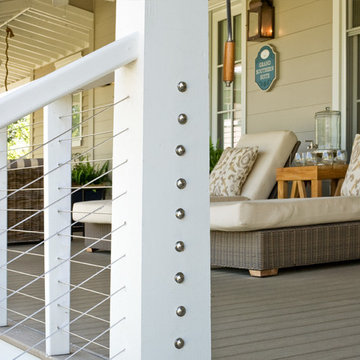
 Feeney Inc.
Detail of railing and hardware terminations. Photo by Henry Ambrose
Classic porch idea in Nashville
Classic porch idea in Nashville

 McBrayer Landscapes
15-25' Tall and Wide. Full Sun. Beautiful garden or patio tree shows terminal clusters of fragrant lilac blooms. Broad and spreading, effective multi-trunk display. Can be trained for use in shrub border. Thrives in heat. Deciduous.

 Gilmans Kitchens and Baths
DESIGNER: DAVID KILJIANOWICZ
PHOTOGRAPHY: JAN CONES
Inspiration for a large transitional u-shaped medium tone wood floor eat-in kitchen remodel in San Francisco with a farmhouse sink, shaker cabinets, white cabinets, quartz countertops, black backsplash, subway tile backsplash, stainless steel appliances and an island
Inspiration for a large transitional u-shaped medium tone wood floor eat-in kitchen remodel in San Francisco with a farmhouse sink, shaker cabinets, white cabinets, quartz countertops, black backsplash, subway tile backsplash, stainless steel appliances and an island

 Jette Creative
Nicole Franzen
Staircase - contemporary wooden l-shaped open and glass railing staircase idea in Los Angeles
Staircase - contemporary wooden l-shaped open and glass railing staircase idea in Los Angeles
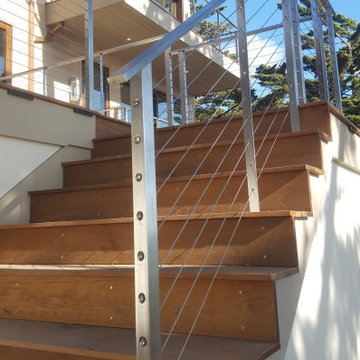 Feeney Inc.
Custom 1/8" CableRail assemblies: threaded terminals swaged both ends, with flat nut and cap nut to finish. Installed in custom fabricated metal railing frame with no bottom rail. Shown: exterior stair railing. http://cvironworks.com/
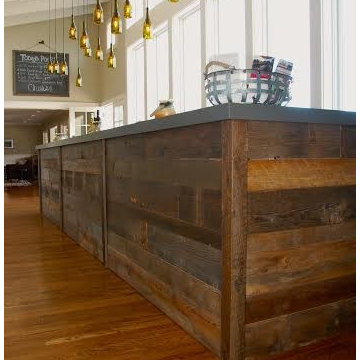


 Fire Magic Grills - Robert H Peterson Company
Example of a mid-sized tuscan backyard tile patio kitchen design in Los Angeles with a roof extension

 Rodwin Architecture & Skycastle Construction
Rodwin Architecture and Skycastle Homes
Location: Boulder, Colorado, United States
The design of this 4500sf, home….the steeply-sloping site; we thought of it as a tree house for grownups. Nestled into the hillside and surrounding by Aspens as well as Lodgepole and Ponderosa Pines, this HERS 38 home combines energy efficiency with a strong mountain palette of stone, stucco, and timber to blend with its surroundings.
A strong stone base breaks up the massing of the three-story façade, with an expansive deck establishing a piano noble (elevated main floor) to take full advantage of the property’s amazing views and the owners’ desire for indoor/outdoor living. High ceilings and large windows create a light, spacious entry, which terminates into a custom hickory stair that winds its way to the center of the home. The open floor plan and French doors connect the great room to a gourmet kitchen, dining room, and flagstone patio terraced into the landscaped hillside. Landing dramatically in the great room, a stone fireplace anchors the space, while a wall of glass opens to the soaring covered deck, whose structure was designed to minimize any obstructions to the view.
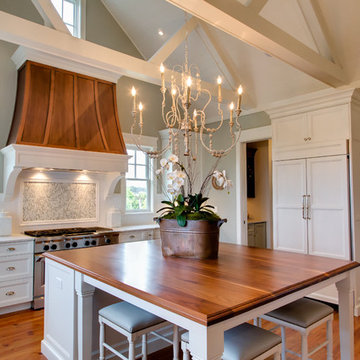


 Vintage Elements LLC
Reclaimed weathered barn siding wall paneling perfectly terminates into the grey limestone floor without the need of baseboards.
Small tuscan 3/4 gray tile and stone tile limestone floor bathroom photo with flat-panel cabinets, black cabinets, marble countertops, a two-piece toilet and white walls
Small tuscan 3/4 gray tile and stone tile limestone floor bathroom photo with flat-panel cabinets, black cabinets, marble countertops, a two-piece toilet and white walls
 User
UserRick Mendoza

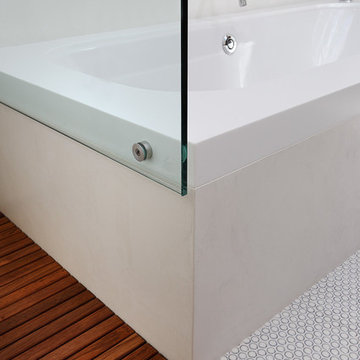
Eclectic master freestanding bathtub photo in Los Angeles with a drop-in sink, open cabinets, white walls, white cabinets and solid surface countertops
Eclectic master freestanding bathtub photo in Los Angeles with a drop-in sink, open cabinets, white walls, white cabinets and solid surface countertops
 Jackson Paige Interiors, Inc.
William Hefner Architecture, Karyn Milet Photography

Example of a transitional patio design in Los Angeles
Example of a transitional patio design in Los Angeles
 Gibbons, Fortman & Associates, Ltd.
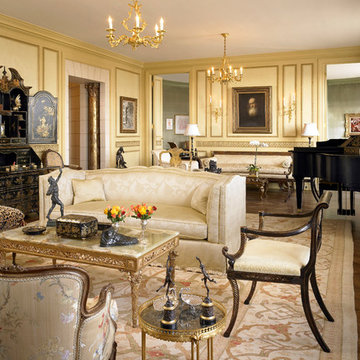
The room sequence is terminated by the library to the North. The entry hall is to the left of this view with recessed gilt columns the owners acquired in Syria. Panelization of the walls gave a rhythmic modulation to this large space and provided vignettes for the owner's collection of French art and antiques. As throughout the home, everything was gutted and new room configurations were created.
Photography by Tony Soluri
 Rosenberg Kolb Architects
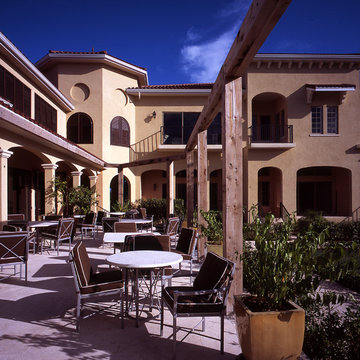
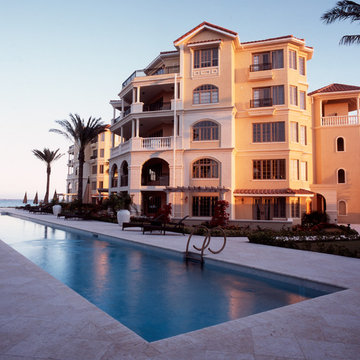
Designed to be reminiscent of British Colonial architecture, each
apartment will have generous proportions, direct views of the ocean
and outdoor space on breezeways and terraces. A water feature
begins in a fountain at the mainbuilding and leads through to site to
terminate in an infinity pool at the beach.

 Rosenberg Kolb Architects
Designed to be reminiscent of British Colonial architecture, each
apartment will have generous proportions, direct views of the ocean
and outdoor space on breezeways and terraces. A water feature
begins in a fountain at the mainbuilding and leads through to site to
terminate in an infinity pool at the beach.
 Griffin Architects, P.A.
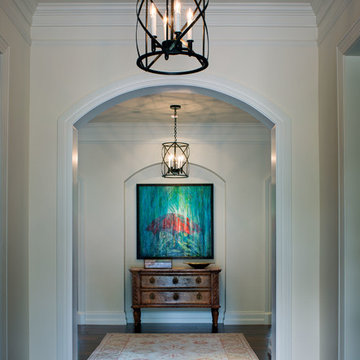
The entry foyer terminates with a recessed segmental arch which echoes the entry doors and cased opening. Photography by David Dietrich
Mid-sized elegant dark wood floor foyer photo with white walls and a dark wood front door
Mid-sized elegant dark wood floor foyer photo with white walls and a dark wood front door
19