
Search results for "Terminator" in Home Design Ideas
 Rosenberg Kolb Architects
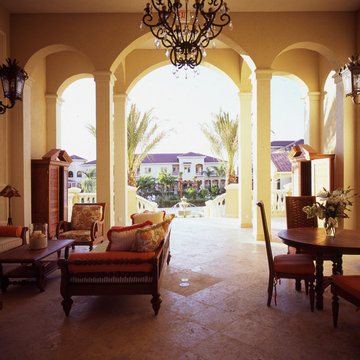
Designed to be reminiscent of British Colonial architecture, each
apartment will have generous proportions, direct views of the ocean
and outdoor space on breezeways and terraces. A water feature
begins in a fountain at the mainbuilding and leads through to site to
terminate in an infinity pool at the beach.
 Rosenberg Kolb Architects
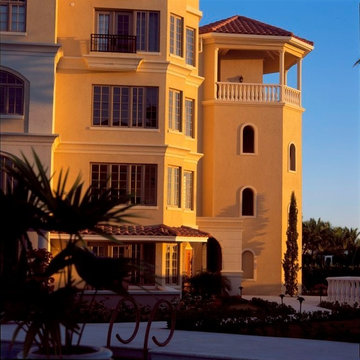
Designed to be reminiscent of British Colonial architecture, each
apartment will have generous proportions, direct views of the ocean
and outdoor space on breezeways and terraces. A water feature
begins in a fountain at the mainbuilding and leads through to site to
terminate in an infinity pool at the beach.
 Michael Lewis Architects PC
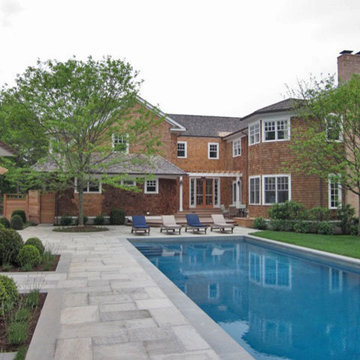
The pool runs across the face of the pool house, terminating at the entrance to the original house.
Elegant backyard rectangular lap pool house photo in New York
Elegant backyard rectangular lap pool house photo in New York
Find the right local pro for your project
 Design DCA
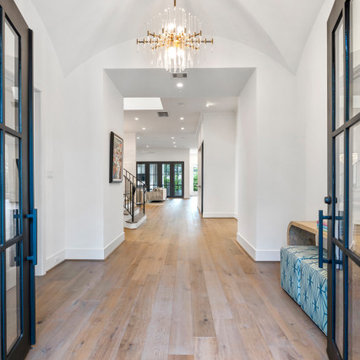
A straight gallery hall that terminates at the rear French doors and living area beyond, wide plank white oak floors, crisp white plaster walls.
Example of a large transitional light wood floor, vaulted ceiling and wood wall foyer design in Houston with white walls and a black front door
Example of a large transitional light wood floor, vaulted ceiling and wood wall foyer design in Houston with white walls and a black front door


 Bragar Landscaping
A gravel path leading to broken concrete steps, a landing, board walk and terminating at a crushed rock patio at the top of the hill. Notice the boulder garden walls used to form terraces. The plantings are drought tolerant.
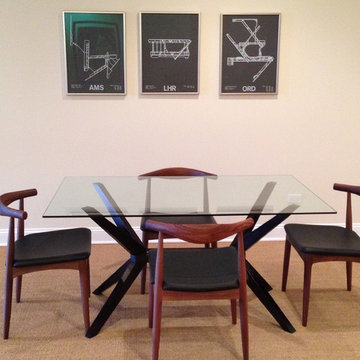
 Amenities Home Design
Reproduction Saal chairs in American Walnut and black leather surround contemporary glass top dining table. Airport terminal graphics complement the space.

 Eggers Architecture, Inc.
All of the interior spaces are open to each other and are accessed on a central circulation space. The fireplace in the family room is the termination of the space as viewed from the double doors into the master suite.

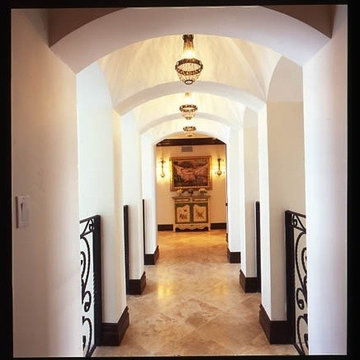 Rosenberg Kolb Architects
Designed to be reminiscent of British Colonial architecture, each
apartment will have generous proportions, direct views of the ocean
and outdoor space on breezeways and terraces. A water feature
begins in a fountain at the mainbuilding and leads through to site to
terminate in an infinity pool at the beach.
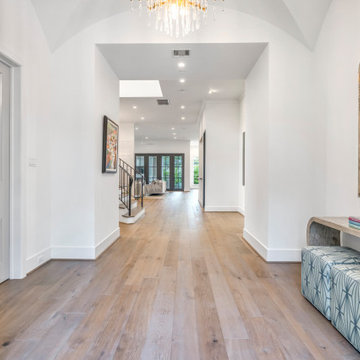 Design DCA
A straight gallery hall that terminates at the rear French doors and living area beyond, wide plank white oak floors, crisp white plaster walls.
Foyer - large transitional light wood floor, vaulted ceiling and wood wall foyer idea in Houston with white walls and a black front door
Foyer - large transitional light wood floor, vaulted ceiling and wood wall foyer idea in Houston with white walls and a black front door
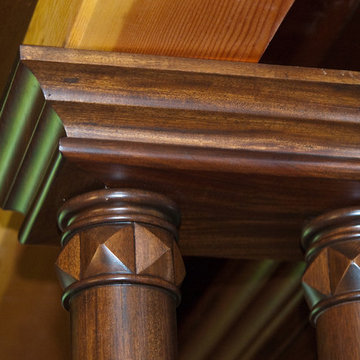
 Wakely and Company Limited
Round mahogany columns with diamond pointed caps terminate into a proud solid mahogany crown moulding in this home office. Photo by Split Second Photography
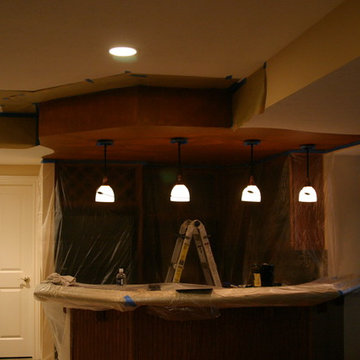
 Moore Finishes
First coat of plaster is applied over the bar in a Burnt Sienna Venetian plaster. The client did not want the plaster to extend along the soffit so the edges were terminated in the wavy pattern.
 Design DCA
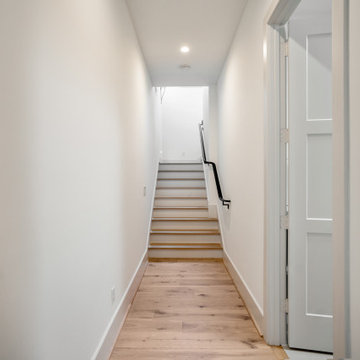
A narrow corridor terminates at a straight run stair, its painted risers and white oak treads, and a wall mounted matte black handrail runs along the right side.
 Merrill Sheet Metal Works Inc.
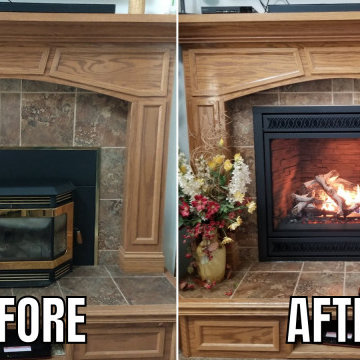
864 TV 40K Deluxe with fan, remote, accent lights and ember bed lighting, birch logs, ledgestone fireback, LP conversion, gas line, top vent with horizontal termination
 Rosenberg Kolb Architects
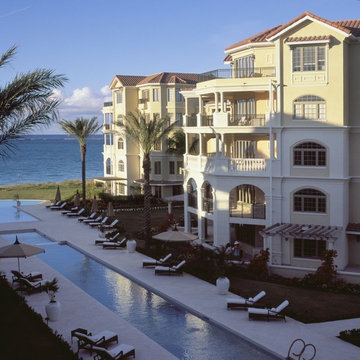
Designed to be reminiscent of British Colonial architecture, each
apartment will have generous proportions, direct views of the ocean
and outdoor space on breezeways and terraces. A water feature
begins in a fountain at the mainbuilding and leads through to site to
terminate in an infinity pool at the beach.
 Melinamade - Residential Design + Interiors
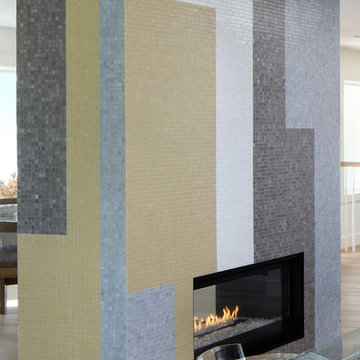
This was a whole house major remodel to open up the foyer, dining, kitchen, and living room areas to accept a new curved staircase, custom built-in bookcases, and two sided view-thru fireplace in this shot. Most notably, the custom glass mosaic fireplace was designed and inspired by LAX int'l arrival terminal tiled mosaic terminal walls designed by artist Charles D. Kratka in the late 50's for the 1961 installation.
 Blue Hill Cabinet & Woodwork
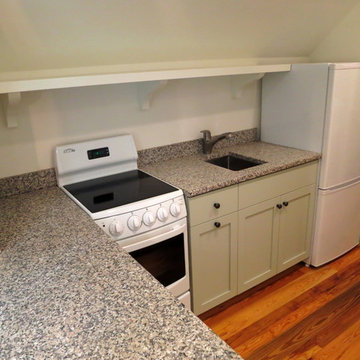
It takes careful planning to fit things so tightly. The stove was able to go tight in the corner because of the large countertop overhang and the refrigerator was able to work in its corner because of the chair-rail terminating in the right way.
 Merrill Sheet Metal Works Inc.
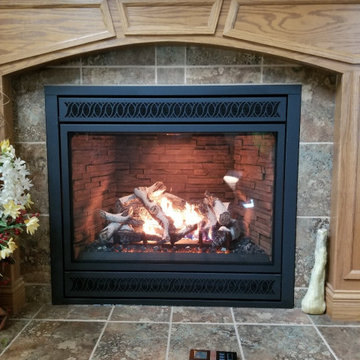
864 TV 40K Deluxe with fan, remote, accent lights and ember bed lighting, birch logs, ledgestone fireback, LP conversion, gas line, top vent with horizontal termination
 Discerning Designs
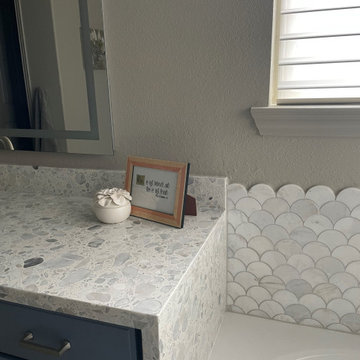
The Bathtub surround follows the scalloped design of the marble tile and terminates into the waterfall edge of the Quartz counters.
Bathroom - transitional bathroom idea in Houston
Bathroom - transitional bathroom idea in Houston
20