
Search results for "Terminator" in Home Design Ideas
 Moore Finishes
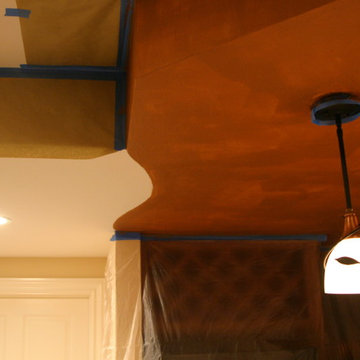
First coat of plaster is applied over the bar in a Burnt Sienna Venetian plaster. The client did not want the plaster to extend along the soffit so the edges were terminated in the wavy pattern.

 kimberly peck architect
photos by Pedro Marti
The owner’s of this apartment had been living in this large working artist’s loft in Tribeca since the 70’s when they occupied the vacated space that had previously been a factory warehouse. Since then the space had been adapted for the husband and wife, both artists, to house their studios as well as living quarters for their growing family. The private areas were previously separated from the studio with a series of custom partition walls. Now that their children had grown and left home they were interested in making some changes. The major change was to take over spaces that were the children’s bedrooms and incorporate them in a new larger open living/kitchen space. The previously enclosed kitchen was enlarged creating a long eat-in counter at the now opened wall that had divided off the living room. The kitchen cabinetry capitalizes on the full height of the space with extra storage at the tops for seldom used items. The overall industrial feel of the loft emphasized by the exposed electrical and plumbing that run below the concrete ceilings was supplemented by a grid of new ceiling fans and industrial spotlights. Antique bubble glass, vintage refrigerator hinges and latches were chosen to accent simple shaker panels on the new kitchen cabinetry, including on the integrated appliances. A unique red industrial wheel faucet was selected to go with the integral black granite farm sink. The white subway tile that pre-existed in the kitchen was continued throughout the enlarged area, previously terminating 5 feet off the ground, it was expanded in a contrasting herringbone pattern to the full 12 foot height of the ceilings. This same tile motif was also used within the updated bathroom on top of a concrete-like porcelain floor tile. The bathroom also features a large white porcelain laundry sink with industrial fittings and a vintage stainless steel medicine display cabinet. Similar vintage stainless steel cabinets are also used in the studio spaces for storage. And finally black iron plumbing pipe and fittings were used in the newly outfitted closets to create hanging storage and shelving to complement the overall industrial feel.
Pedro Marti
 User
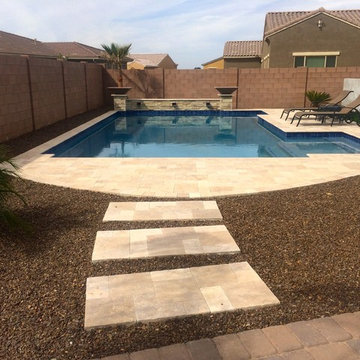
UserA rectilinear pool provides an updated modern touch while surrounded by traditional travertine decking. A stone veneer water feature wall terminates the pool and provides movement and sound from the three metal scuppers.
Find the right local pro for your project

 Eileen Gordon Design
An imposing heritage oak and fountain frame a strong central axis leading from the motor court to the front door, through a grand stair hall into the public spaces of this Italianate home designed for entertaining, out to the gardens and finally terminating at the pool and semi-circular columned cabana. Gracious terraces and formal interiors characterize this stately home.
 Jones Pierce Studios
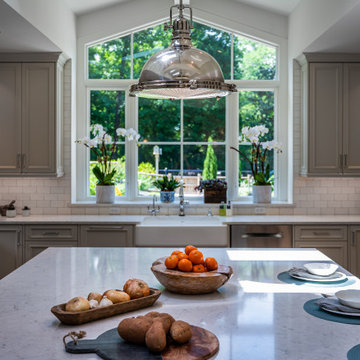
The large and multipurpose center island is bracketed on one end with a large window to the back garden the other end terminating at banquette seating and art wall.

 Laney LA, Inc.
Rather than starting with an outcome in mind, this 1,400 square foot residence began from a polemic place - exploring shared conviction regarding the concentrated power of living with a smaller footprint. From the gabled silhouette to passive ventilation, the home captures the nostalgia for the past with the sustainable practices of the future.
While the exterior materials contrast a calm, minimal palette with the sleek lines of the gabled silhouette, the interior spaces embody a playful, artistic spirit. From the hand painted De Gournay wallpaper in the master bath to the rugged texture of the over-grouted limestone and Portuguese cobblestones, the home is an experience that encapsulates the unexpected and the timeless.
 Melinamade - Residential Design + Interiors

This was a whole house major remodel to open up the foyer, dining, kitchen, and living room areas to accept a new curved staircase, custom built-in bookcases, and two sided view-thru fireplace in this shot. Most notably, the custom glass mosaic fireplace was designed and inspired by LAX int'l arrival terminal tiled mosaic terminal walls designed by artist Charles D. Kratka in the late 50's for the 1961 installation.
 The Latest Shade
Angie Shaw Photography
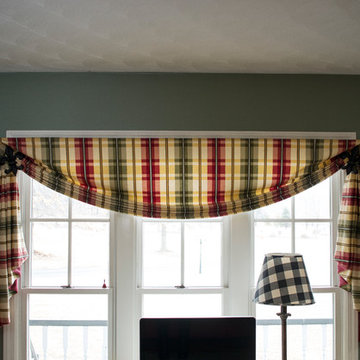
Inspiration for a cottage open concept family room remodel with green walls
Inspiration for a cottage open concept family room remodel with green walls
 Susie Landscape Designs
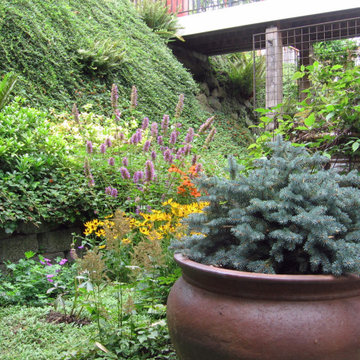
The slope in the front is covered with lush plantings and terminates in a colorful perennial garden that includes containers and a clematis that makes a wall of flowers in spring.
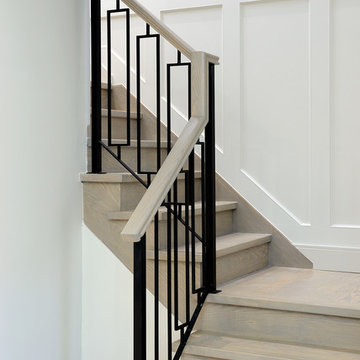
 Erica Gelman Design Inc.
Mid-sized transitional wooden l-shaped mixed material railing staircase photo in Toronto with wooden risers

 Brock's Flooring Inc.
Example of a mid-sized transitional carpeted u-shaped wood railing staircase design in Minneapolis with carpeted risers
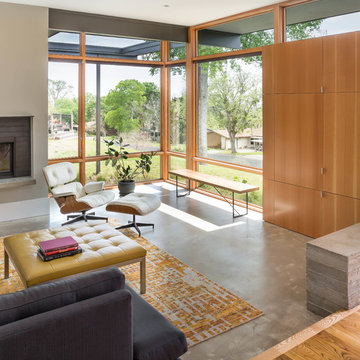
 A Parallel Architecture
Topher Ayrhart
Inspiration for a contemporary open concept concrete floor living room remodel in Austin with beige walls, a standard fireplace and a metal fireplace
Inspiration for a contemporary open concept concrete floor living room remodel in Austin with beige walls, a standard fireplace and a metal fireplace
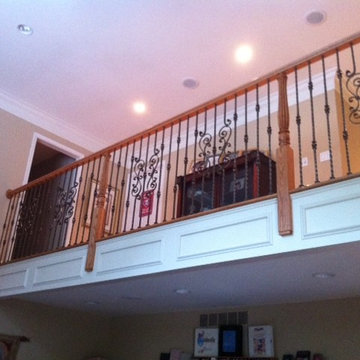
 Lomonaco's Iron Concepts & Home Decor
Lomonaco's Iron Concepts
Inspiration for a mediterranean staircase remodel in Philadelphia
Inspiration for a mediterranean staircase remodel in Philadelphia

 Lomonaco's Iron Concepts & Home Decor
Lomonaco's Iron Concepts

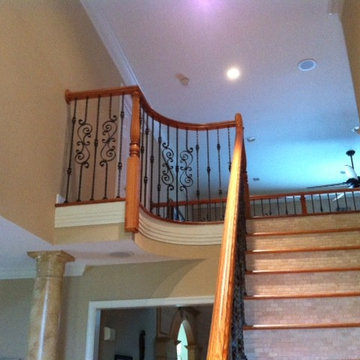
Example of a tuscan staircase design in Philadelphia
Example of a tuscan staircase design in Philadelphia
 Lomonaco's Iron Concepts & Home Decor
Lomonaco's Iron Concepts
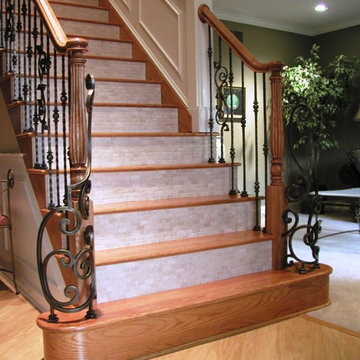
Inspiration for a mediterranean staircase remodel in Philadelphia
Inspiration for a mediterranean staircase remodel in Philadelphia
 Cheryl McCracken Interiors,Inc
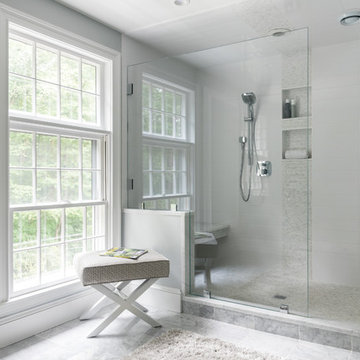
Mid-sized transitional master white tile gray floor and marble floor alcove shower photo in Boston with gray walls, a hinged shower door, an undermount sink, solid surface countertops and white countertops
 Lomonaco's Iron Concepts & Home Decor
Lomonaco's Iron Concepts
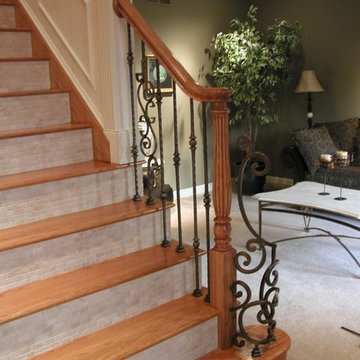
Staircase - mediterranean staircase idea in Philadelphia
Staircase - mediterranean staircase idea in Philadelphia
 GreenHeart, LLC
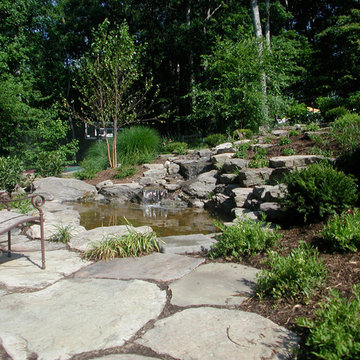
A series of waterfalls come down the hillside, terminating in a tranquil sitting spot.
Photo @ Cathy Carr, APLD
Photo of a small transitional full sun backyard stone pond in DC Metro for summer.
Photo of a small transitional full sun backyard stone pond in DC Metro for summer.
22