
Search results for "Terminator" in Home Design Ideas
 Platinum Realty Network

Welcome to your Southwestern Adventure. Nestled on over two acres this Incredible Horse Property is a ''Ranchers'' dream! Gated front pergola covered courtyard, 92''x48''x3'', and cedar door w/speakeasy. Stunning inlaid floor t/o with stone design in foyer and coat closet.
 Fountainhead Group Consulting Ltd.
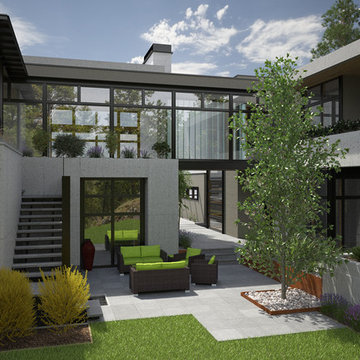
Rendering of outdoor lounge area at termination of lower level open corridor.
Example of a minimalist patio design in Vancouver
Example of a minimalist patio design in Vancouver

Inspiration for a transitional dark wood floor kitchen pantry remodel in Minneapolis with white cabinets, gray backsplash, stainless steel appliances and an island
Find the right local pro for your project

 Schaaf Window Co., Inc.

Example of a small classic hinged and master polished glass, beige tile and ceramic tile ceramic tile and beige floor alcove bathtub design in Chicago with nickel hardware, dark wood cabinets, white walls, granite countertops, a hinged shower door and beige countertops

 Ober Woodworking
This is a round solid Walnut Railing that snakes down four stair flights and terminates in a double helix
Trendy staircase photo in Burlington
Trendy staircase photo in Burlington
 Kriz Landscaping
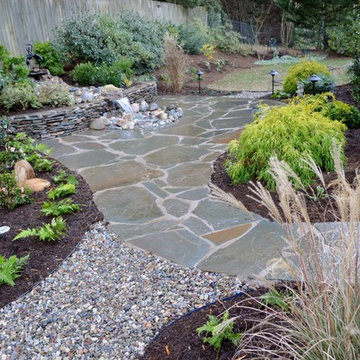
Waterfall cutting through a seat wall and terminating at a flagstone patio. New plants and lighting as well.
 Natural Stone Institute

Matched vein-cut travertine paving covers the floor and seamlessly continues through the living room and out onto the exterior sundeck, terminating at the swimming pool which is completely bordered by travertine coping containing slots for drainage that allow the top edge of the pool’s water to become perfectly aligned with the top edge of the adjacent travertine paving, thus creating a level surface from the kitchen to the infinity edge of the pool.


 Glen Gate Company
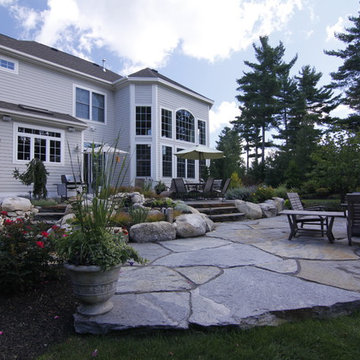
A newly constructed barn terminates the driveway.
Photo of a mid-sized rustic full sun backyard gravel driveway in New York for summer.
Photo of a mid-sized rustic full sun backyard gravel driveway in New York for summer.
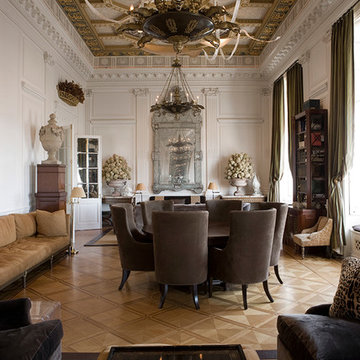
 Linda Jaquez Architectural Photography
Designed by Warren & Wetmore, the architectural team that designed Grand Central Terminal. Renovation in the late 1980s by the prominent society architect and designer Peter Marino. © Linda Jaquez

 Prentiss Balance Wickline Architects
Photographer: Jay Goodrich
This 2800 sf single-family home was completed in 2009. The clients desired an intimate, yet dynamic family residence that reflected the beauty of the site and the lifestyle of the San Juan Islands. The house was built to be both a place to gather for large dinners with friends and family as well as a cozy home for the couple when they are there alone.
The project is located on a stunning, but cripplingly-restricted site overlooking Griffin Bay on San Juan Island. The most practical area to build was exactly where three beautiful old growth trees had already chosen to live. A prior architect, in a prior design, had proposed chopping them down and building right in the middle of the site. From our perspective, the trees were an important essence of the site and respectfully had to be preserved. As a result we squeezed the programmatic requirements, kept the clients on a square foot restriction and pressed tight against property setbacks.
The delineate concept is a stone wall that sweeps from the parking to the entry, through the house and out the other side, terminating in a hook that nestles the master shower. This is the symbolic and functional shield between the public road and the private living spaces of the home owners. All the primary living spaces and the master suite are on the water side, the remaining rooms are tucked into the hill on the road side of the wall.
Off-setting the solid massing of the stone walls is a pavilion which grabs the views and the light to the south, east and west. Built in a position to be hammered by the winter storms the pavilion, while light and airy in appearance and feeling, is constructed of glass, steel, stout wood timbers and doors with a stone roof and a slate floor. The glass pavilion is anchored by two concrete panel chimneys; the windows are steel framed and the exterior skin is of powder coated steel sheathing.
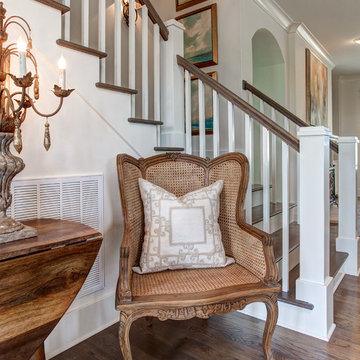
 Providence Design
Mid-sized elegant wooden l-shaped staircase photo in Little Rock with painted risers
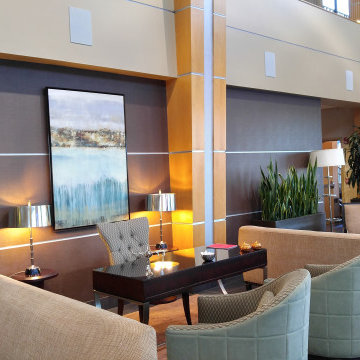

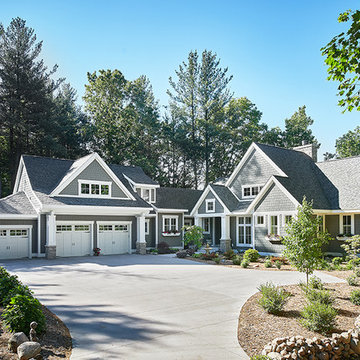
 Visbeen Architects
As a cottage, the Ridgecrest was designed to take full advantage of a property rich in natural beauty. Each of the main houses three bedrooms, and all of the entertaining spaces, have large rear facing windows with thick craftsman style casing. A glance at the front motor court reveals a guesthouse above a three-stall garage. Complete with separate entrance, the guesthouse features its own bathroom, kitchen, laundry, living room and bedroom. The columned entry porch of the main house is centered on the floor plan, but is tucked under the left side of the homes large transverse gable. Centered under this gable is a grand staircase connecting the foyer to the lower level corridor. Directly to the rear of the foyer is the living room. With tall windows and a vaulted ceiling. The living rooms stone fireplace has flanking cabinets that anchor an axis that runs through the living and dinning room, ending at the side patio. A large island anchors the open concept kitchen and dining space. On the opposite side of the main level is a private master suite, complete with spacious dressing room and double vanity master bathroom. Buffering the living room from the master bedroom, with a large built-in feature wall, is a private study. Downstairs, rooms are organized off of a linear corridor with one end being terminated by a shared bathroom for the two lower bedrooms and large entertainment spaces.
Photographer: Ashley Avila Photography
Builder: Douglas Sumner Builder, Inc.
Interior Design: Vision Interiors by Visbeen
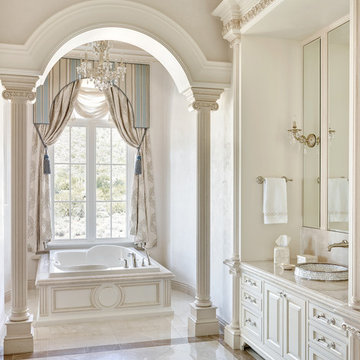
 Candelaria Design Associates
Inspiration for a timeless master drop-in bathtub remodel in Phoenix with raised-panel cabinets, beige cabinets and beige walls
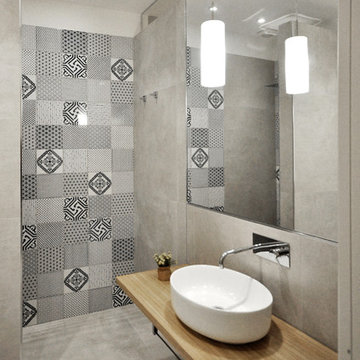
 degma_studio
Trendy 3/4 gray tile and porcelain tile doorless shower photo in Catania-Palermo with open cabinets, medium tone wood cabinets, a vessel sink and wood countertops

 Arbordale Landscaping Ltd
Spitting lion water feature terminates one of the clay walkways. Custom lattice screens were places around to allow neighbouring vines to grow up and around the feature.
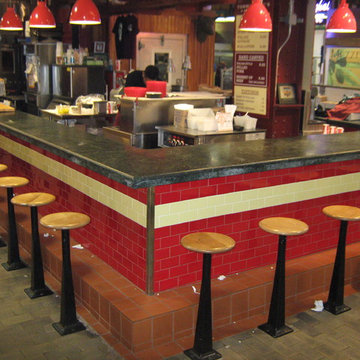
 Philadelphia Soapstone, Marble and Granite
DiNicks Roast Beef at the Reading Terminal in Phladelphia PA
Inspiration for an industrial kitchen remodel in Philadelphia
Inspiration for an industrial kitchen remodel in Philadelphia
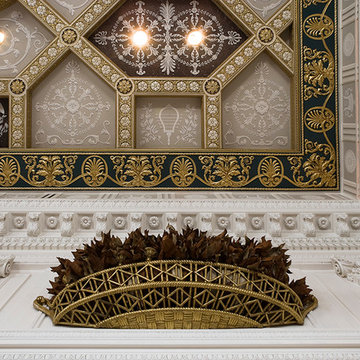 Linda Jaquez Architectural Photography
Designed by Warren & Wetmore, the architectural team that designed Grand Central Terminal. Renovation in the late 1980s by the prominent society architect and designer Peter Marino. © Linda Jaquez
17