
Search results for "Terminator" in Home Design Ideas

 Ward Jewell Architect AIA
San Marino based clients were interested in developing a property that had been in their family for generations. This was an exciting proposition as it was one of the last surviving bayside double lots on the scenic Coronado peninsula in San Diego. They desired a holiday home that would be a gathering place for their large, close- knit family.
San Marino based clients were interested in developing a property that had been in their family for generations. This was an exciting proposition as it was one of the last surviving bayside double lots on the scenic Coronado peninsula in San Diego. They desired a holiday home that would be a gathering place for their large, close-knit family. Facing the Back Bay, overlooking downtown and the Bay Bridge, this property presented us with a unique opportunity to design a vacation home with a dual personality. One side faces a bustling harbor with a constant parade of yachts, cargo vessels and military ships while the other opens onto a deep, quiet contemplative garden. The home’s shingle-style influence carries on the historical Coronado tradition of clapboard and Craftsman bungalows built in the shadow of the great Hotel Del Coronado which was erected at the turn of the last century. In order to create an informal feel to the residence, we devised a concept that eliminated the need for a “front door”. Instead, one walks through the garden and enters the “Great Hall” through either one of two French doors flanking a walk-in stone fireplace. Both two-story bedroom wings bookend this central wood beam vaulted room which serves as the “heart of the home”, and opens to both views. Three sets of stairs are discretely tucked away inside the bedroom wings.
In lieu of a formal dining room, the family convenes and dines around a beautiful table and banquette set into a circular window bay off the kitchen which overlooks the lights of the city beyond the harbor. Working with noted interior designer Betty Ann Marshall, we designed a unique kitchen that was inspired by the colors and textures of a fossil the couple found on a honeymoon trip to the quarries of Montana. We set that ancient fossil into a matte glass backsplash behind the professional cook’s stove. A warm library with walnut paneling and a bayed window seat affords a refuge for the family to read or play board games. The couple’s fine craft and folk art collection is on prominent display throughout the house and helps to set an intimate and whimsical tone.
Another architectural feature devoted to family is the play room lit by a dramatic cupola which beacons the older grandchildren and their friends. Below the play room is a four car garage that allows the patriarch space to refurbish an antique fire truck, a mahogany launch boat and several vintage cars. Their jet skis and kayaks are housed in another garage designed for that purpose. Lattice covered skylights that allow dappled sunlight to bathe the loggia affords a comfortable refuge to watch the kids swim and gaze out upon the rushing water, the Coronado Bay Bridge and the romantic downtown San Diego skyline.
Architect: Ward Jewell Architect, AIA
Interior Design: Betty Ann Marshall
Construction: Bill Lyons
Photographer: Laura Hull
Styling: Zale Design Studio
 R.S. Walsh Landscaping, Inc.

This newly completed contemporary island style Florida home overlooks the Roosevelt Channel, on the Bay side of Captiva Island, and is graced with the sunrise in the mornings.
Repeat clients remind us of the success of previous landscape designs and of lasting relationships built while offering new and challenging opportunities for creative design. This client expressed a desire for a colorful tropical garden with emphasis on tropical plants, creative color palette and privacy.
A grove of coconut palms with lush bamboo and a dense clusia hedge with a small tropical garden at the entry of the property screen views to the interior of the property plant a seed of intrigue for what lies around the corner beyond the decorative tabby stucco gate columns. Upon passing under the grove of coconuts and rounding the corner of the drive, the property opens to an expansive front yard with colorful tropical garden beds and channels views to the newly completed residence. Gardens containing colorful bromeliads, bougainvillea and tropical palms with a variety of leaf shape and texture and color draw upon influences of Brazilian garden design. Manicured swaths of Empire Zoysa separates the various gardens and allows for the user to stroll and explore the different gardens.
The winding drive terminates at the front entry in a large tear drop shape turn around with massive coconuts in the center island surrounded by seven Sylvester Date palms around the outside of the drive. The entire perimeter of the turn around is surrounded with tropical gardens and intimate tropical gardens flank each side of the main entrance stairs. The hardscape pattern and color was selected to compliment the coquina tabby shell stucco finish on the foundation walls. The completed hardscape design including retaining walls, driveway, golf cart paths and private walks, is the result of collaborating closely with the owner over multiple revisions.
The back of the residence overlooks an expansive resort-like pool and spa and a pool deck that terminates just feet from the seawall of the Roosevelt Channel. Tropical vegetation at each side of the property offers privacy to the pool area but is manicured to preserve views to the bay beyond. This truly is an island paradise.
 MBW Designs

Inspiration for a small contemporary master white tile and porcelain tile porcelain tile alcove bathtub remodel in DC Metro with marble countertops, a vessel sink, flat-panel cabinets, dark wood cabinets, a one-piece toilet and white walls
Find the right local pro for your project
 MEL/ARCH architectural studio

Double shower - contemporary master gray tile and matchstick tile double shower idea in Dallas with an undermount sink, flat-panel cabinets and dark wood cabinets
 Sage Landscape Contractors Inc
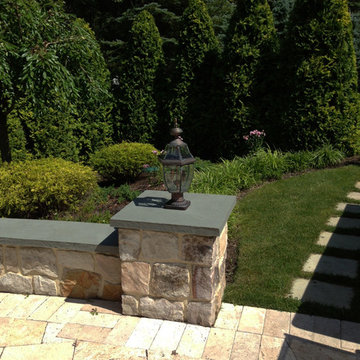
Stepping stone walkway leading to patio with natural stone and bluestone seating wall terminating in lantern-topped pillar.
Home design - transitional home design idea in New York
Home design - transitional home design idea in New York

 Rising Sun Forge
Detail of the termination of a hand forged railing for a stone entry path
This is an example of a mid-sized modern partial sun front yard stone formal garden in Boston.
This is an example of a mid-sized modern partial sun front yard stone formal garden in Boston.
 Guimar Urbina Interiors, Corp.
Emilio Collavino
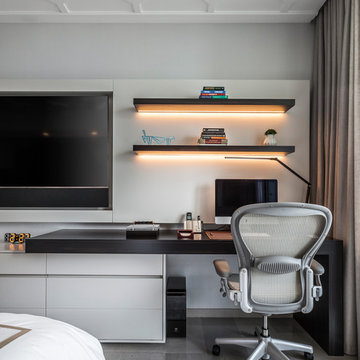
Example of a trendy built-in desk gray floor home office design in Miami with gray walls
Example of a trendy built-in desk gray floor home office design in Miami with gray walls
 Rosenberg Kolb Architects
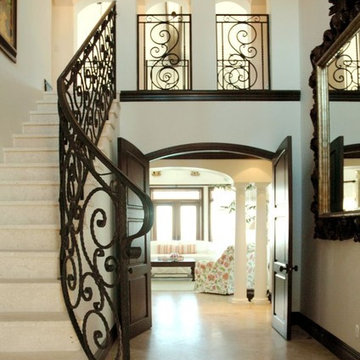
Designed to be reminiscent of British Colonial architecture, each
apartment will have generous proportions, direct views of the ocean
and outdoor space on breezeways and terraces. A water feature
begins in a fountain at the mainbuilding and leads through to site to
terminate in an infinity pool at the beach.

 Boswell Construction
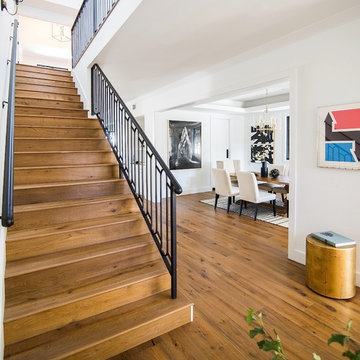
Double front door - transitional medium tone wood floor double front door idea in Los Angeles with white walls

 Baker Bernie Architect
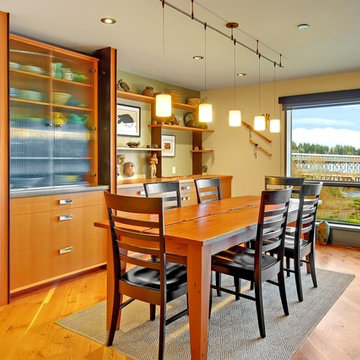
The built in china cabinet and buffet storage for the dining room, with a view of the Bainbridge Island ferry terminal.
Inspiration for a contemporary dining room remodel in Seattle
Inspiration for a contemporary dining room remodel in Seattle
 Eggers Architecture, Inc.
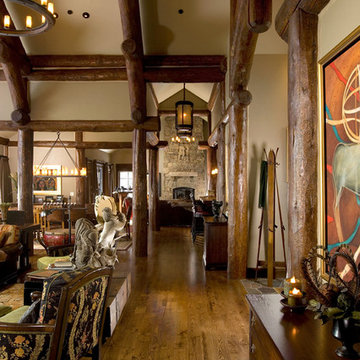
All of the interior spaces are open to each other and are accessed on a central circulation space. The fireplace in the family room is the termination of the space as viewed from the double doors into the master suite.
 Equilibrium Interior Design Inc

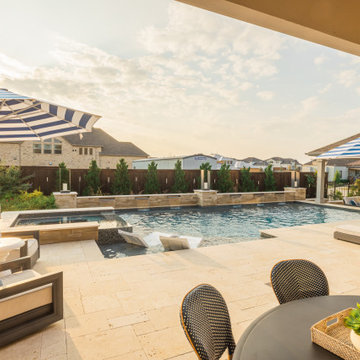
Deep blue Bisazza mosaic lines a lap pool with infinity edge that wraps around the home and terminates into a swimming pool with a tanning ledge. This tanning ledge, sometimes called sun shelf, offers a shallow area great for lounging and tanning in the water.
Extensive pool deck, along with covered barbeque and dining area and covered seating space, and large sliding door panels open up the interior and outdoor spaces to one another and facilitate smooth/natural flow of the entertaining guests inside and out.
Exterior surfaces combine exotic Brazilian ipe wood and vein-cut limestone creating dramatic contrast on the multi-faceted façade. Ipe is one of the densest hardwoods available, three times harder then cedar and is a great choice for exterior cladding on homes in tropical Florida climate.
Photography: Craig Denis

 Lomonaco's Iron Concepts & Home Decor
Lomonaco's Iron Concepts
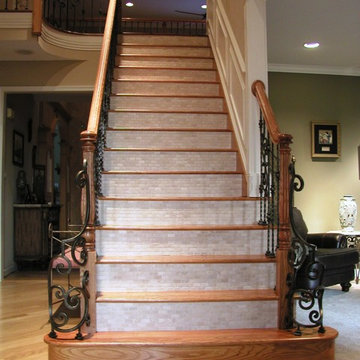
Inspiration for a mediterranean staircase remodel in Philadelphia
Inspiration for a mediterranean staircase remodel in Philadelphia
 Lomonaco's Iron Concepts & Home Decor
Lomonaco's Iron Concepts
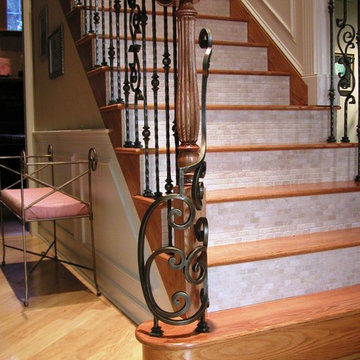
Inspiration for a mediterranean staircase remodel in Philadelphia
Inspiration for a mediterranean staircase remodel in Philadelphia
 Seasons Garden Design LLC
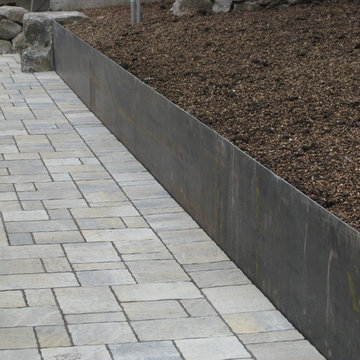
Concrete pavers in colors sympathetic to the stone on the house leads from the driveway to the side of the house. A 1/4" thick steel retaining wall was used because the space was so narrow. It terminates in the boulder at the end.

 Strobel Design Build
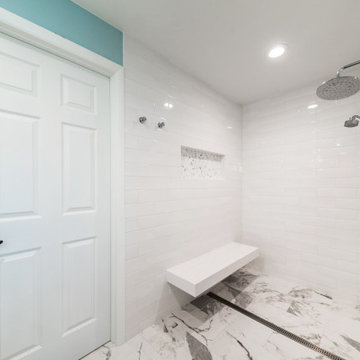
To achieve the zero-barrier shower entry in an existing concrete floor, the expert tile installer carefully pitched the shower base from both ends to terminate at the linear drain.
21