
Search results for "Terminator" in Home Design Ideas

 OMNIA Group Architects
The comfortable elegance of this French-Country inspired home belies the challenges faced during its conception. The beautiful, wooded site was steeply sloped requiring study of the location, grading, approach, yard and views from and to the rolling Pennsylvania countryside. The client desired an old world look and feel, requiring a sensitive approach to the extensive program. Large, modern spaces could not add bulk to the interior or exterior. Furthermore, it was critical to balance voluminous spaces designed for entertainment with more intimate settings for daily living while maintaining harmonic flow throughout.
The result home is wide, approached by a winding drive terminating at a prominent facade embracing the motor court. Stone walls feather grade to the front façade, beginning the masonry theme dressing the structure. A second theme of true Pennsylvania timber-framing is also introduced on the exterior and is subsequently revealed in the formal Great and Dining rooms. Timber-framing adds drama, scales down volume, and adds the warmth of natural hand-wrought materials. The Great Room is literal and figurative center of this master down home, separating casual living areas from the elaborate master suite. The lower level accommodates casual entertaining and an office suite with compelling views. The rear yard, cut from the hillside, is a composition of natural and architectural elements with timber framed porches and terraces accessed from nearly every interior space flowing to a hillside of boulders and waterfalls.
The result is a naturally set, livable, truly harmonious, new home radiating old world elegance. This home is powered by a geothermal heating and cooling system and state of the art electronic controls and monitoring systems.
 Etienne Interiors
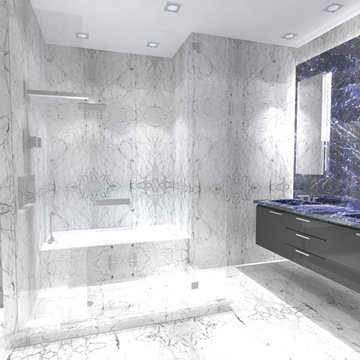
Etienne Interiors was hired by a Yorkville resident to lead the design of his master bath. In this role, Etienne Interiors worked with the builder to complete the design during the building phase of the condo unit. An extravagant bathroom was created utilizing staturio marble on all walls and floors. The client had an affinity for Lapiz Lazuli and so we created a feature wall of the material which terminates in countertop with two custom sinks which were custom fabricated out of the stone. The shower is enclosed in glass, feature a niche and lead-in to the tub area. A beautiful and luxurious master bath was achieved in this high-end residence.
 Lehnhoff's Landscaping, LLC.

We showcased a simple yet elegant curbed wrought iron railing, monolithic blue stone slab stairs, natural stacked stone retaining wall with over seven different kinds of stone mixed in. The stone walls retain the grade on the high side and acts as a functional seating wall on the low side. The natural stone patio has a natural termination into the landscape beds densely planted with perennials.
Find the right local pro for your project

 European Home
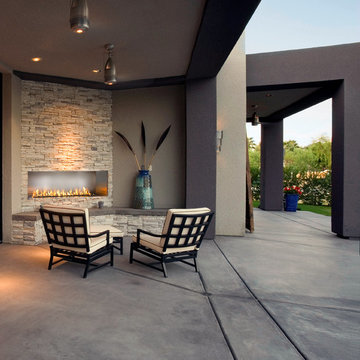
A gorgeous glass-free outdoor fireplace that adds elegance and distinction to any patio, three season room, or outdoor kitchen.
The J Series outdoor fireplace is vent-free, which eliminates the need for a vent-pipe termination. The stainless steel, trimless design adds to the modern look while also allowing you to add your own trim options if you desire.
The J Series is glass-free and features a set-back burner. Now you can feel the fire’s warmth without having to worry about sitting too close.
Made in the USA, the J Series outdoor fireplace is 60 inches wide and comes in see-through and single sided versions.


 GriD architects

Enclosed kitchen - small modern l-shaped medium tone wood floor and brown floor enclosed kitchen idea in Baltimore with an undermount sink, recessed-panel cabinets, distressed cabinets, concrete countertops, white backsplash, ceramic backsplash, stainless steel appliances and no island
 WA Construct
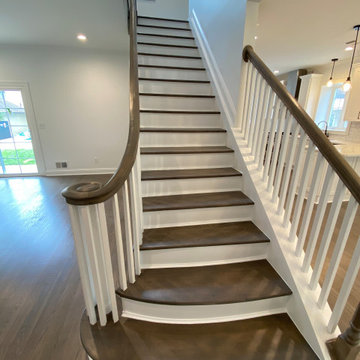
Rebuilt stairway pairing stained treads with painted risers, square spindles, and a wood-capped railing that terminates in a volute scroll over a flared bottom step. A profiled skirt board runs the full rise, with daylight from the stairwell window carrying to the level below. Whole-home gut remodel in Fort Lee, NJ by WA Construct.
 Natural Stone Institute
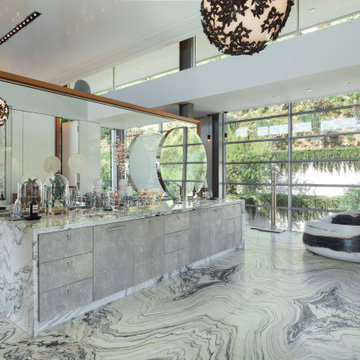
In the home’s interior, leather-finish Cippolino marble paving was painstakingly end-matched to create the illusion of one continuous piece of stone traveling through the whole level, under a bathtub made from a single block of Cippolino marble, and transitioning into the master bath’s shower walls. On this same level the kitchen is outfitted with a
15 foot long book-matched Lapis Lazuli island countertop shaped at its perimeter with a “knife edge,” adjacent to a countertop and sink clad
in book-matched Cippolino marble. Matched vein-cut travertine paving covers the floor and seamlessly continues through the living room and out onto the exterior sundeck, terminating at the swimming pool which is completely bordered by travertine coping containing slots for drainage that allow the top edge of the pool’s water to become perfectly aligned with the top edge of the adjacent travertine paving, thus creating a level surface from the kitchen to the infinity edge of the pool.
 The Cabinet Face

An amazing Midcentury Eclectic custom kitchen! The Cabinet Face custom Walnut Slab fronts also conceal Thermador panel ready appliances. Adding our DIY Paint Grade MDF fronts to the island allow for a splash of color to be introduced to this stunning space.
 Heller & Associates
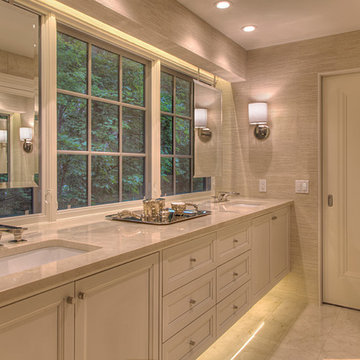
 The design challenge in this older home was lack of light in the bath and minimum space to create the bath.
The solution was to shift the vanity to the exterior wall and to run window across the entire space terminating at the vanity.
Additional space was created by slightly boxing the window off the exterior wall adding 6” of additional space behind the faucet.
Hanging two floating mirrors just in front of the hidden motorized blind pocket allows natural light to flood all around the mirror and create a very open and comfortable feel in the space.
Custom floating vanity spans wall to wall in this gorgeous monochromatic master bath. Multiple layers of light achieved through mirror backlighting, under cabinet lighting, recessed lights and wall scones. Crema Marfil marble tile and stone used throughout, complimented by richly textured matchstick wall tile.
 BARC Architecture
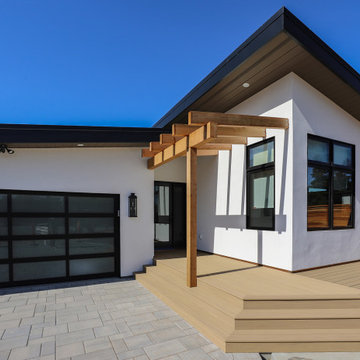
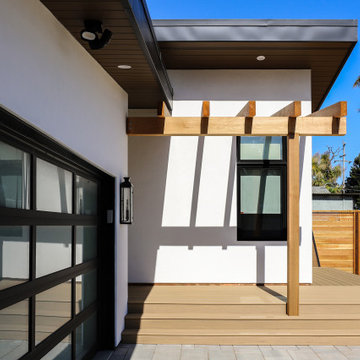
An entirely new construction, the Brake House is a high-end modern custom residential home in Santa Cruz, CA designed by BARC Architecture. It is defined by the dynamic form of two opposing, bent metal roofs that interlock and open in strategic areas.
This architectural form allows the custom coastal residence to respond directly to its site conditions by centering the home around a side yard courtyard. This arrangement seamlessly opens the interior to the natural expanse of the Rodeo Gulch watershed, while still providing essential privacy and shelter from coastal elements.
The metal roofs bend—or 'brake'—into walls that terminate directly into the earth, giving the structure a deeply planted, anchored feeling. Meanwhile, the vaulted shed roof opens expansively to the south to flood the interior with natural light.
 BARC Architecture
An entirely new construction, the Brake House is a high-end modern custom residential home in Santa Cruz, CA designed by BARC Architecture. It is defined by the dynamic form of two opposing, bent metal roofs that interlock and open in strategic areas.
This architectural form allows the custom coastal residence to respond directly to its site conditions by centering the home around a side yard courtyard. This arrangement seamlessly opens the interior to the natural expanse of the Rodeo Gulch watershed, while still providing essential privacy and shelter from coastal elements.
The metal roofs bend—or 'brake'—into walls that terminate directly into the earth, giving the structure a deeply planted, anchored feeling. Meanwhile, the vaulted shed roof opens expansively to the south to flood the interior with natural light.
 Make It-Home

The original pool had a small spa inside the main pool footprint. We moved the spa outside and to the east end of the rectangular pool, making it larger and surrounded by a tanning shelf. Entire yard was ripped out and redesigned with new cement, turf and a living/dining pavilion.
Photo Credit: Henry Connell

 Noelle Johnson Landscape Consulting
Victoria agave with a queen butterfly.
This is an example of a southwestern landscaping in Phoenix.
This is an example of a southwestern landscaping in Phoenix.

 Laurel Haven Homes
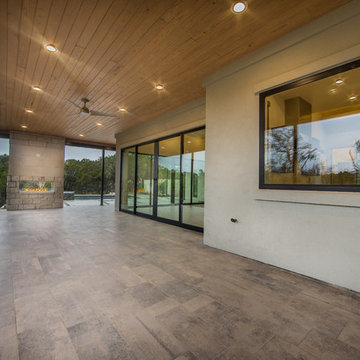
Inspiration for a large contemporary backyard concrete paver patio remodel in Austin with a fire pit and a roof extension

 kimberly peck architect
photos by Pedro Marti
The owner’s of this apartment had been living in this large working artist’s loft in Tribeca since the 70’s when they occupied the vacated space that had previously been a factory warehouse. Since then the space had been adapted for the husband and wife, both artists, to house their studios as well as living quarters for their growing family. The private areas were previously separated from the studio with a series of custom partition walls. Now that their children had grown and left home they were interested in making some changes. The major change was to take over spaces that were the children’s bedrooms and incorporate them in a new larger open living/kitchen space. The previously enclosed kitchen was enlarged creating a long eat-in counter at the now opened wall that had divided off the living room. The kitchen cabinetry capitalizes on the full height of the space with extra storage at the tops for seldom used items. The overall industrial feel of the loft emphasized by the exposed electrical and plumbing that run below the concrete ceilings was supplemented by a grid of new ceiling fans and industrial spotlights. Antique bubble glass, vintage refrigerator hinges and latches were chosen to accent simple shaker panels on the new kitchen cabinetry, including on the integrated appliances. A unique red industrial wheel faucet was selected to go with the integral black granite farm sink. The white subway tile that pre-existed in the kitchen was continued throughout the enlarged area, previously terminating 5 feet off the ground, it was expanded in a contrasting herringbone pattern to the full 12 foot height of the ceilings. This same tile motif was also used within the updated bathroom on top of a concrete-like porcelain floor tile. The bathroom also features a large white porcelain laundry sink with industrial fittings and a vintage stainless steel medicine display cabinet. Similar vintage stainless steel cabinets are also used in the studio spaces for storage. And finally black iron plumbing pipe and fittings were used in the newly outfitted closets to create hanging storage and shelving to complement the overall industrial feel.
pedro marti

43