
Search results for "Terminator" in Home Design Ideas
 Mark S. Garff, Landscape Architect

Already partially enclosed by an ipe fence and concrete wall, our client had a vision of an outdoor courtyard for entertaining on warm summer evenings since the space would be shaded by the house in the afternoon. He imagined the space with a water feature, lighting and paving surrounded by plants.
With our marching orders in place, we drew up a schematic plan quickly and met to review two options for the space. These options quickly coalesced and combined into a single vision for the space. A thick, 60” tall concrete wall would enclose the opening to the street – creating privacy and security, and making a bold statement. We knew the gate had to be interesting enough to stand up to the large concrete walls on either side, so we designed and had custom fabricated by Dennis Schleder (www.dennisschleder.com) a beautiful, visually dynamic metal gate.
Other touches include drought tolerant planting, bluestone paving with pebble accents, crushed granite paving, LED accent lighting, and outdoor furniture. Both existing trees were retained and are thriving with their new soil.
Photography by: http://www.coreenschmidt.com/
 John Newman Design
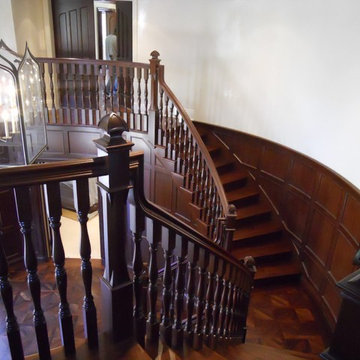
Staircase - huge traditional wooden curved staircase idea in Los Angeles with wooden risers
 S.J. Janis Company, Inc.
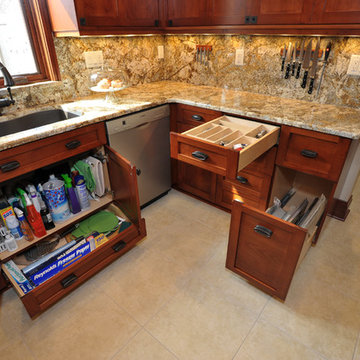
The cabinetry was designed with an emphasis on organization and accessibility with roll out drawers and shelf under the sink , cutlery tray and pot and pan storage.
The window sill was finished with Geriba Beach granite with the casing terminating into it for symmetry and balance. Lighting accents the granite and provides proper illumination for preparation.
According to the homeowner, she "loves her easy access to the cabinets. Every inch of space is functional, the countertops sparkle, are lush and rich looking and the storage space exceeds their expectations while sticking to their budget.
No longer is the kitchen drab, poorly lit and inadequately functioning, this kitchen is now a beautifully organized, efficient space.
Find the right local pro for your project
 FORMA Construction
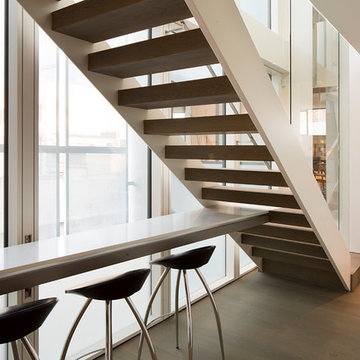
Compact sitting area made all custom and modern. Table continues into the stairs, and serves as part of a stair case. Adds a cool modern look to the room./ MATERIALS/ FLOOR: European White Oak/WALL: Level five smooth/ LIGHTS: Lucifer can lights/ CEILING: Level five smooth/STAIRS: Recessed LED lights in the riser/ FIRE PLACE: 3 sided fire place/SHELVES: Custom polished stainless steel LED shelves/ OUTLETS AND LIGHT SWITCHES: Made by Trufig /FIREPLACE: Ortal /WINDOWS: Blomberg custom aluminum frame windows/ Counter: Caesarstone counters that terminates into a floating tread/
 R G Architects
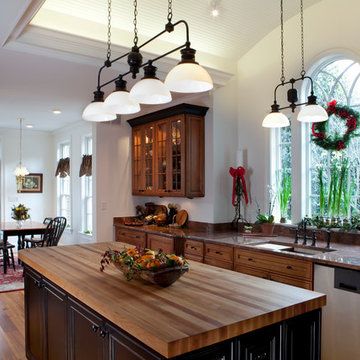
Along with the spatial requirements, major importance was placed upon creating an addition which would blend in suitably with the historic home, using sympathetic and harmonious materials.
The addition aligns the main workspace of the kitchen with the existing door leading from the original house and terminates with a Palladian window, while a vaulted barrel roof and ceiling celebrate the kitchen as the home’s new gathering space for friends and family. The curving bead board ceiling is up lit from fixtures mounted behind a traditional cornice, while traditional cabinetry in natural and painted finishes are topped by natural stone and wood counters. Traditional fixtures and reclaimed heart-pine plank flooring add both character and warmth to the rooms.
Joseph Mullan Photography
 Roger L Johnson, Architect

New subway tile w/ mosaic tile and chair rail molding, eco-friendly toilet, wall mounted bathroom storage cabinet
Inspiration for a small contemporary 3/4 white tile and ceramic tile light wood floor freestanding bathtub remodel in New York with an integrated sink, recessed-panel cabinets, dark wood cabinets, quartz countertops, a one-piece toilet and blue walls
Inspiration for a small contemporary 3/4 white tile and ceramic tile light wood floor freestanding bathtub remodel in New York with an integrated sink, recessed-panel cabinets, dark wood cabinets, quartz countertops, a one-piece toilet and blue walls
 Swanson Homes
Landmark Photography - Jim Krueger

Example of a large transitional single-wall ceramic tile and gray floor seated home bar design in Minneapolis with an undermount sink, dark wood cabinets, granite countertops, mirror backsplash and open cabinets
Example of a large transitional single-wall ceramic tile and gray floor seated home bar design in Minneapolis with an undermount sink, dark wood cabinets, granite countertops, mirror backsplash and open cabinets

 Dianne Davant and Associates
Master Bedroom with Red Bed Frame and custom drapery and bedding.
Bedroom - traditional master light wood floor bedroom idea in Charlotte
Bedroom - traditional master light wood floor bedroom idea in Charlotte
 Arbordale Landscaping Ltd

Very romantic Cedar arbour with seating bench terminate the views where the paths cross from East to West. A trellis on the back of the arbour is now full with Climbing Hydrangea vines. Stone curbing adds a raised bed appeal the the planting beds seen on the left here.
 Bay Build Design, Inc.

Handmade Tile art niche carries the style and holds the toiletries.
Mid-sized tuscan master multicolored tile and mosaic tile marble floor claw-foot bathtub photo in San Francisco with recessed-panel cabinets, white cabinets, beige walls, an undermount sink and marble countertops
Mid-sized tuscan master multicolored tile and mosaic tile marble floor claw-foot bathtub photo in San Francisco with recessed-panel cabinets, white cabinets, beige walls, an undermount sink and marble countertops
 Genoveve Serge Interior Design, CID # 6795
VT Fine Art Photography
Large minimalist master gray tile and porcelain tile porcelain tile and gray floor freestanding bathtub photo in Los Angeles with shaker cabinets, white cabinets, a two-piece toilet, blue walls, an undermount sink, quartz countertops and a hinged shower door
Large minimalist master gray tile and porcelain tile porcelain tile and gray floor freestanding bathtub photo in Los Angeles with shaker cabinets, white cabinets, a two-piece toilet, blue walls, an undermount sink, quartz countertops and a hinged shower door
 Etienne Interiors
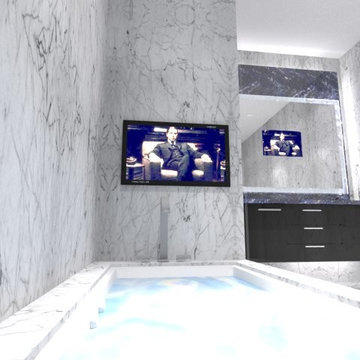
Etienne Interiors was hired by a Yorkville resident to lead the design of his master bath. In this role, Etienne Interiors worked with the builder to complete the design during the building phase of the condo unit. An extravagant bathroom was created utilizing staturio marble on all walls and floors. The client had an affinity for Lapiz Lazuli and so we created a feature wall of the material which terminates in countertop with two custom sinks which were custom fabricated out of the stone. The shower is enclosed in glass, feature a niche and lead-in to the tub area. A beautiful and luxurious master bath was achieved in this high-end residence.
In this alternate view, we proposed a water safe television unit above the bath and a tv -in-mirror unit over the double sinked vanity.
 Amanda Martocchio Architecture
Michael Moran/OTTO photography.
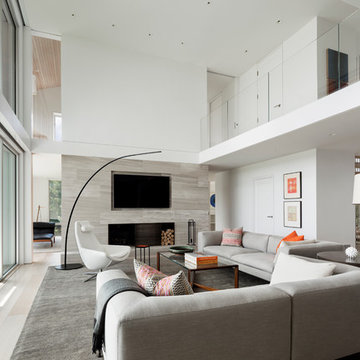
The objective of this award-winning gut renovation was to create a spatially dynamic, light-filled, and energy-efficient home with a strong connection to Long Island Sound. The design strategy is straightforward: a gabled roof covers a central “spine” corridor that terminates with cathedral ceilinged spaces at both ends. The relocated approach and entry deposit visitors into the front hall with its curvilinear, cantilevered stair. A two-story, windowed family gathering space lies ahead – a straight shot to the water beyond.
The design challenge was to utilize the existing house footprint and structure, while raising the top of foundation walls to exceed new flood regulations, reconfiguring the spatial organization, and using innovative materials to produce a tight thermal envelope and contemporary yet contextually appropriate facades.
 Brinker Remodeling

Example of a mid-sized ornate master white tile and cement tile ceramic tile and black floor tub/shower combo design in Columbus with furniture-like cabinets, white cabinets, a two-piece toilet, white walls, an integrated sink, marble countertops and white countertops
 D. A. Dunlevy

A healing garden provides peace and beauty for residents.
This local non-profit organization provides end-of-life care for homeless men and women with late-stage and end-stage AIDS and terminal cancer. The client provided us with the design for a Healing Garden for the program’s residents, giving them a dedicated outdoor space to enjoy quiet contemplation, prayer, and group gatherings. Located on a busy and cramped corner in Adams Morgan, D. A. Dunlevy had to work around tight spaces and street traffic. We encountered numerous challenges that were mitigated through careful planning and design. The finished design is a mixture of custom carpentry, advanced concrete work, curved benches, custom metalwork, unique lighting, and a boulder altar as a centerpiece. The space provides room for walking, sitting, and contemplation amongst the peaceful surroundings. We were honored to be a part of this very unique and special project.
 User
UserAngelo Tomaiuolo graduated in Architecture with the highest honours at University of Florence in 2001. In the same year he won the 2nd Prize for the International Design Competition of Planetary and Science Museum in Cosenza and started his collaboration with Primadesign firm, involving in high-end residential projects and Salvatore Ferragamo's worldwide retail stores. In 2006 he moved to Rome and began collaborating with Massimiliano Fuksas Studio, in charge of the Armani Ginza Tower Flagship project in Tokyo. Being part of the competition team and responsible for the interiors development design, he won the 1st Prize for the international competition of Shenzhen Bao’an Int. Airport Terminal in China. He also took part in the major international competitions, such as Gazprom City Competition in St. Petersburg, La Defense Project Phare in Paris and Nuragic & Contemporary Art Museum in Cagliari.
 D. A. Dunlevy
A healing garden provides peace and beauty for residents.
This local non-profit organization provides end-of-life care for homeless men and women with late-stage and end-stage AIDS and terminal cancer. The client provided us with the design for a Healing Garden for the program’s residents, giving them a dedicated outdoor space to enjoy quiet contemplation, prayer, and group gatherings. Located on a busy and cramped corner in Adams Morgan, D. A. Dunlevy had to work around tight spaces and street traffic. We encountered numerous challenges that were mitigated through careful planning and design. The finished design is a mixture of custom carpentry, advanced concrete work, curved benches, custom metalwork, unique lighting, and a boulder altar as a centerpiece. The space provides room for walking, sitting, and contemplation amongst the peaceful surroundings. We were honored to be a part of this very unique and special project.
 Ore Inc.
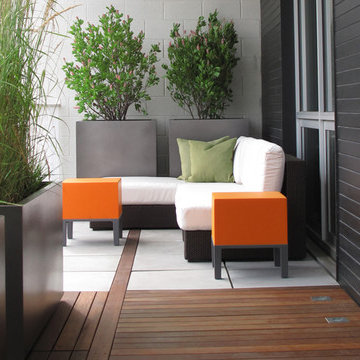
Chicago Specialty Gardens high rise residential garden utilizing custom size cubes for planting multiple birch and pine trees. We love their use of the LED face lighting on the terminating points of the IPE walkway. They used appropriate size planters and material thickness to ensure longevity through the harsh Chicago winters and summers.
 Beyond Beige Interior Design Inc.
Beyond Beige Interior Design with Tavan Developments | www.beyondbeige.com | Ph: 604-876-3800

Family room - large craftsman open concept light wood floor family room idea in Vancouver with beige walls, a standard fireplace, a brick fireplace and a wall-mounted tv
Family room - large craftsman open concept light wood floor family room idea in Vancouver with beige walls, a standard fireplace, a brick fireplace and a wall-mounted tv
 Rodwin Architecture & Skycastle Construction
Rodwin Architecture and Skycastle Homes
Location: Boulder, Colorado, United States

The design of this 4500sf, home….the steeply-sloping site; we thought of it as a tree house for grownups. Nestled into the hillside and surrounding by Aspens as well as Lodgepole and Ponderosa Pines, this HERS 38 home combines energy efficiency with a strong mountain palette of stone, stucco, and timber to blend with its surroundings.
A strong stone base breaks up the massing of the three-story façade, with an expansive deck establishing a piano noble (elevated main floor) to take full advantage of the property’s amazing views and the owners’ desire for indoor/outdoor living. High ceilings and large windows create a light, spacious entry, which terminates into a custom hickory stair that winds its way to the center of the home. The open floor plan and French doors connect the great room to a gourmet kitchen, dining room, and flagstone patio terraced into the landscaped hillside. Landing dramatically in the great room, a stone fireplace anchors the space, while a wall of glass opens to the soaring covered deck, whose structure was designed to minimize any obstructions to the view.
44