
Search results for "Terminator" in Home Design Ideas
 Studio Outside Landscape Architects
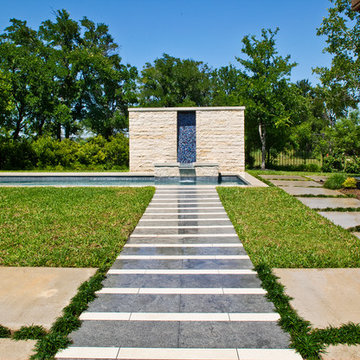
The residence sits atop a cliff with beautiful views over the city of Fort Worth. The perimeter of the property is bordered by mature stands of cedar elms providing a strong, natural-setting sense of scale and views to the city through the trees. The layout of the house is accented with axial views from the interior to the exterior into the courtyards and garden spaces.
The gardens are divided into public and private zones; the courtyards and private areas are situated off the bathroom and the bedrooms. The paving materials throughout the interior of the house flow into the gardens, extending the rooms and making a seamless transition to the outside. Sight lines throughout the garden are terminated with fountains, art, and water walls. Photo Credit to Arlen Kennedy
 BMG Design/Build LLC

Notice door opening detail. The backsplash tile terminates at a metal bead and the vertical beadboard paneling begins, wrapping around the door opening jambs into the breakfast area.
 Kolter Homes
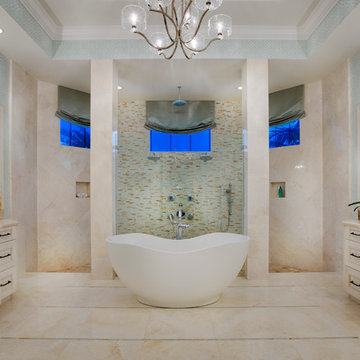
Large trendy freestanding bathtub photo in Miami with an undermount sink, recessed-panel cabinets, white cabinets and a one-piece toilet
Find the right local pro for your project
 Visbeen Architects
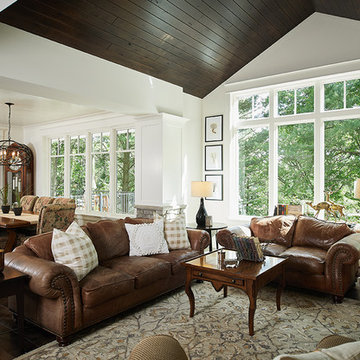
As a cottage, the Ridgecrest was designed to take full advantage of a property rich in natural beauty. Each of the main houses three bedrooms, and all of the entertaining spaces, have large rear facing windows with thick craftsman style casing. A glance at the front motor court reveals a guesthouse above a three-stall garage. Complete with separate entrance, the guesthouse features its own bathroom, kitchen, laundry, living room and bedroom. The columned entry porch of the main house is centered on the floor plan, but is tucked under the left side of the homes large transverse gable. Centered under this gable is a grand staircase connecting the foyer to the lower level corridor. Directly to the rear of the foyer is the living room. With tall windows and a vaulted ceiling. The living rooms stone fireplace has flanking cabinets that anchor an axis that runs through the living and dinning room, ending at the side patio. A large island anchors the open concept kitchen and dining space. On the opposite side of the main level is a private master suite, complete with spacious dressing room and double vanity master bathroom. Buffering the living room from the master bedroom, with a large built-in feature wall, is a private study. Downstairs, rooms are organized off of a linear corridor with one end being terminated by a shared bathroom for the two lower bedrooms and large entertainment spaces.
Photographer: Ashley Avila Photography
Builder: Douglas Sumner Builder, Inc.
Interior Design: Vision Interiors by Visbeen
 Dupont Pro
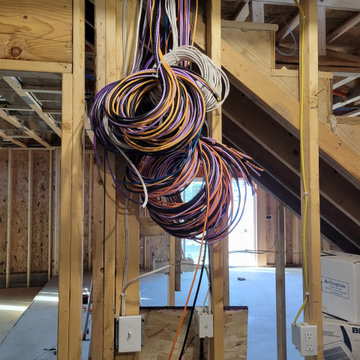
All cabling is ran to a closet or mechanical room to later be terminated for equipment in a rack.

 Studio Outside Landscape Architects
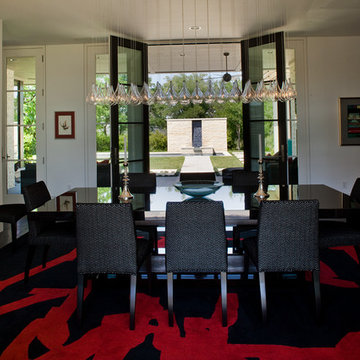
The residence sits atop a cliff with beautiful views over the city of Fort Worth. The perimeter of the property is bordered by mature stands of cedar elms providing a strong, natural-setting sense of scale and views to the city through the trees. The layout of the house is accented with axial views from the interior to the exterior into the courtyards and garden spaces.
The gardens are divided into public and private zones; the courtyards and private areas are situated off the bathroom and the bedrooms. The paving materials throughout the interior of the house flow into the gardens, extending the rooms and making a seamless transition to the outside. Sight lines throughout the garden are terminated with fountains, art, and water walls. Photo Credit to Arlen Kennedy
 Asquared Studios Inc.
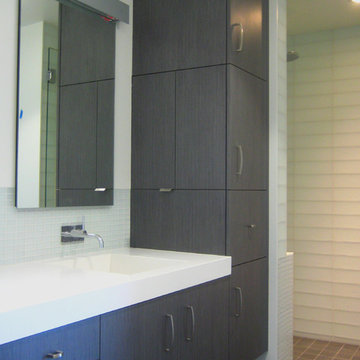
Example of a mid-sized minimalist 3/4 white tile and glass tile ceramic tile alcove shower design in San Diego with an integrated sink, flat-panel cabinets, dark wood cabinets, quartz countertops, a one-piece toilet and white walls
 Vancouver General Contractors
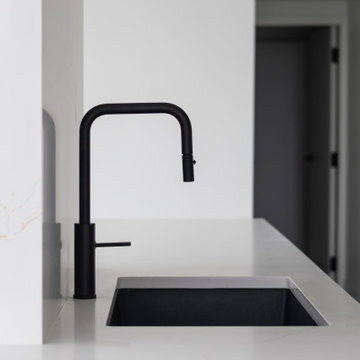
A clean, straight-on profile shot by Vancouver General Contractors showcasing the seamless integration of a matte black gooseneck faucet with a dark composite undermount sink. The polished white quartz countertop terminates perfectly against a matching quartz slab accent column for a sharp, zero-hardware aesthetic.

 Marina Rubina, Architect
photo by Todd Mason, Halkin Photography

Mid-sized trendy wooden u-shaped metal railing staircase photo in Philadelphia with wooden risers
Mid-sized trendy wooden u-shaped metal railing staircase photo in Philadelphia with wooden risers
 Etienne Interiors
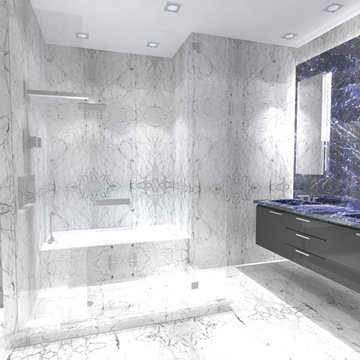
Etienne Interiors was hired by a Yorkville resident to lead the design of his master bath. In this role, Etienne Interiors worked with the builder to complete the design during the building phase of the condo unit. An extravagant bathroom was created utilizing staturio marble on all walls and floors. The client had an affinity for Lapiz Lazuli and so we created a feature wall of the material which terminates in countertop with two custom sinks which were custom fabricated out of the stone. The shower is enclosed in glass, feature a niche and lead-in to the tub area. A beautiful and luxurious master bath was achieved in this high-end residence.

 OMNIA Group Architects
The comfortable elegance of this French-Country inspired home belies the challenges faced during its conception. The beautiful, wooded site was steeply sloped requiring study of the location, grading, approach, yard and views from and to the rolling Pennsylvania countryside. The client desired an old world look and feel, requiring a sensitive approach to the extensive program. Large, modern spaces could not add bulk to the interior or exterior. Furthermore, it was critical to balance voluminous spaces designed for entertainment with more intimate settings for daily living while maintaining harmonic flow throughout.
The result home is wide, approached by a winding drive terminating at a prominent facade embracing the motor court. Stone walls feather grade to the front façade, beginning the masonry theme dressing the structure. A second theme of true Pennsylvania timber-framing is also introduced on the exterior and is subsequently revealed in the formal Great and Dining rooms. Timber-framing adds drama, scales down volume, and adds the warmth of natural hand-wrought materials. The Great Room is literal and figurative center of this master down home, separating casual living areas from the elaborate master suite. The lower level accommodates casual entertaining and an office suite with compelling views. The rear yard, cut from the hillside, is a composition of natural and architectural elements with timber framed porches and terraces accessed from nearly every interior space flowing to a hillside of boulders and waterfalls.
The result is a naturally set, livable, truly harmonious, new home radiating old world elegance. This home is powered by a geothermal heating and cooling system and state of the art electronic controls and monitoring systems.
 Lehnhoff's Landscaping, LLC.
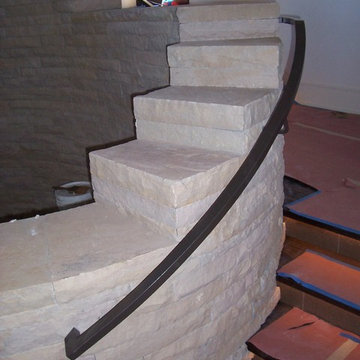

We showcased a simple yet elegant curbed wrought iron railing, monolithic blue stone slab stairs, natural stacked stone retaining wall with over seven different kinds of stone mixed in. The stone walls retain the grade on the high side and acts as a functional seating wall on the low side. The natural stone patio has a natural termination into the landscape beds densely planted with perennials.
 European Home
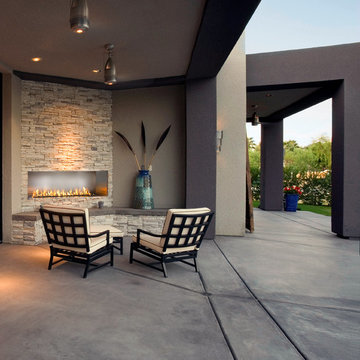
A gorgeous glass-free outdoor fireplace that adds elegance and distinction to any patio, three season room, or outdoor kitchen.
The J Series outdoor fireplace is vent-free, which eliminates the need for a vent-pipe termination. The stainless steel, trimless design adds to the modern look while also allowing you to add your own trim options if you desire.
The J Series is glass-free and features a set-back burner. Now you can feel the fire’s warmth without having to worry about sitting too close.
Made in the USA, the J Series outdoor fireplace is 60 inches wide and comes in see-through and single sided versions.



 GriD architects

Enclosed kitchen - small modern l-shaped medium tone wood floor and brown floor enclosed kitchen idea in Baltimore with an undermount sink, recessed-panel cabinets, distressed cabinets, concrete countertops, white backsplash, ceramic backsplash, stainless steel appliances and no island
 WA Construct
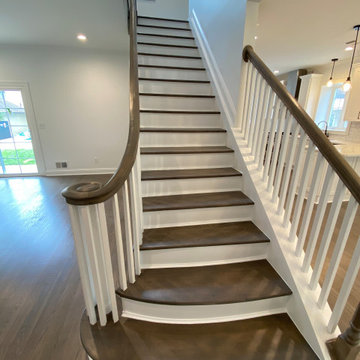
Rebuilt stairway pairing stained treads with painted risers, square spindles, and a wood-capped railing that terminates in a volute scroll over a flared bottom step. A profiled skirt board runs the full rise, with daylight from the stairwell window carrying to the level below. Whole-home gut remodel in Fort Lee, NJ by WA Construct.
42