
Search results for "Terminator" in Home Design Ideas
 R.S. Walsh Landscaping, Inc.
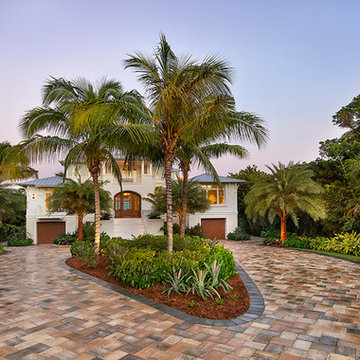
This newly completed contemporary island style Florida home overlooks the Roosevelt Channel, on the Bay side of Captiva Island, and is graced with the sunrise in the mornings.
Repeat clients remind us of the success of previous landscape designs and of lasting relationships built while offering new and challenging opportunities for creative design. This client expressed a desire for a colorful tropical garden with emphasis on tropical plants, creative color palette and privacy.
A grove of coconut palms with lush bamboo and a dense clusia hedge with a small tropical garden at the entry of the property screen views to the interior of the property plant a seed of intrigue for what lies around the corner beyond the decorative tabby stucco gate columns. Upon passing under the grove of coconuts and rounding the corner of the drive, the property opens to an expansive front yard with colorful tropical garden beds and channels views to the newly completed residence. Gardens containing colorful bromeliads, bougainvillea and tropical palms with a variety of leaf shape and texture and color draw upon influences of Brazilian garden design. Manicured swaths of Empire Zoysa separates the various gardens and allows for the user to stroll and explore the different gardens.
The winding drive terminates at the front entry in a large tear drop shape turn around with massive coconuts in the center island surrounded by seven Sylvester Date palms around the outside of the drive. The entire perimeter of the turn around is surrounded with tropical gardens and intimate tropical gardens flank each side of the main entrance stairs. The hardscape pattern and color was selected to compliment the coquina tabby shell stucco finish on the foundation walls. The completed hardscape design including retaining walls, driveway, golf cart paths and private walks, is the result of collaborating closely with the owner over multiple revisions.
The back of the residence overlooks an expansive resort-like pool and spa and a pool deck that terminates just feet from the seawall of the Roosevelt Channel. Tropical vegetation at each side of the property offers privacy to the pool area but is manicured to preserve views to the bay beyond. This truly is an island paradise.
 McMahon Design Build, LLC
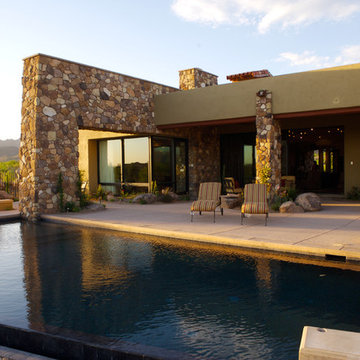
The thick stone wall engages the negative edge pool and helps define the deep-set patio. Photography by Daniel Snyder
Example of a large trendy backyard rectangular and stone lap hot tub design in Phoenix
Example of a large trendy backyard rectangular and stone lap hot tub design in Phoenix
 Studio Outside Landscape Architects
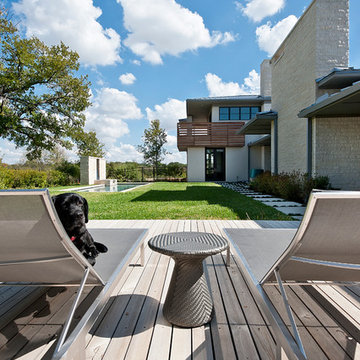
The residence sits atop a cliff with beautiful views over the city of Fort Worth. The perimeter of the property is bordered by mature stands of cedar elms providing a strong, natural-setting sense of scale and views to the city through the trees. The layout of the house is accented with axial views from the interior to the exterior into the courtyards and garden spaces.
The gardens are divided into public and private zones; the courtyards and private areas are situated off the bathroom and the bedrooms. The paving materials throughout the interior of the house flow into the gardens, extending the rooms and making a seamless transition to the outside. Sight lines throughout the garden are terminated with fountains, art, and water walls. Photo Credit to Michael Gilbreath
Find the right local pro for your project
 Triple Dot Design Studio
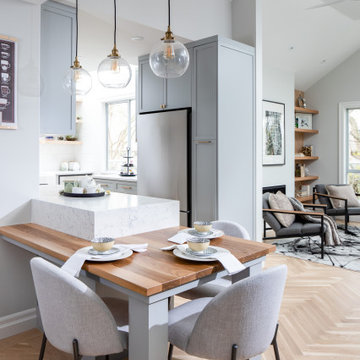
A built-in table at the end of this galley kitchen creates a seating area for this family to have meals and do work. A waterfall counter detail that terminates at this connecting table's butcher block top.
 SDH Studio Architecture and Interior Design
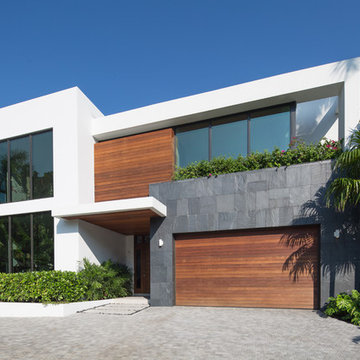
SDH Studio - Architecture and Design
Location: Golden Beach, Florida, USA
Located on a waterfront lot, this home was designed as a narrative of the family’s love for green, quiet and light infused spaces. The use of natural materials in its architecture emphasizes the relationship between the structure and its surroundings, while a sequence of private/public spaces lead to an oversized cantilevered overhang that integrates the interior living area to the landscape.
 Lowe's of York, Pa
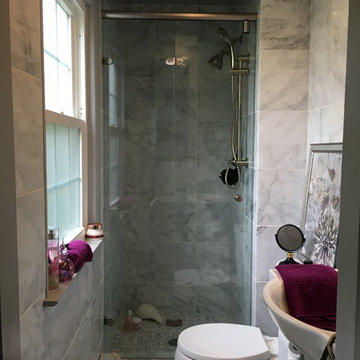
A 1960's era bathroom ready for a transformation. This 3/4 bath is a narrow, tight space that needed some brightening up. This client was interested in a very traditional look that would never go out of style. Marble tile from floor to ceiling opens up this small bathroom into an oasis. Subway shaped marble floor tile, pinwheel mosaic marble shower floor, and 12x12 marble tiles lining all the walls unto terminating at the ceiling which is painted a coordinating deep grey.
 McKinney Homes LLC
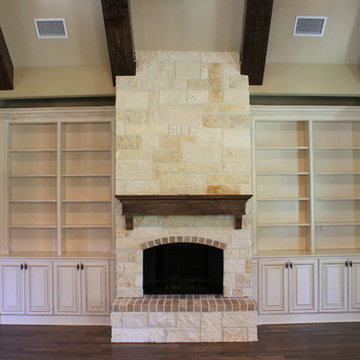
Example of a mid-sized classic open concept dark wood floor living room design in Dallas with beige walls, a standard fireplace, a stone fireplace and a wall-mounted tv
 Ella Scott Design, llc

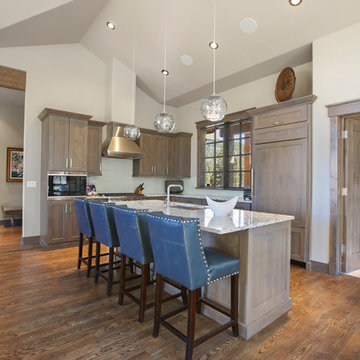
Inspiration for a mid-sized contemporary limestone floor and gray floor eat-in kitchen remodel in DC Metro with a farmhouse sink, flat-panel cabinets, gray cabinets, marble countertops, white backsplash, glass tile backsplash, stainless steel appliances, an island and white countertops

 Abigail-Elise Interiors, Inc.
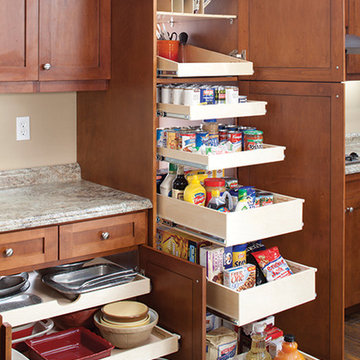
Inspiration for a rustic l-shaped medium tone wood floor and brown floor kitchen remodel in Denver with an undermount sink, shaker cabinets, medium tone wood cabinets, white backsplash, paneled appliances and an island
 Lowe's of York, Pa
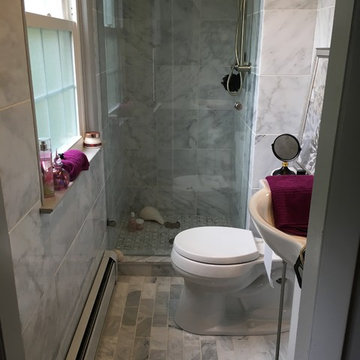
A 1960's era bathroom ready for a transformation. This 3/4 bath is a narrow, tight space that needed some brightening up. This client was interested in a very traditional look that would never go out of style. Marble tile from floor to ceiling opens up this small bathroom into an oasis. Subway shaped marble floor tile, pinwheel mosaic marble shower floor, and 12x12 marble tiles lining all the walls unto terminating at the ceiling which is painted a coordinating deep grey.
 Studio Outside Landscape Architects
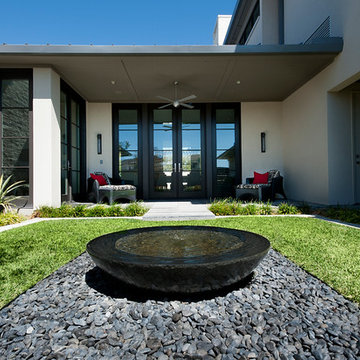
The residence sits atop a cliff with beautiful views over the city of Fort Worth. The perimeter of the property is bordered by mature stands of cedar elms providing a strong, natural-setting sense of scale and views to the city through the trees. The layout of the house is accented with axial views from the interior to the exterior into the courtyards and garden spaces.
The gardens are divided into public and private zones; the courtyards and private areas are situated off the bathroom and the bedrooms. The paving materials throughout the interior of the house flow into the gardens, extending the rooms and making a seamless transition to the outside. Sight lines throughout the garden are terminated with fountains, art, and water walls. Photo Credit to Michael Gilbreath
 Lowe's of York, Pa
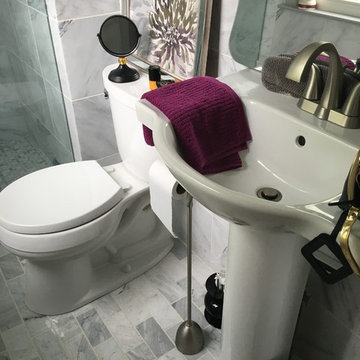
A 1960's era bathroom ready for a transformation. This 3/4 bath is a narrow, tight space that needed some brightening up. This client was interested in a very traditional look that would never go out of style. Marble tile from floor to ceiling opens up this small bathroom into an oasis. Subway shaped marble floor tile, pinwheel mosaic marble shower floor, and 12x12 marble tiles lining all the walls unto terminating at the ceiling which is painted a coordinating deep grey.
 Rossington Architecture
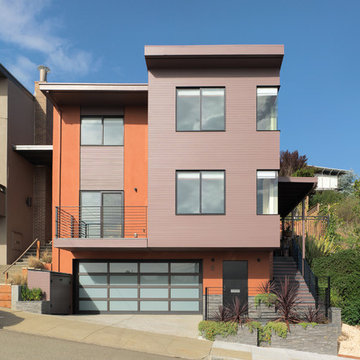
The house sits at the end of 6 identical houses built in 1960. The original house had a flat front, with a deck running the width of the house. This project renovated the interior and added a bay at the corner creating a termination point for the row of houses. The abutted glazing at the corner of the bay allows for unobstructed views from the living room and master bedroom above to the San Francisco Bay and Oakland Hills beyond. A base of split faced slate ledgestone grounds the house to its site while a powder coated steel rail provides a sharp accent to the powerfully colored stucco and wood siding.
Completed in 2012 by CLO CONstruction. Structural Enginering: SEMCO. Color Consultant: Gale Melton Design. Photos: Rien van Rijthoven. Design Team: Phil Rossington, Mason St.Peter.
 Lowe's of York, Pa
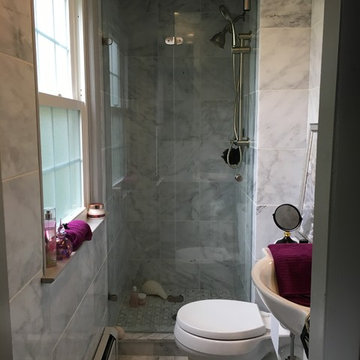
A 1960's era bathroom ready for a transformation. This 3/4 bath is a narrow, tight space that needed some brightening up. This client was interested in a very traditional look that would never go out of style. Marble tile from floor to ceiling opens up this small bathroom into an oasis. Subway shaped marble floor tile, pinwheel mosaic marble shower floor, and 12x12 marble tiles lining all the walls unto terminating at the ceiling which is painted a coordinating deep grey.
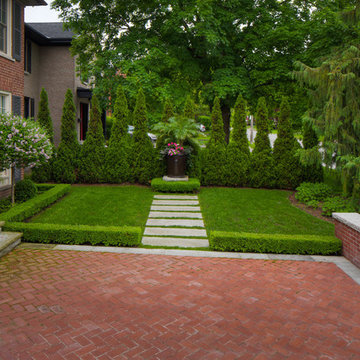
 Arbordale Landscaping Ltd
This Credit Valley flagstone steppingstone path terminates your view as you walk up the driveway towards the front porch. Large Emerald Cedars create the backdrop to the stone plinth, Boxwood hedging and seasonal urn.
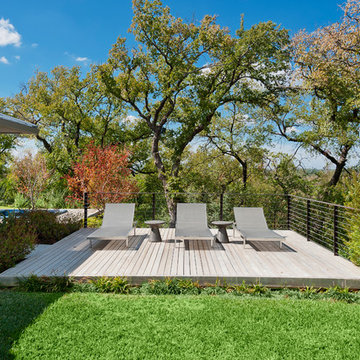 Studio Outside Landscape Architects
The residence sits atop a cliff with beautiful views over the city of Fort Worth. The perimeter of the property is bordered by mature stands of cedar elms providing a strong, natural-setting sense of scale and views to the city through the trees. The layout of the house is accented with axial views from the interior to the exterior into the courtyards and garden spaces.
The gardens are divided into public and private zones; the courtyards and private areas are situated off the bathroom and the bedrooms. The paving materials throughout the interior of the house flow into the gardens, extending the rooms and making a seamless transition to the outside. Sight lines throughout the garden are terminated with fountains, art, and water walls. Photo Credit to Michael Gilbreath
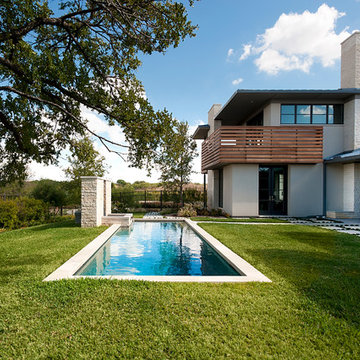 Studio Outside Landscape Architects
The residence sits atop a cliff with beautiful views over the city of Fort Worth. The perimeter of the property is bordered by mature stands of cedar elms providing a strong, natural-setting sense of scale and views to the city through the trees. The layout of the house is accented with axial views from the interior to the exterior into the courtyards and garden spaces.
The gardens are divided into public and private zones; the courtyards and private areas are situated off the bathroom and the bedrooms. The paving materials throughout the interior of the house flow into the gardens, extending the rooms and making a seamless transition to the outside. Sight lines throughout the garden are terminated with fountains, art, and water walls. Photo Credit to Michael Gilbreath
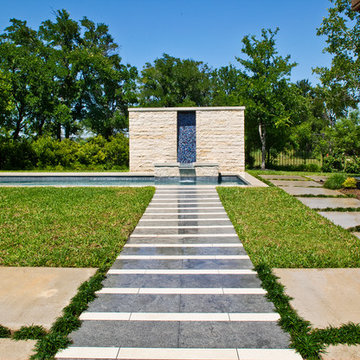 Studio Outside Landscape Architects
The residence sits atop a cliff with beautiful views over the city of Fort Worth. The perimeter of the property is bordered by mature stands of cedar elms providing a strong, natural-setting sense of scale and views to the city through the trees. The layout of the house is accented with axial views from the interior to the exterior into the courtyards and garden spaces.
The gardens are divided into public and private zones; the courtyards and private areas are situated off the bathroom and the bedrooms. The paving materials throughout the interior of the house flow into the gardens, extending the rooms and making a seamless transition to the outside. Sight lines throughout the garden are terminated with fountains, art, and water walls. Photo Credit to Arlen Kennedy
41